
REAL HOMES · REAL ADDRESSES
Every Project Has a Before
Finished photos are easy. We show the starting condition, the scope we wrote, and what it took to get there.
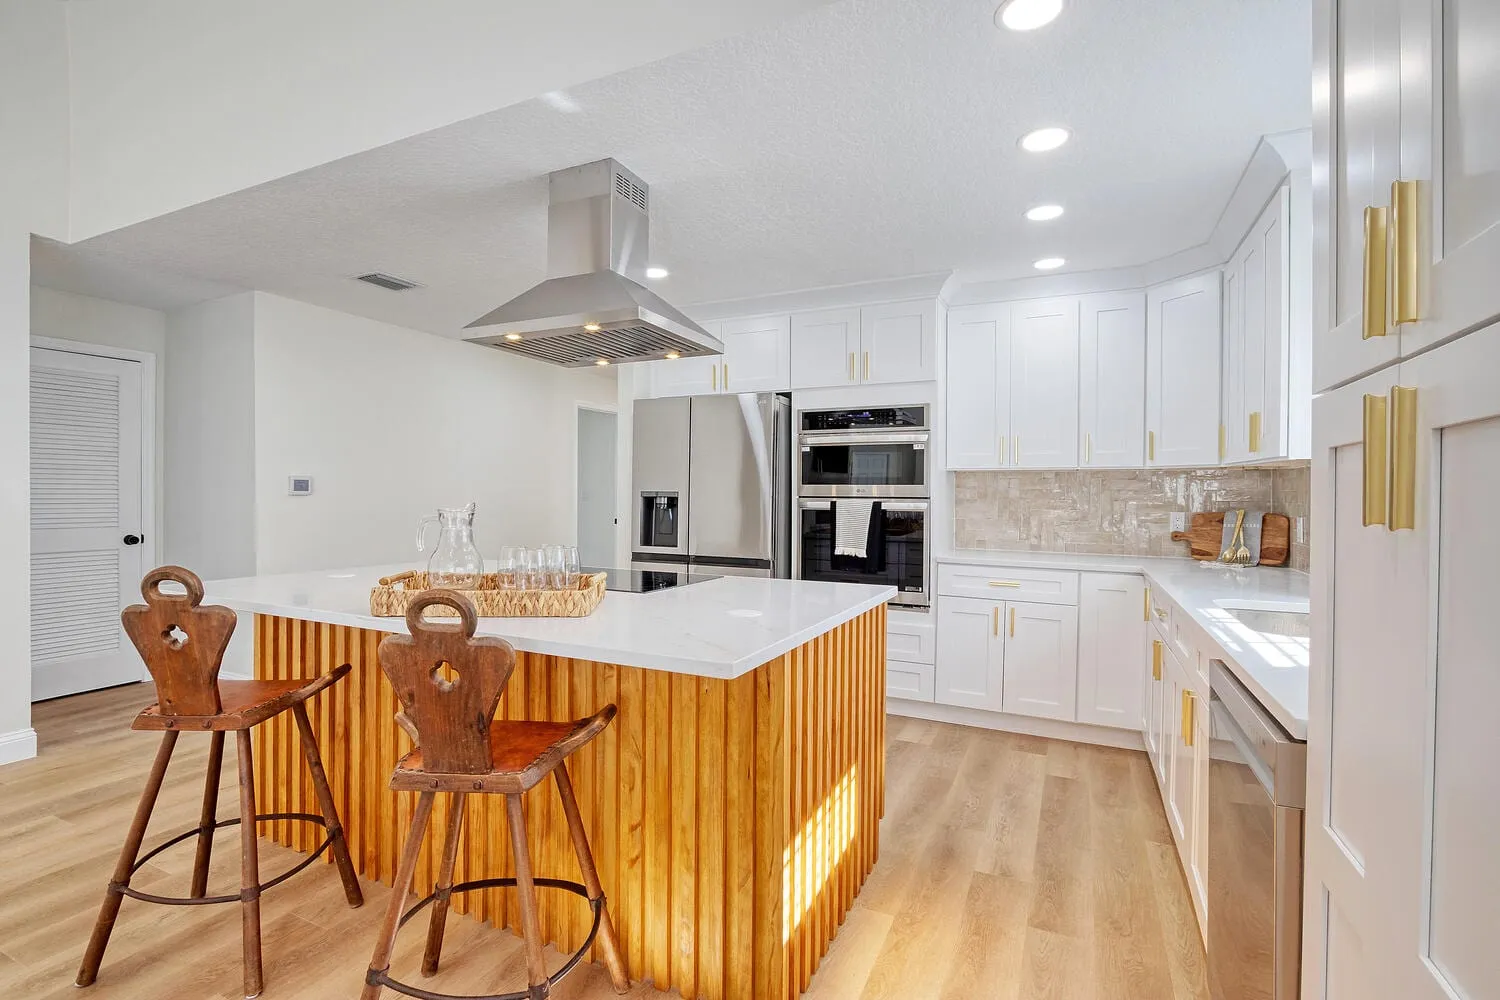
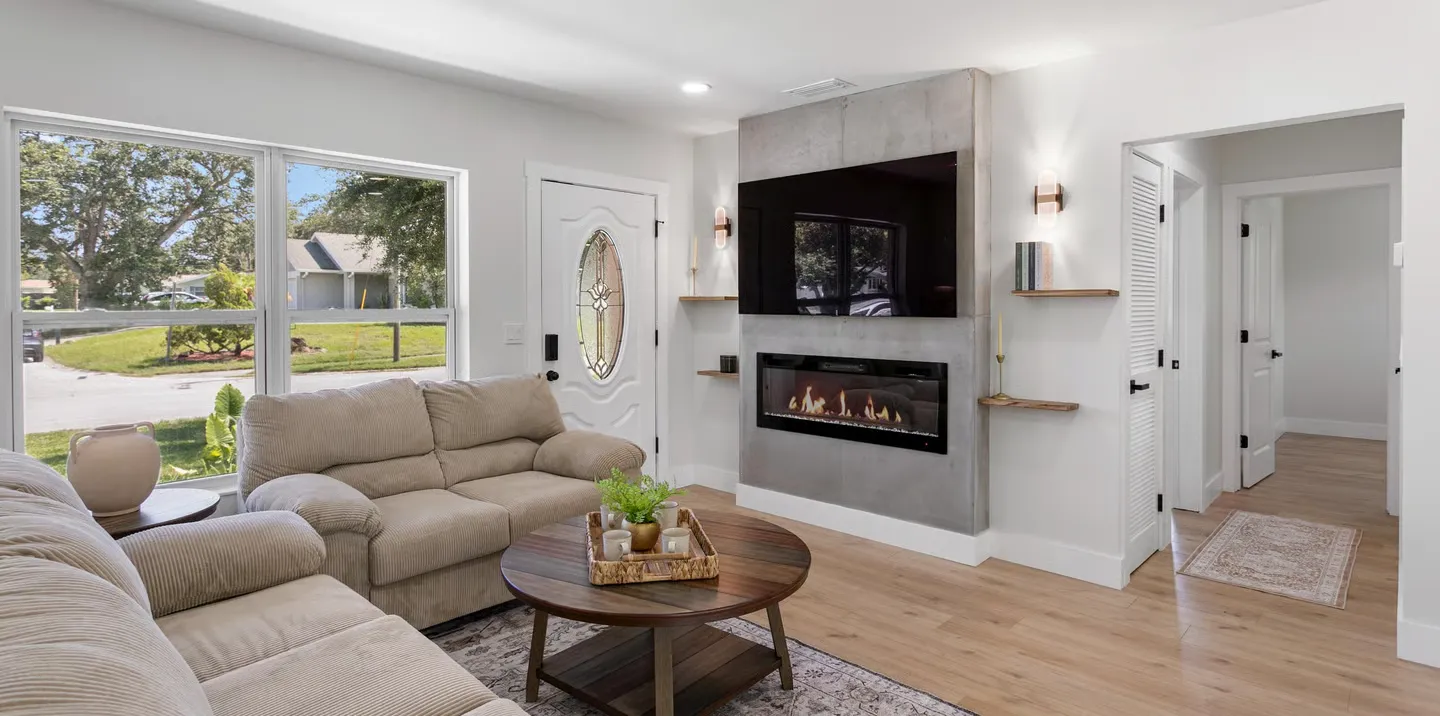
St. Petersburg Whole-Home Renovation
A closed-off kitchen, tile floors and dated finishes came out of a single-story block house. The kitchen reopened around an island, the primary bath became a wet room, and the exterior was repainted end to end.
VIEW PROJECT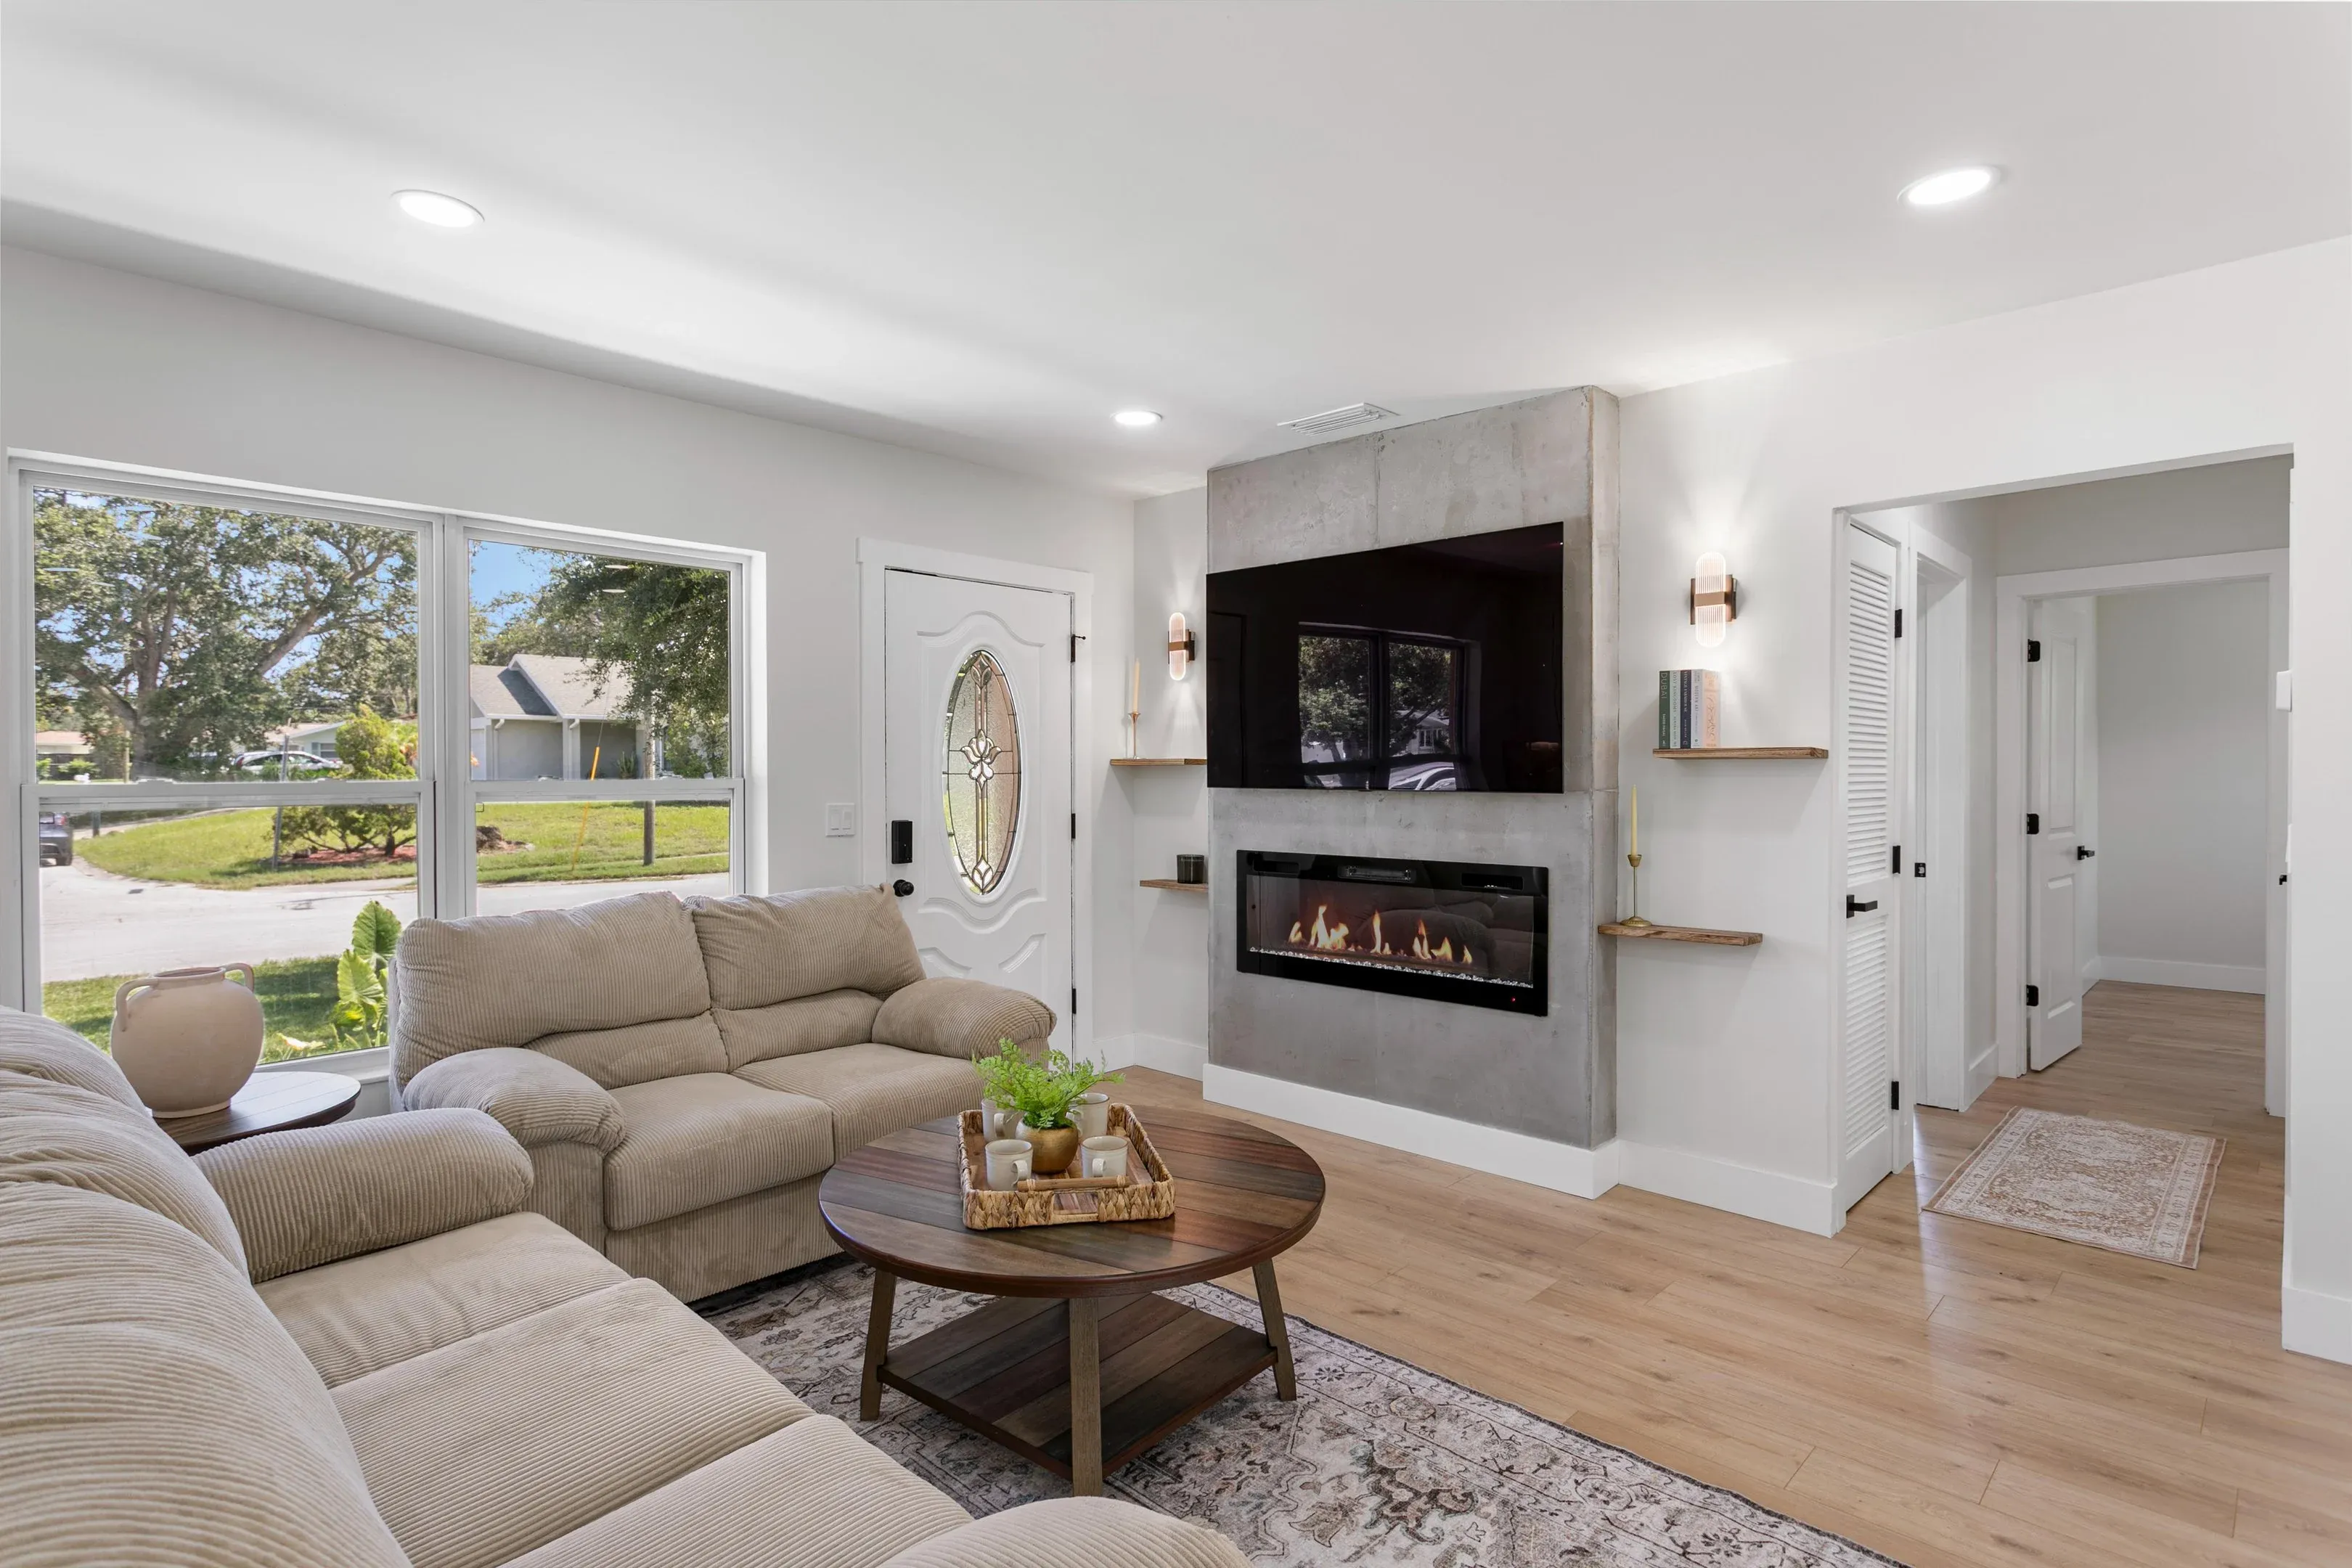
Clearwater Whole-Home Renovation
A load-bearing wall came out for an open plan, then a new kitchen, two baths, flooring and paint carried through the whole level.
VIEW PROJECT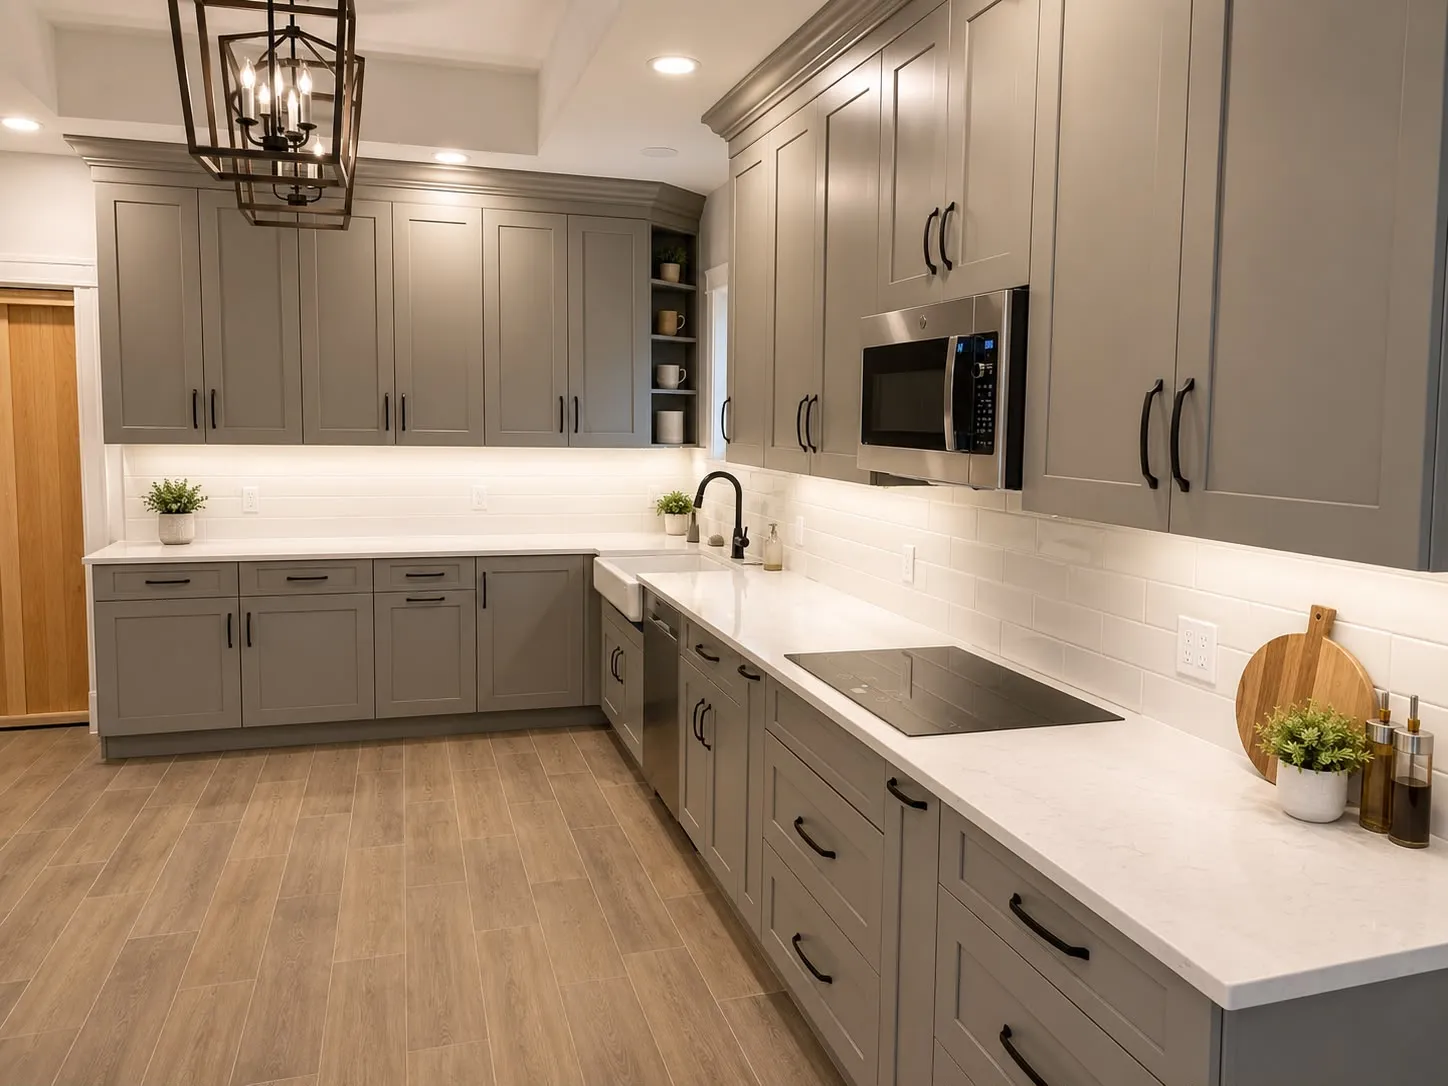
Clearwater Kitchen Remodel
Oak raised-panel cabinetry and a stripped backsplash became a grey shaker run with quartz counters and white subway tile, all on the original footprint.
VIEW PROJECT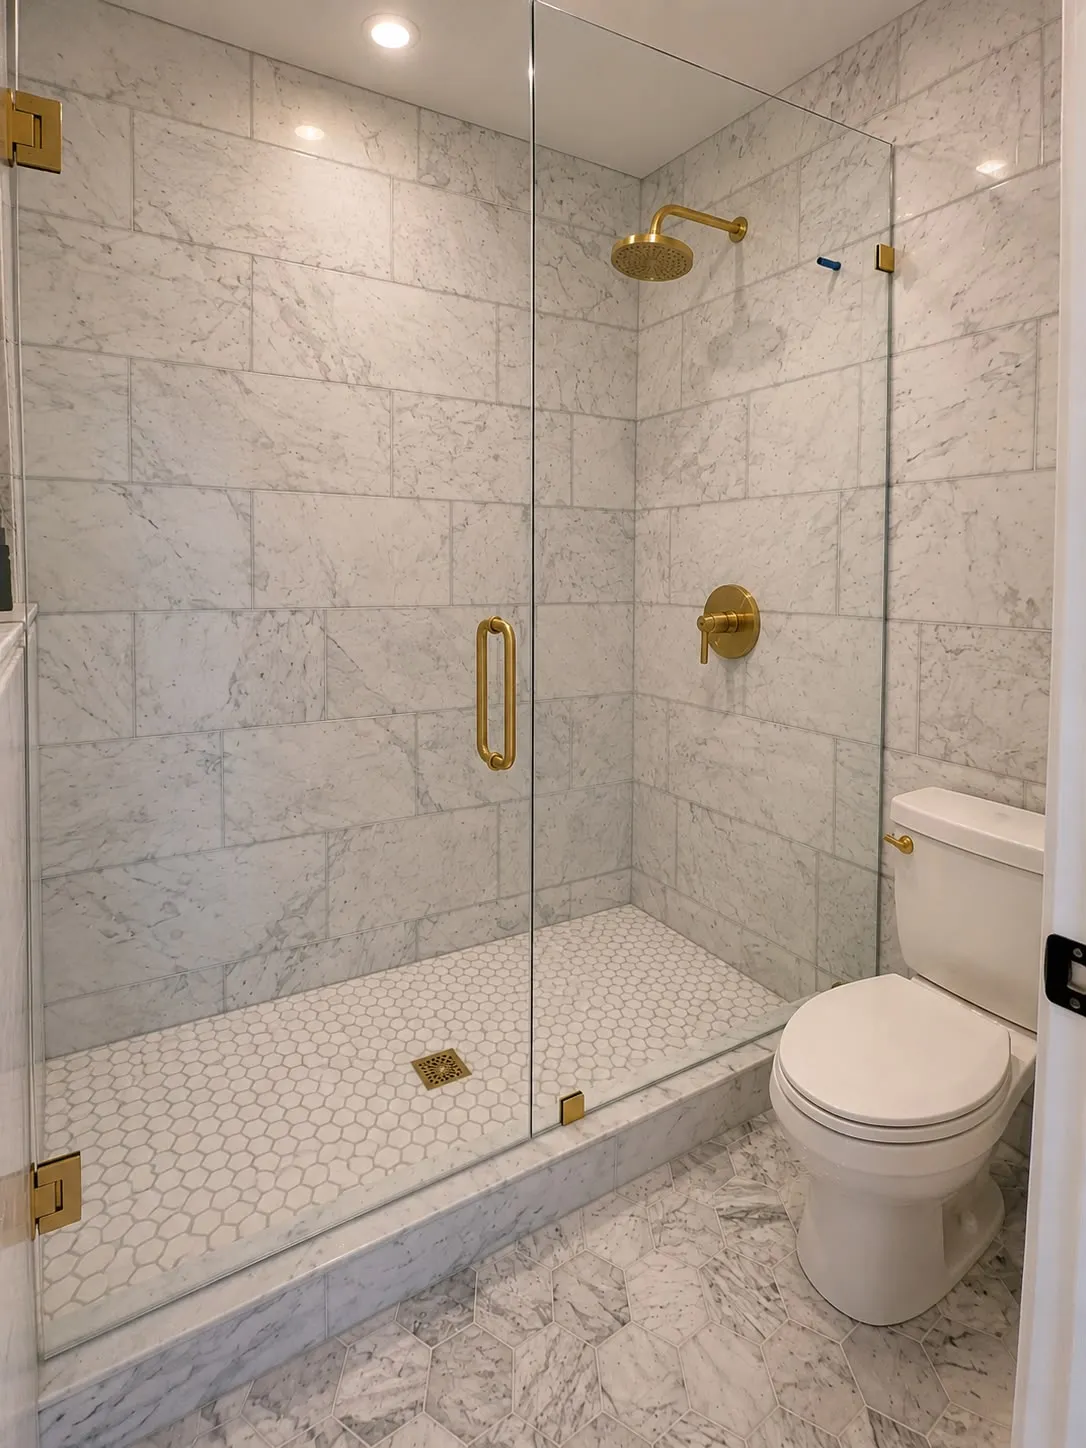
Davis Islands Marble Shower
A beige tiled shower with framed sliding doors and a decorative border came out for full marble walls, frameless glass and brass fittings.
VIEW PROJECT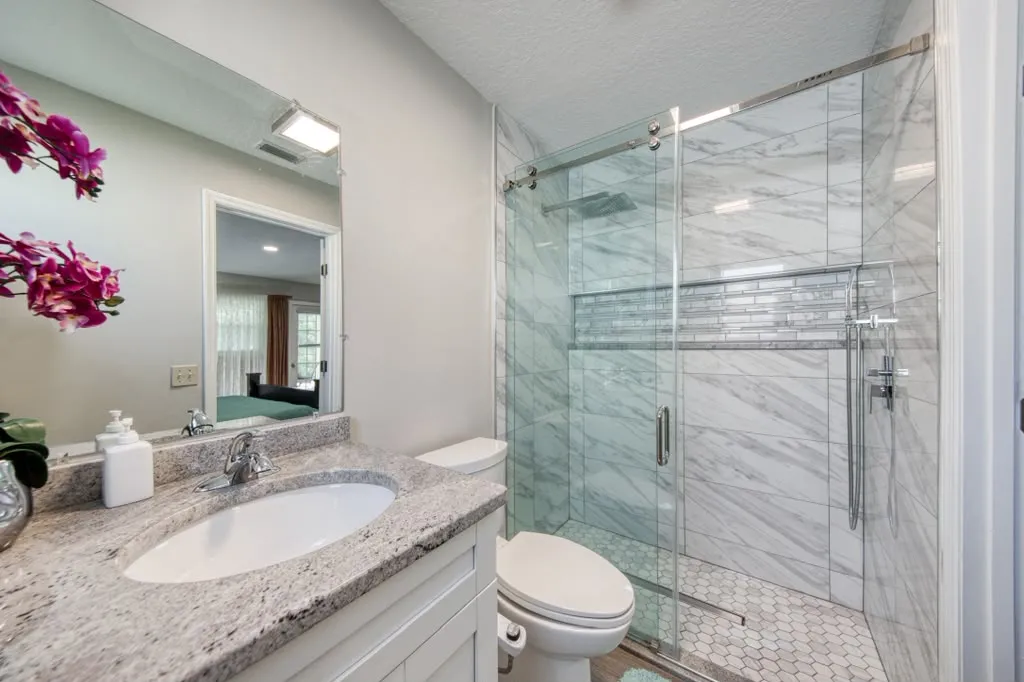
New Port Richey Tub-to-Shower Conversion
The tub and shower curtain came out for a walk-in shower in marble-look porcelain, with a glass mosaic band running the full width of the wall.
VIEW PROJECT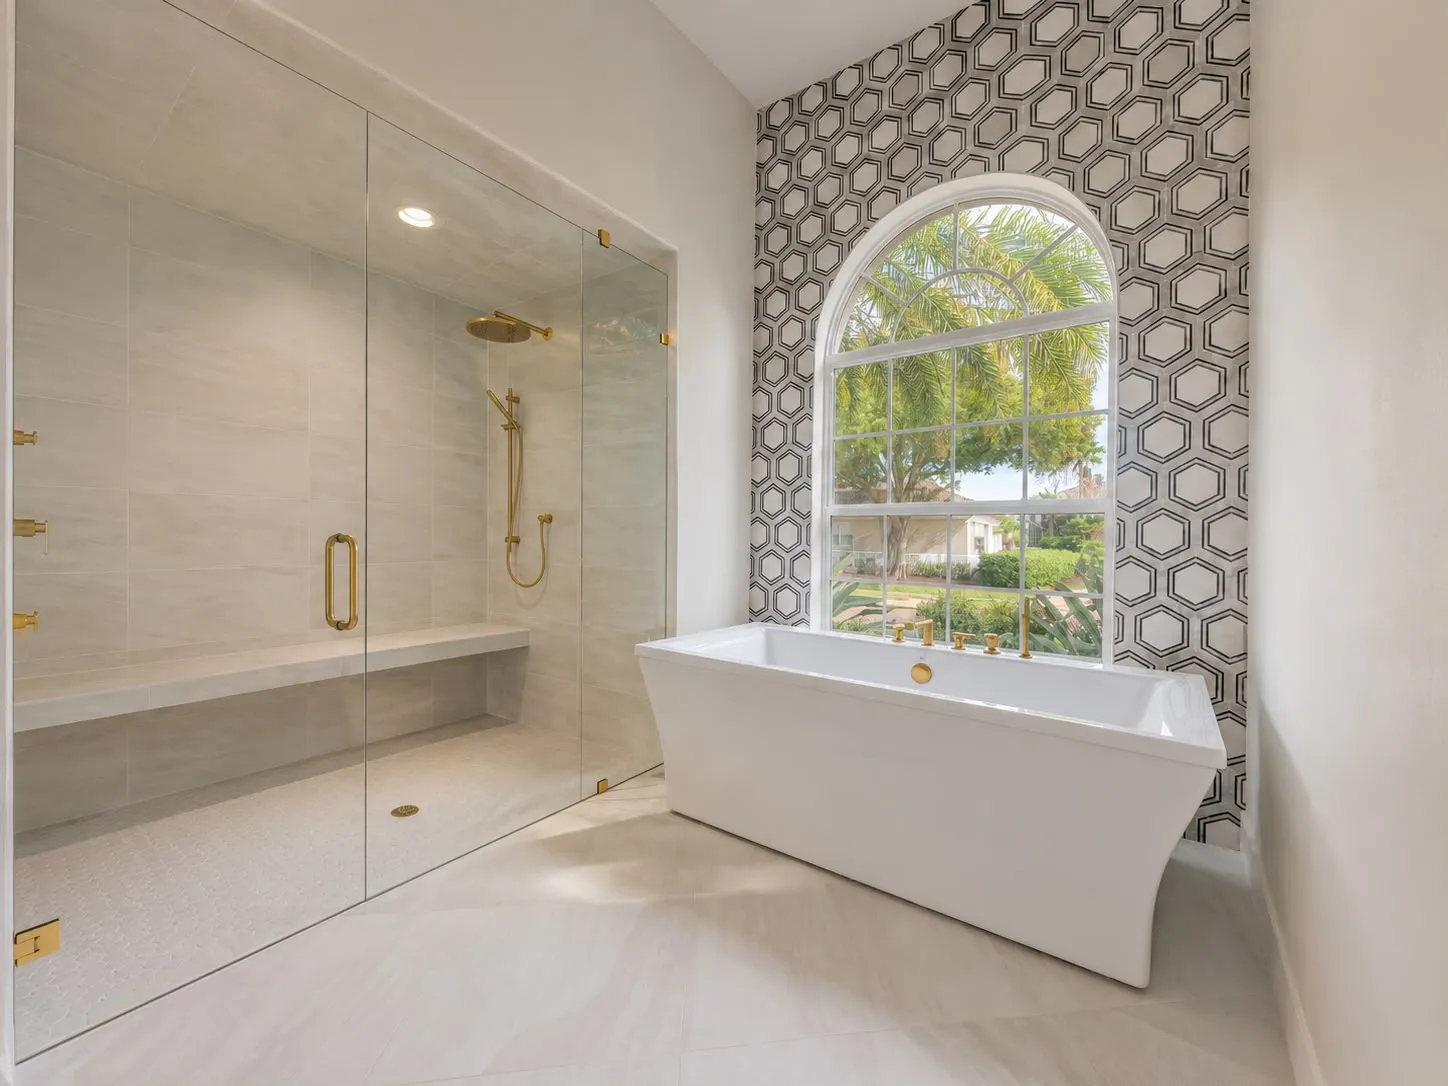
Palm Harbor Primary Bathroom
A beige tiled shower alcove and a blank wall under an arched window became a walk-in shower with a bench, a freestanding tub, and a hexagon marble feature wall cut to follow the arch.
VIEW PROJECT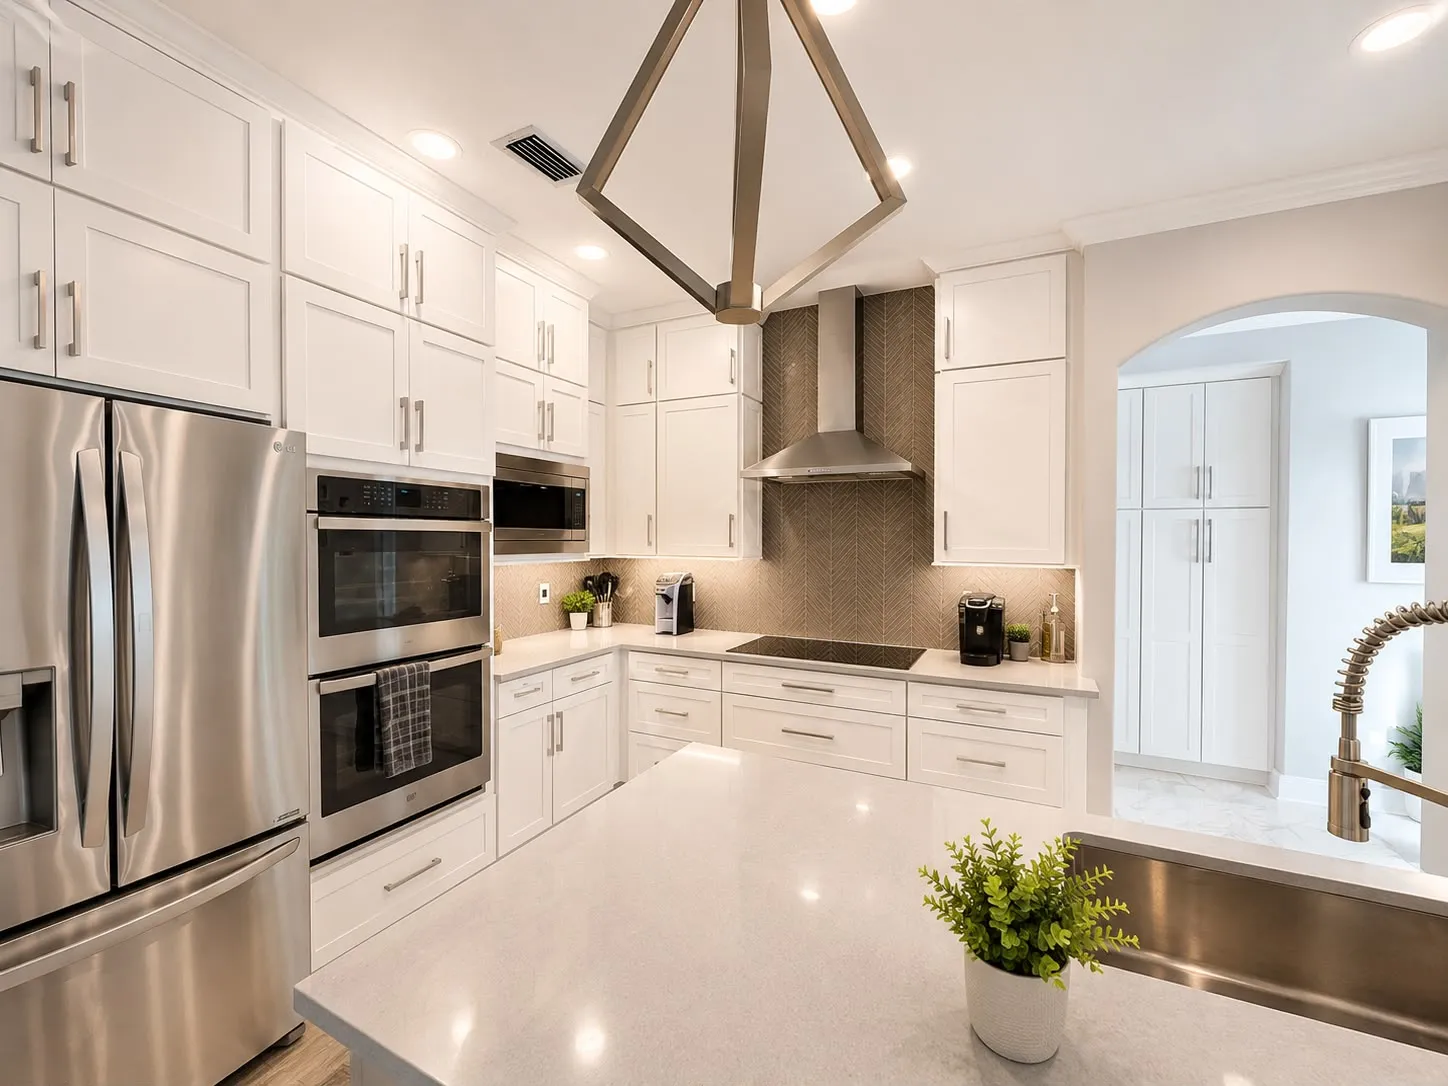
Palm Harbor Kitchen Remodel
Cathedral-arch oak, tile counters and a freestanding range gave way to white shaker stacked to the ceiling, quartz, and a vented hood over a herringbone feature wall.
VIEW PROJECT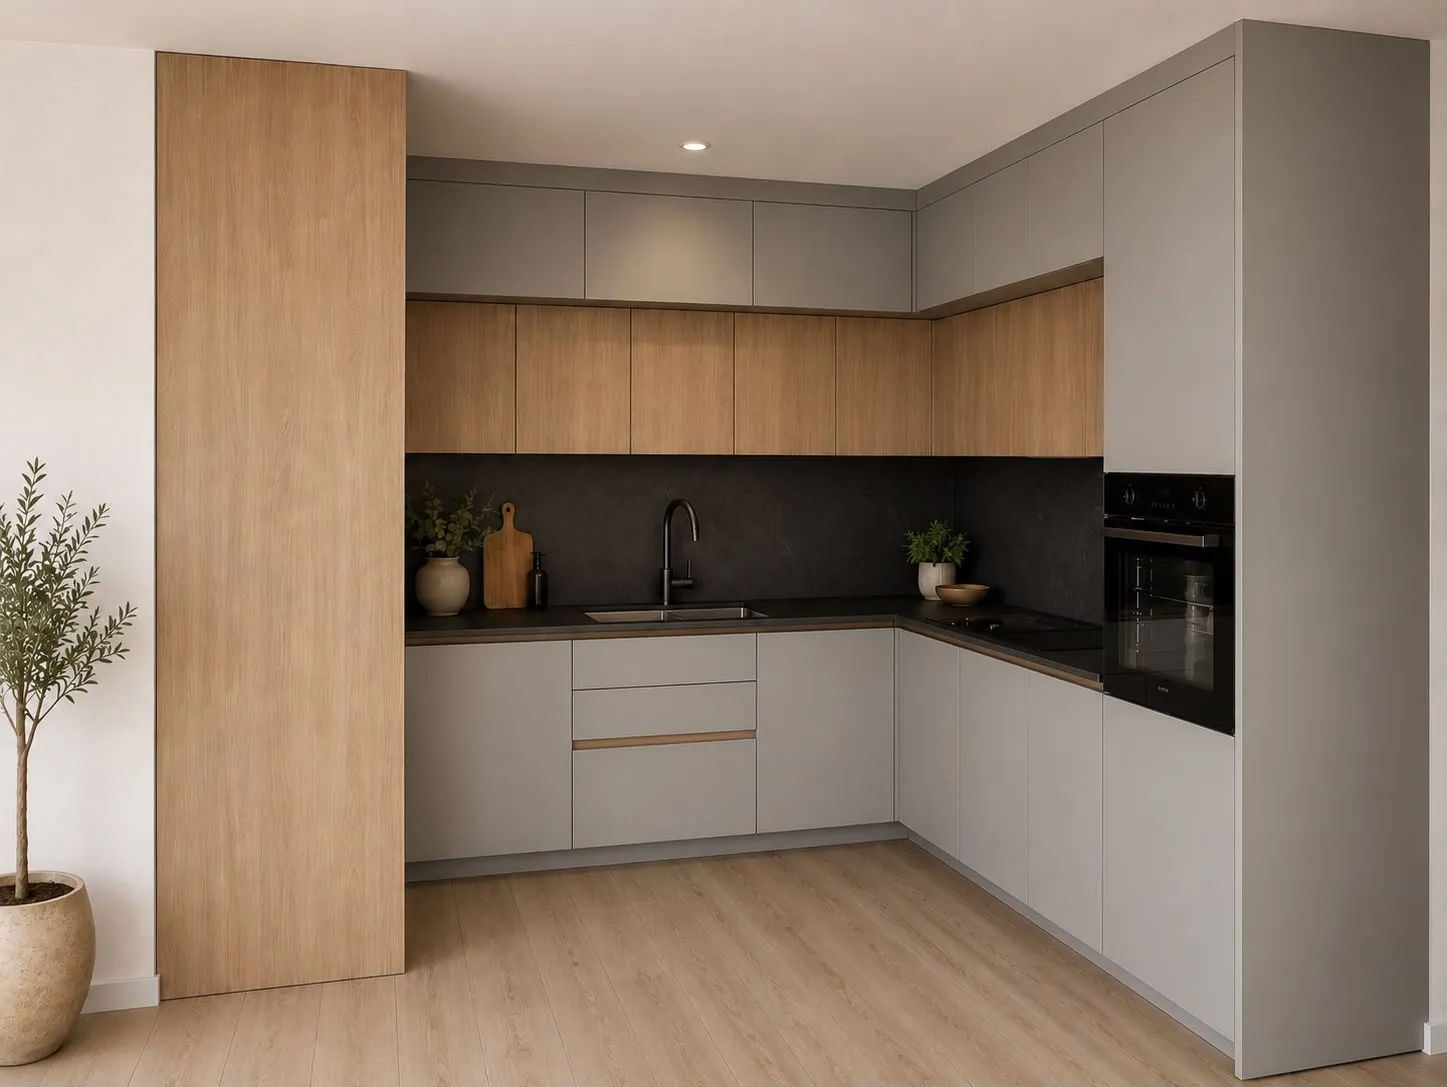
Redington Beach Kitchen Remodel
A dated oak L-shape with tile counters was replaced by a handleless run in two tones, dark stone surfaces and a full-height cabinet wall.
VIEW PROJECT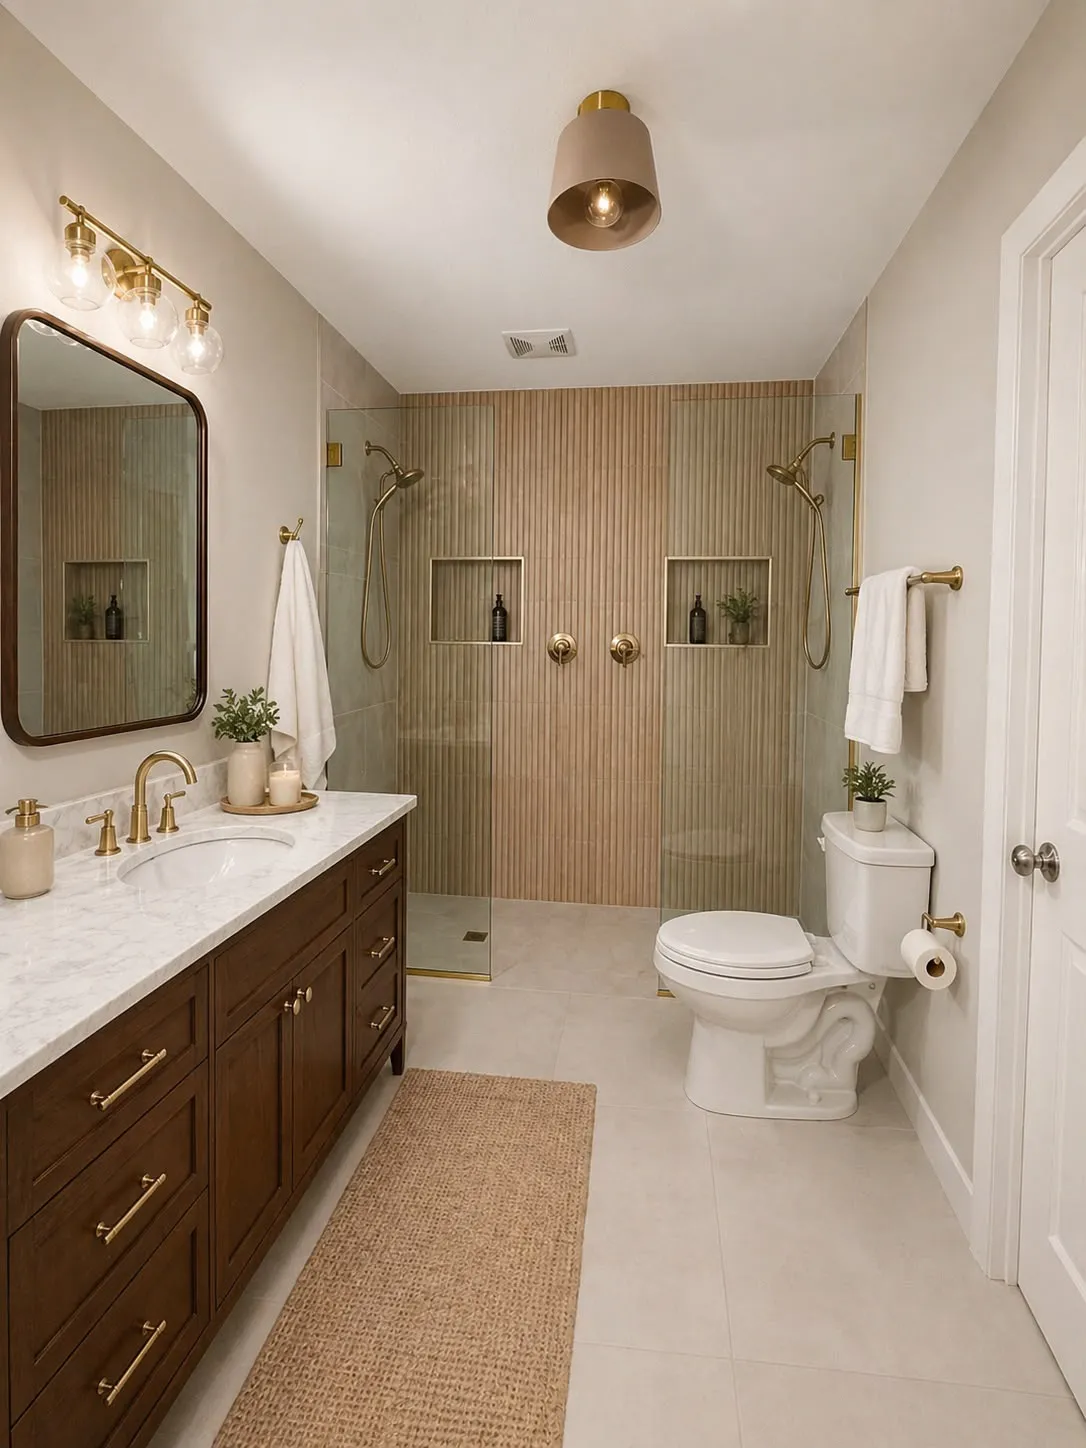
South Tampa Double Shower
A single corner shower in white subway tile became a curbless double shower in fluted tile, with two heads, twin niches and brass throughout.
VIEW PROJECT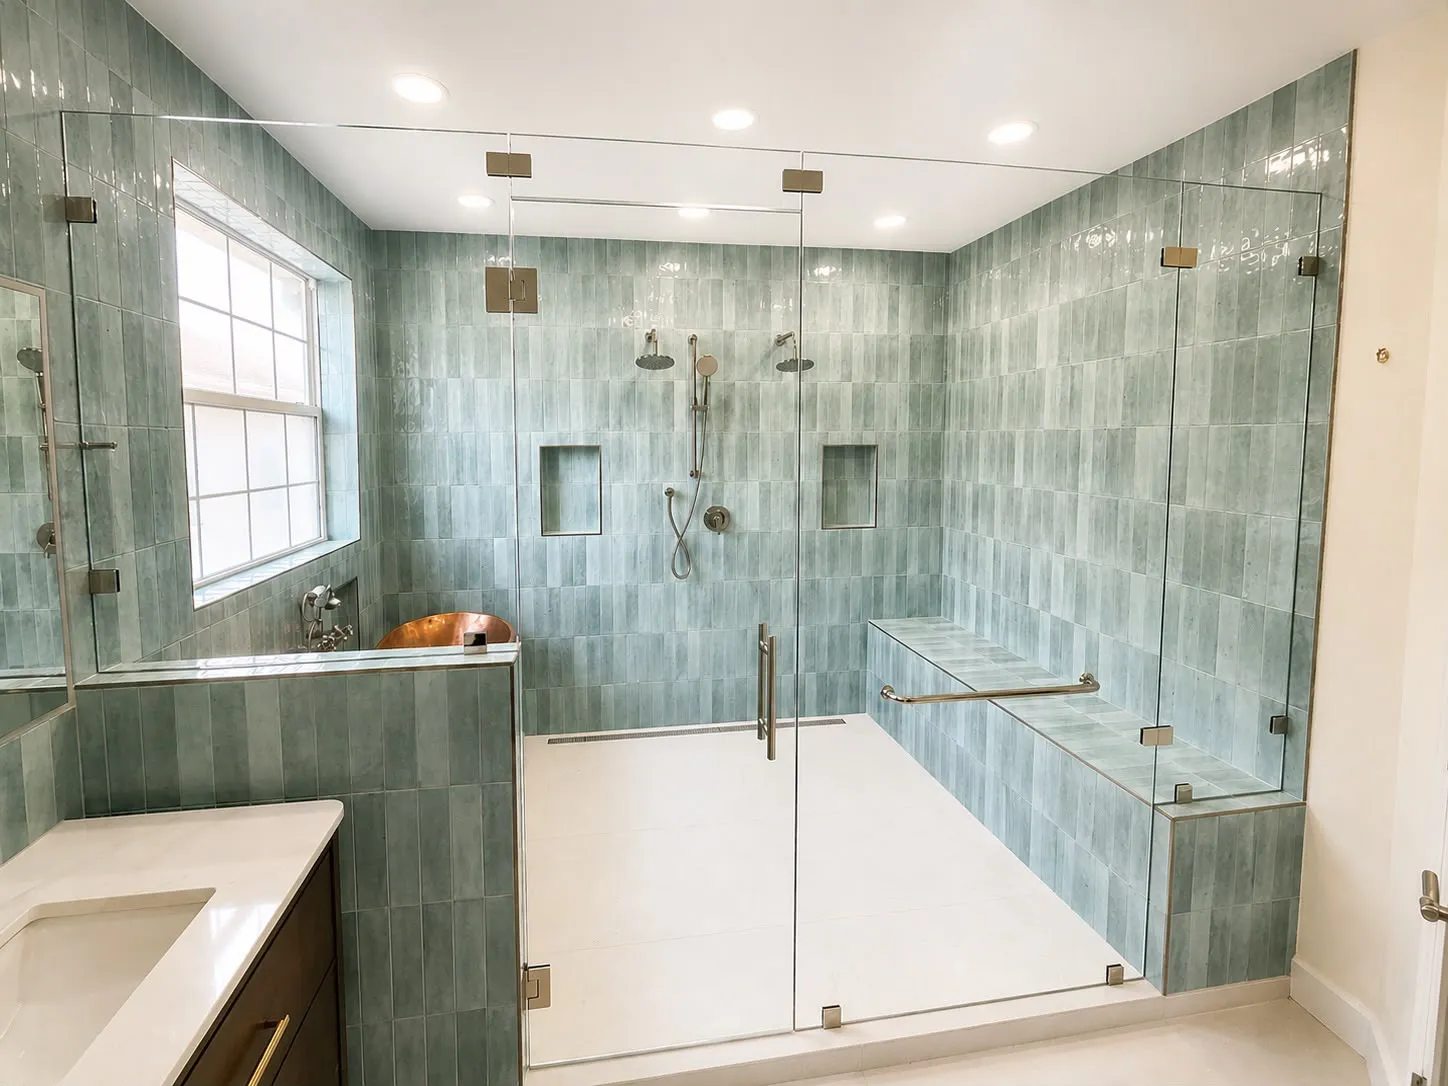
South Tampa Wet Room with Copper Tub
A garden tub on a tiled deck and a separate shower stall came out for one glass-walled wet room, with a copper soaking tub under the window and a bench running its full length.
VIEW PROJECT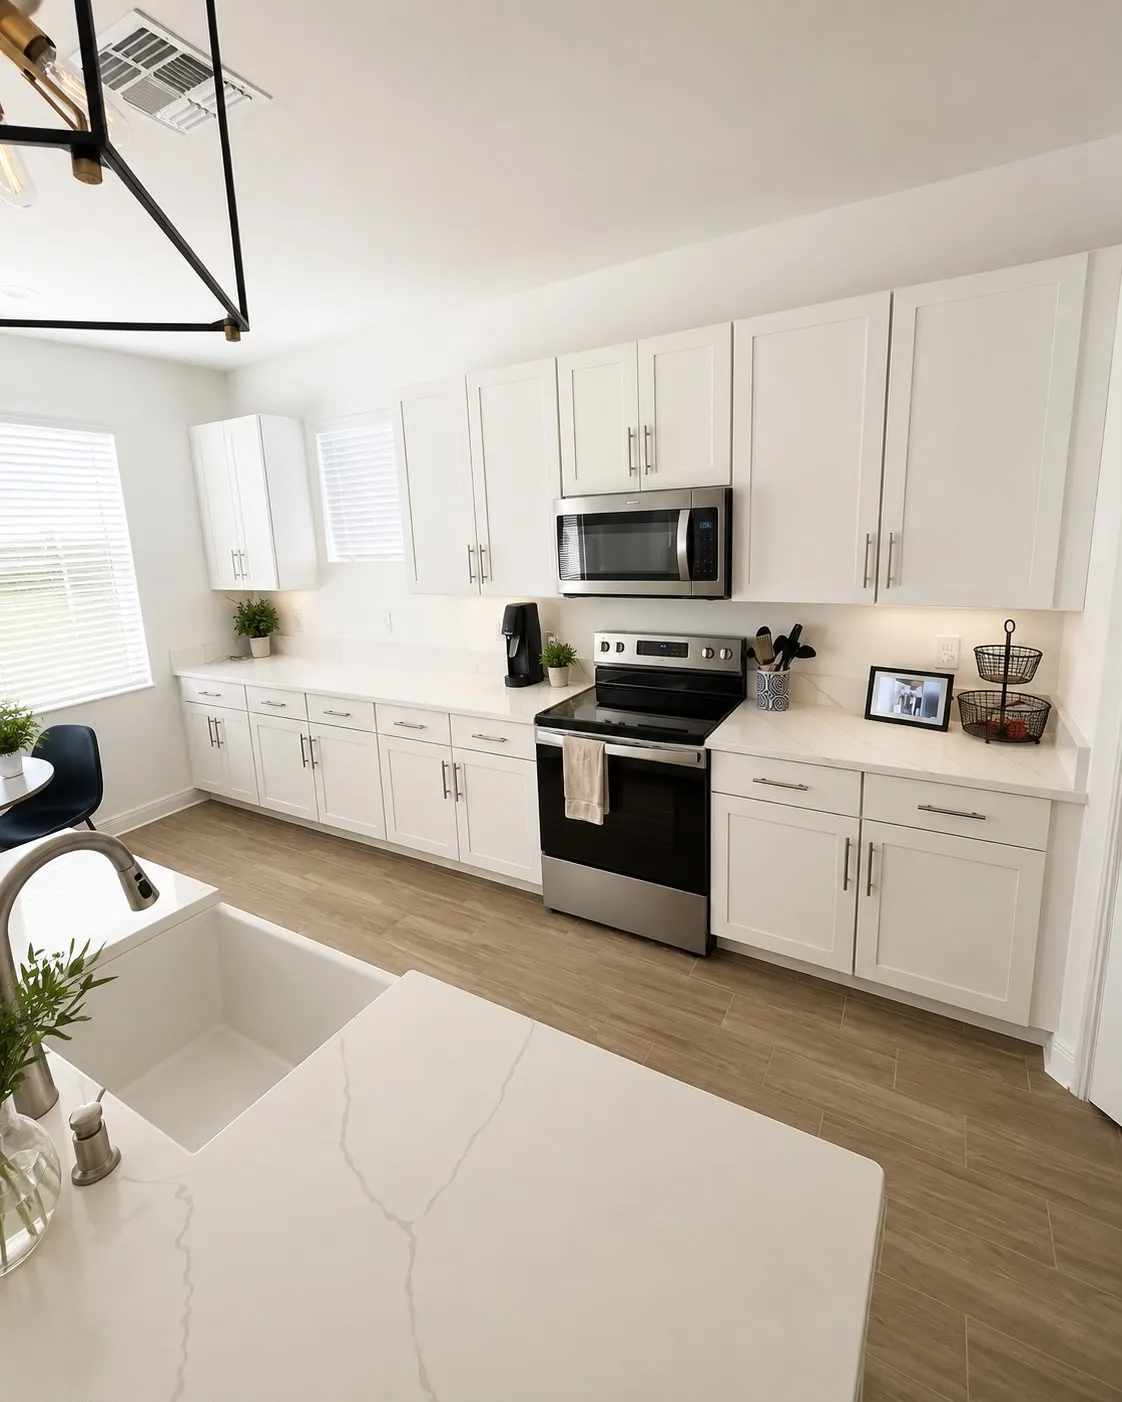
St. Petersburg Kitchen Remodel
Cream flat-panel cabinets and laminate counters came out for white shaker and quartz, with the existing flooring and appliances kept in place to hold the scope down.
VIEW PROJECT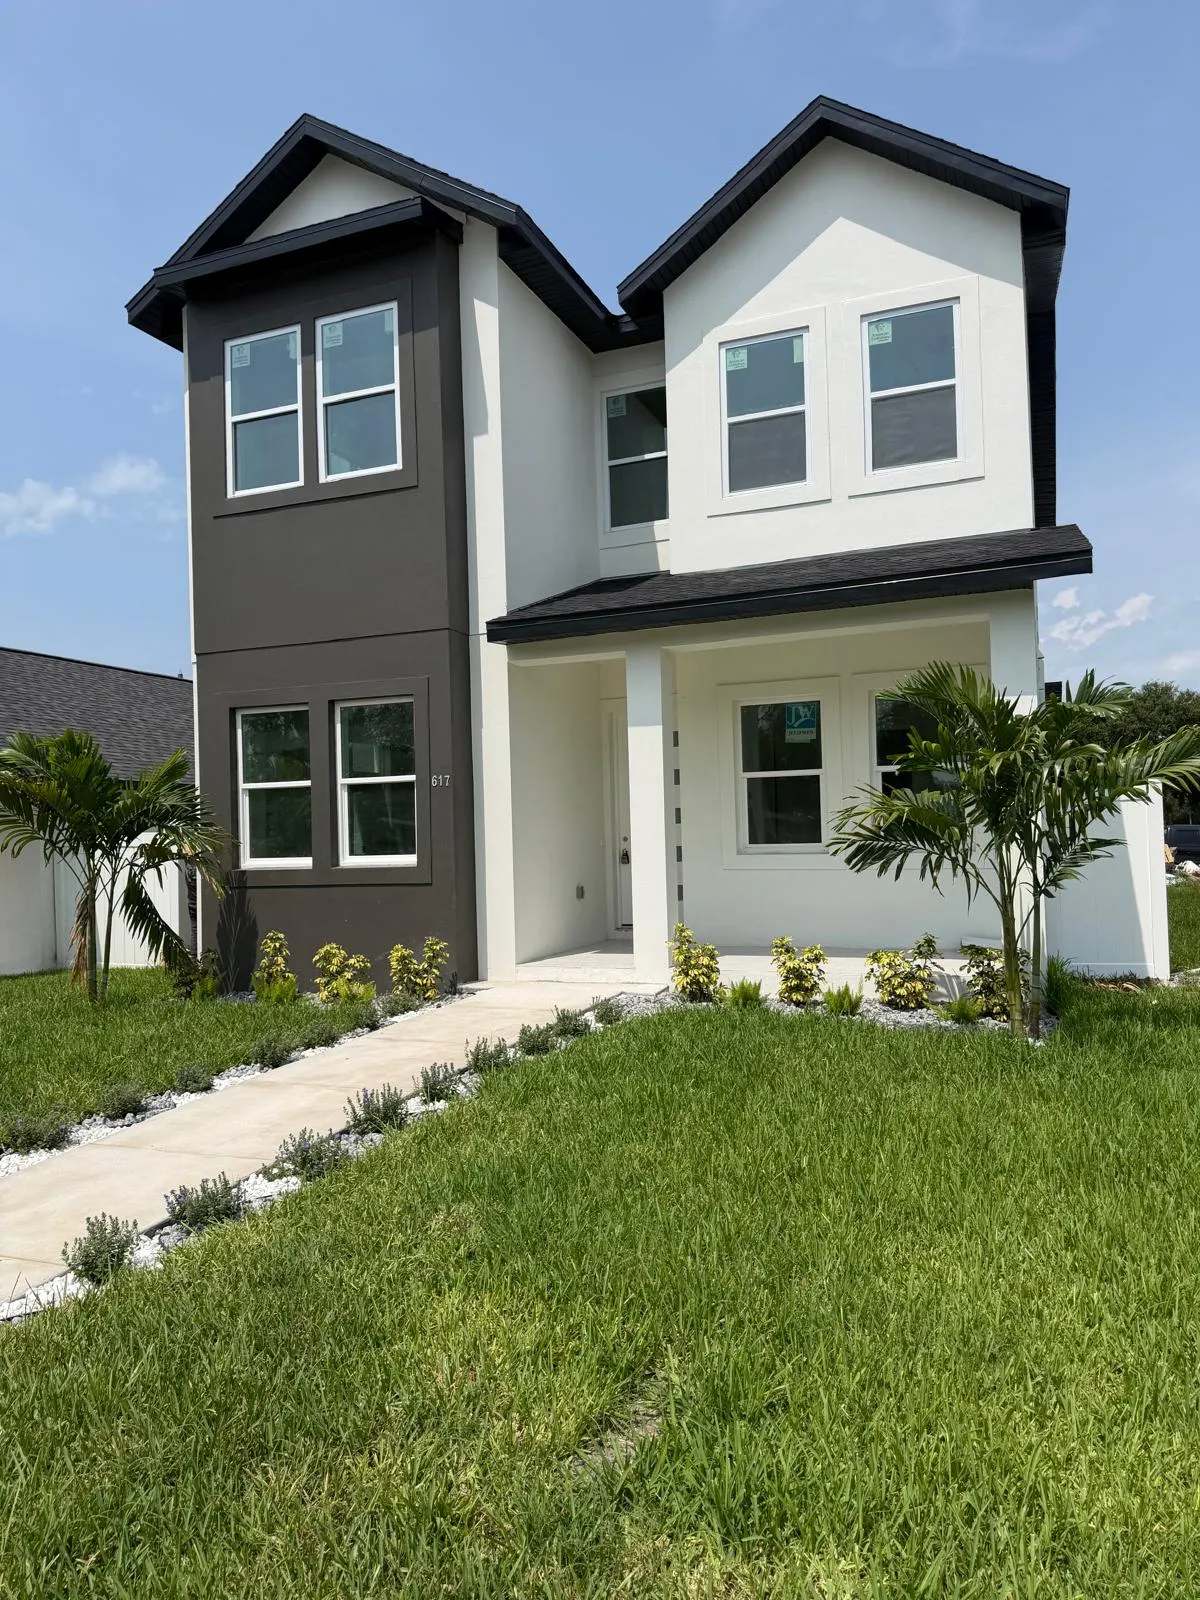
St. Petersburg Ground-Up Home
An empty infill lot became a two-story craftsman, documented from the survey stakes through footings, block, framing and dry-in to the certificate of occupancy.
VIEW PROJECT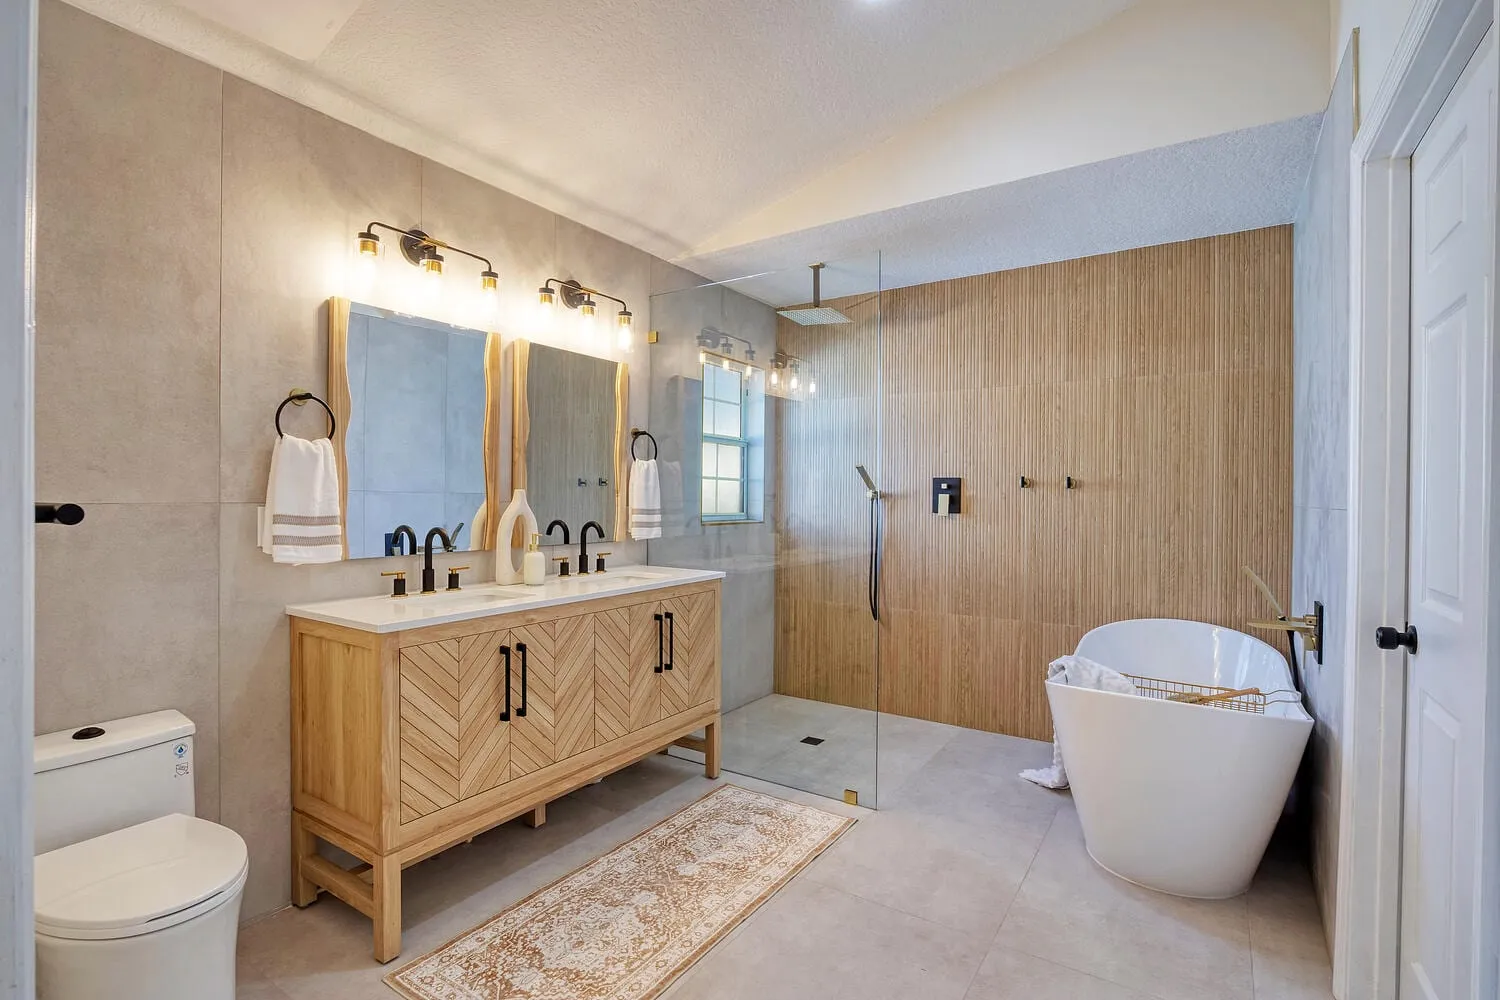
St. Petersburg Wet Room and Guest Bath
A corner tub deck and a separate shower stall came out of the primary bath for one open wet room, while the guest bath kept its footprint and got everything else.
VIEW PROJECTSt. Petersburg Island Kitchen
The peninsula and bar seating came out. An island with an induction cooktop and a vented hood took their place, with full-height shaker cabinetry around the rest of the room.
VIEW PROJECT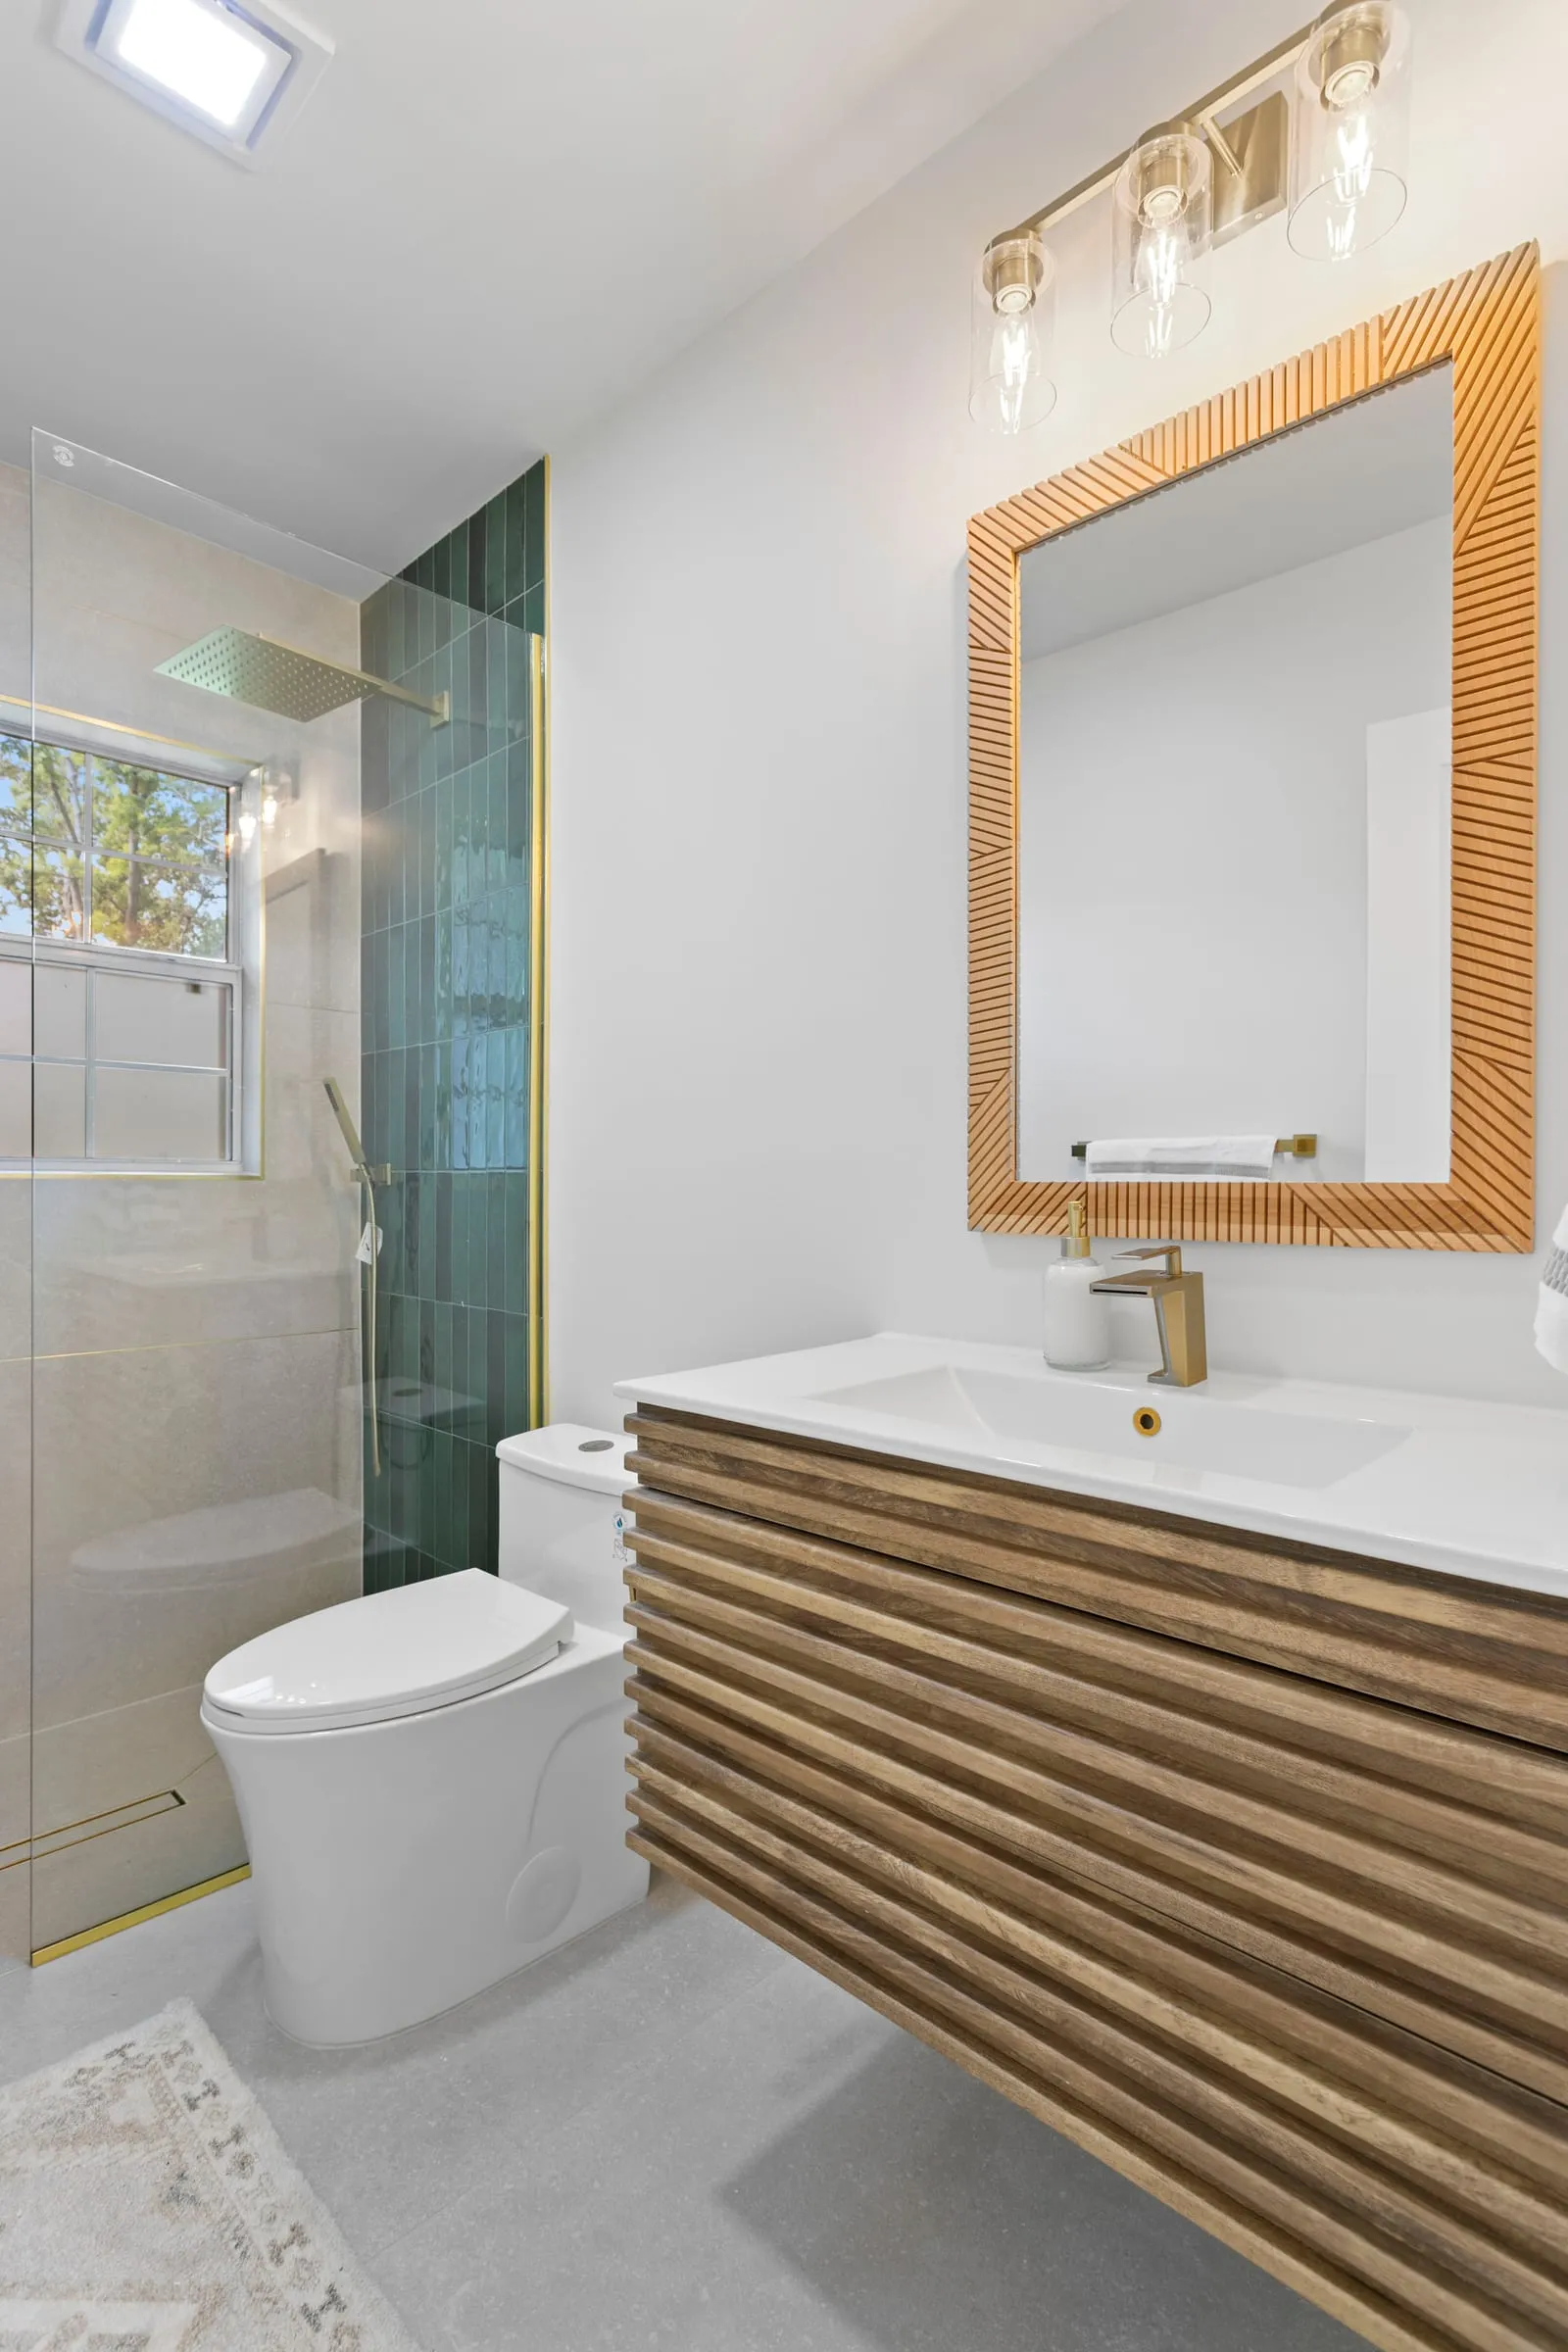
Clearwater Two-Bathroom Rebuild
Both bathrooms in the house were taken to the studs, waterproofed with bonded membranes and flood-tested before a single tile went down.
VIEW PROJECT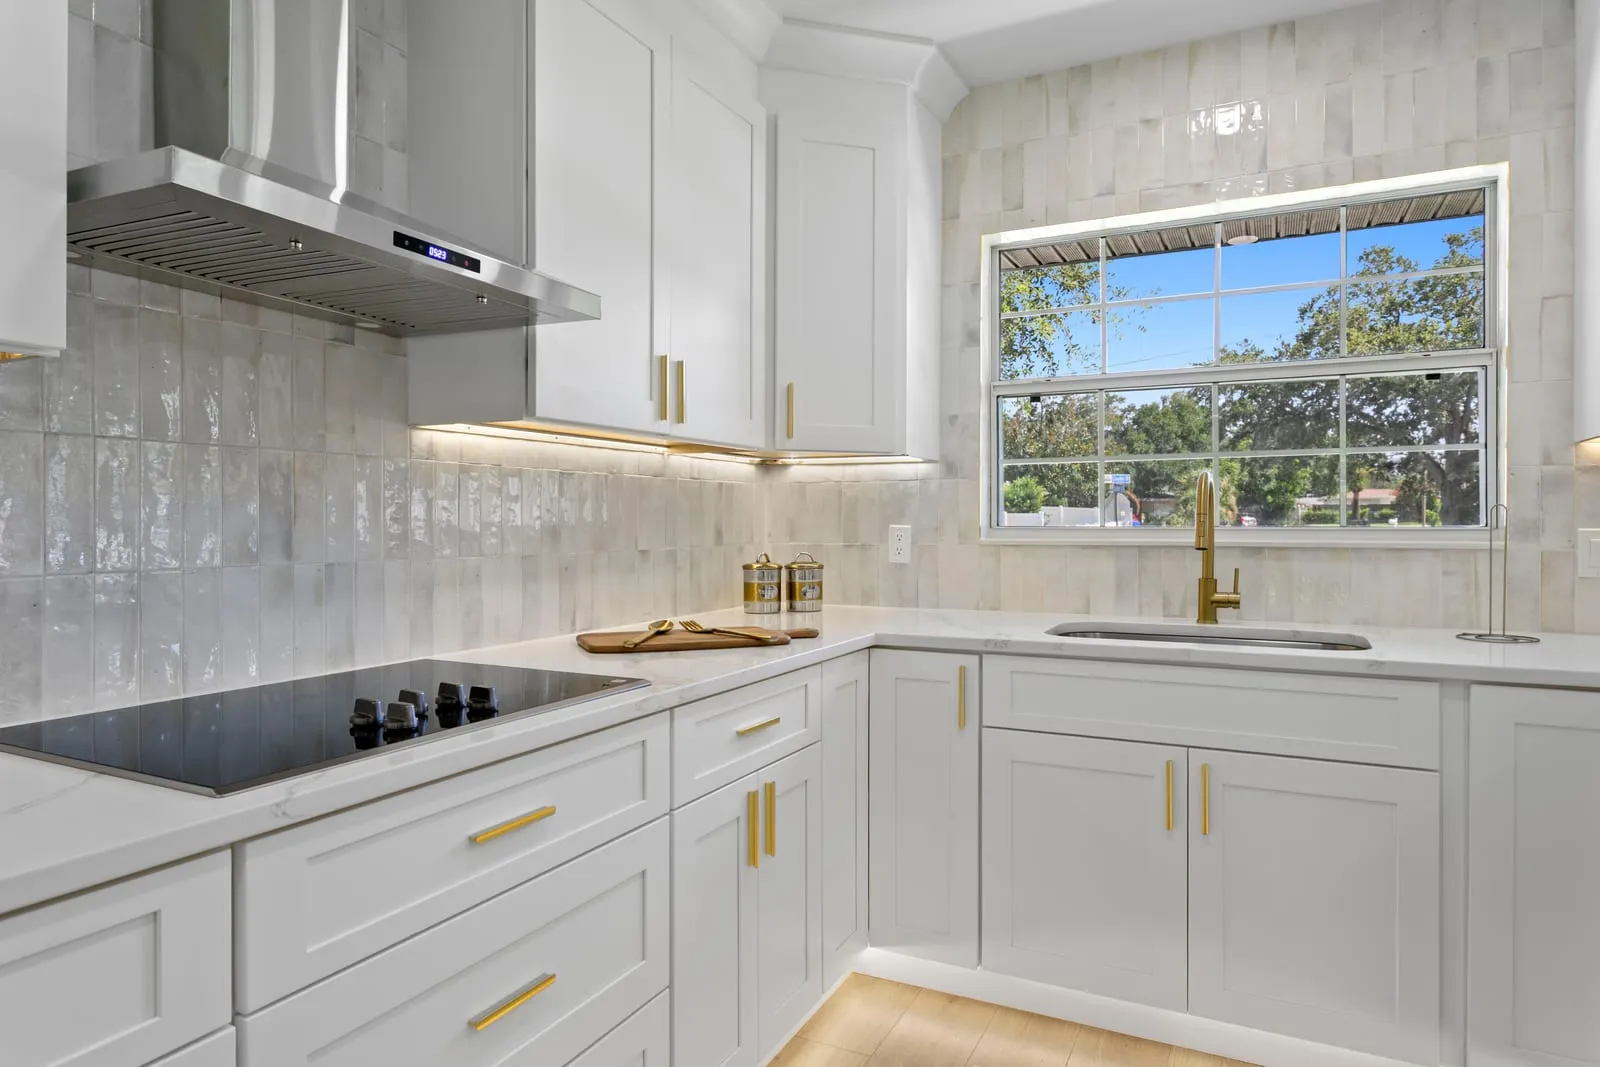
Clearwater Galley Kitchen Rebuild
A closed galley with a wall oven and failing cabinets became one working run with a cooktop, a vented hood, quartz counters and a zellige backsplash.
VIEW PROJECTBEHIND EVERY PROJECT
It's What You Don't See That Matters Most
Every project album includes the covered-up work: membranes, pans, rough-ins and framing repairs. You keep those photos.
HOW WE BUILD A SHOWER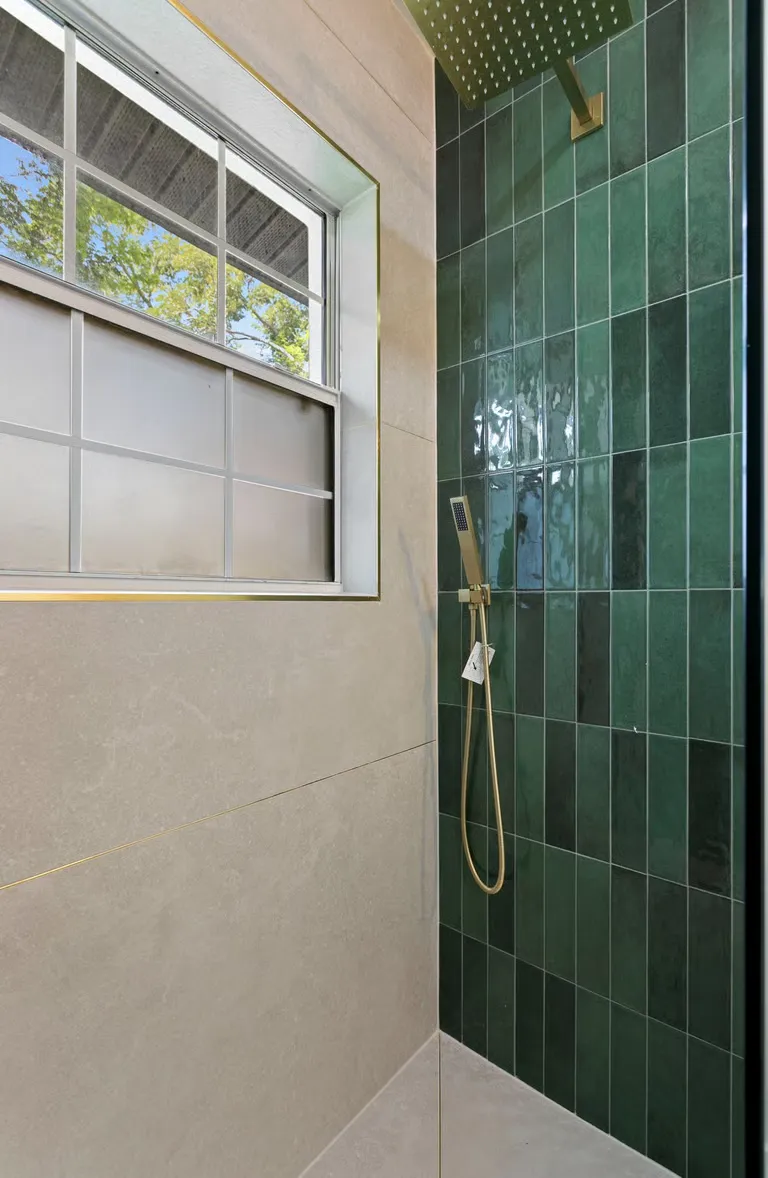
See a Project Like Yours?
Tell us which one and we will talk through what your version would take.