
Bathroom Remodeling Built for Beauty and Long-Term Performance
Tub-to-shower conversions, walk-in showers and full renovations, waterproofed with tested systems, tiled to spec and finished to inspect.
INSTALLER
WITH
FINISHED BATHROOMS
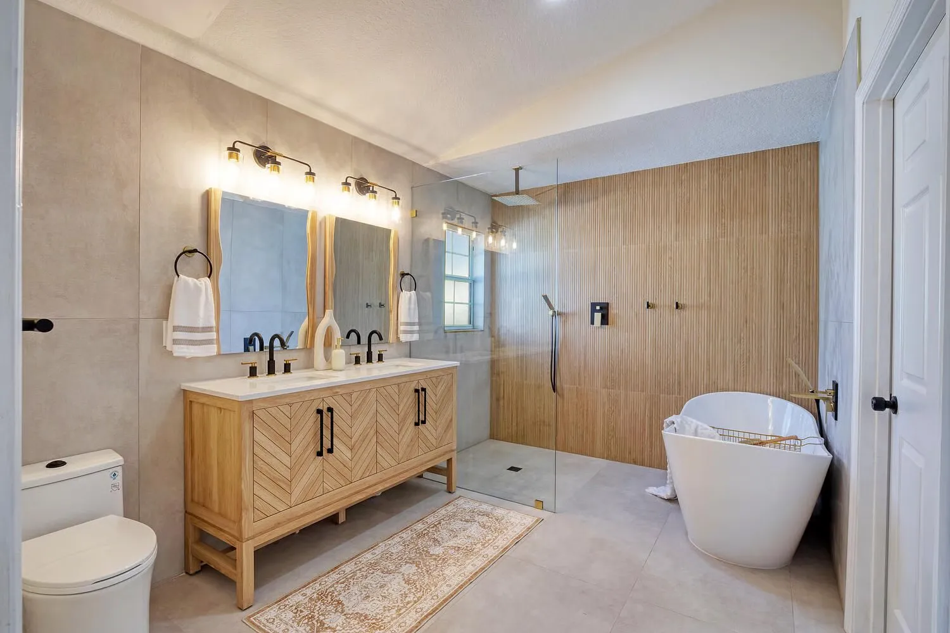
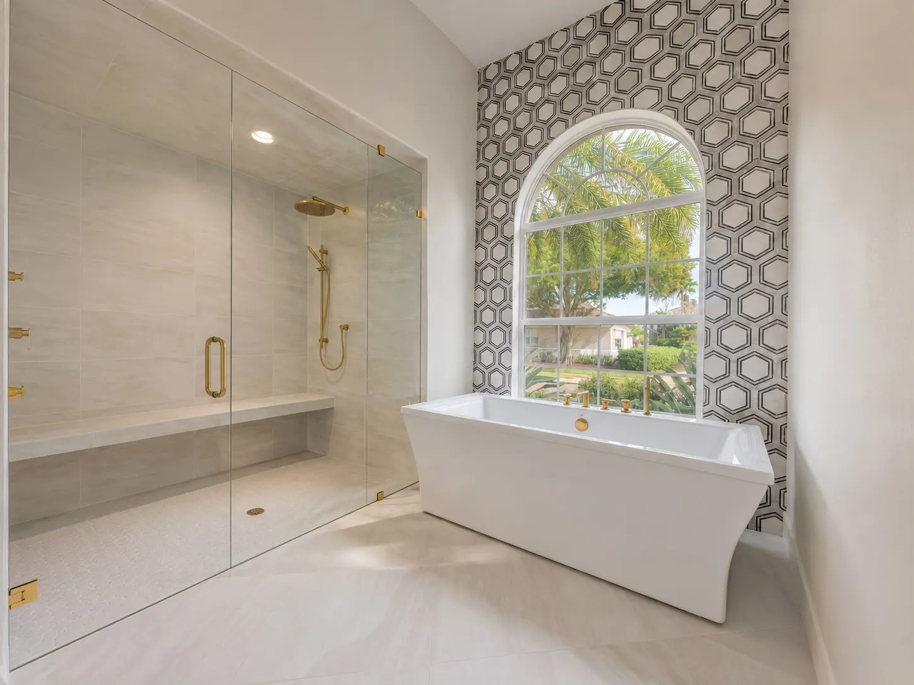
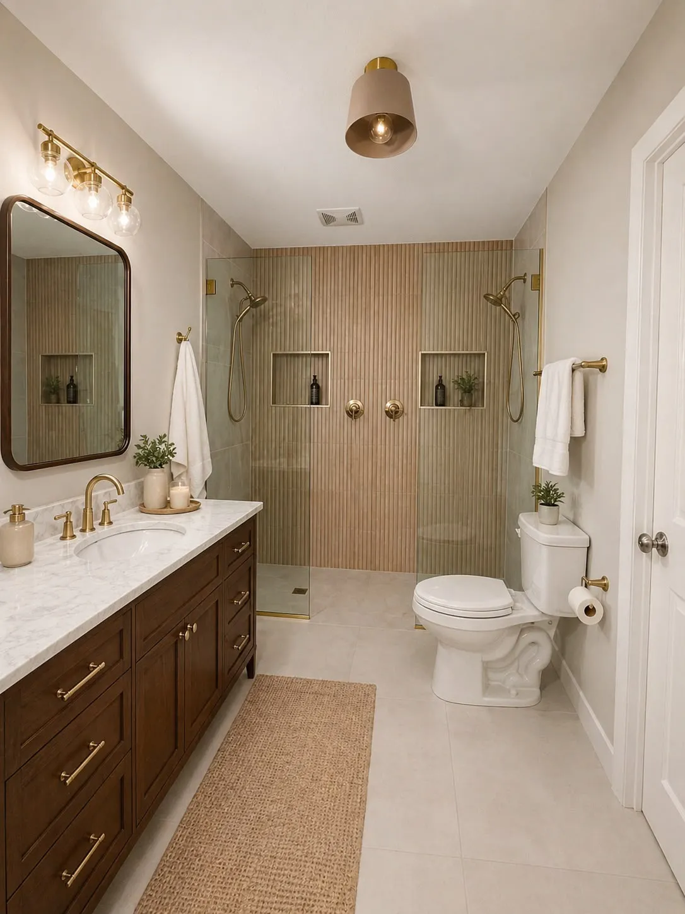
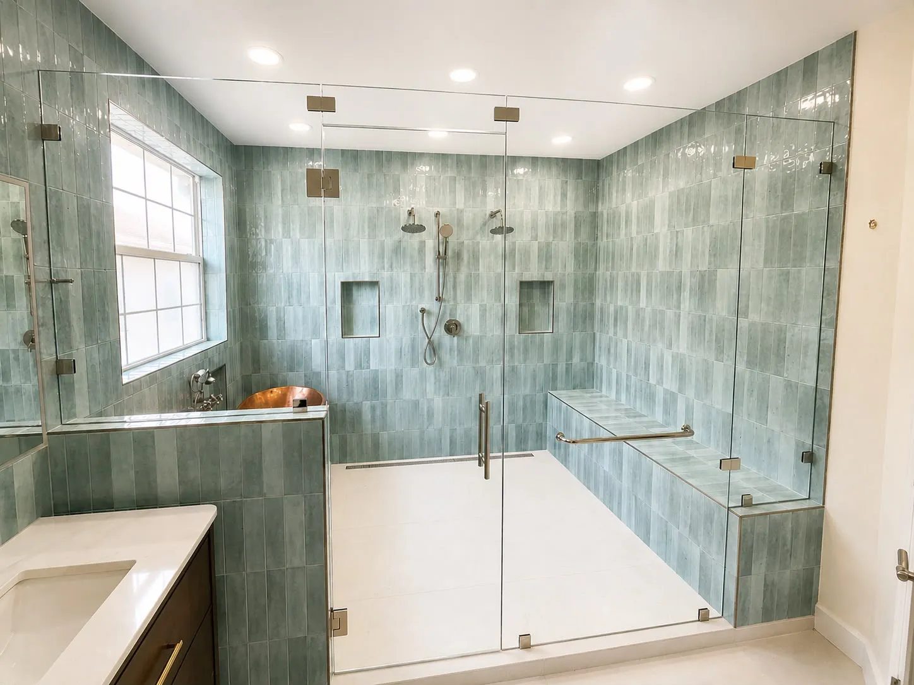
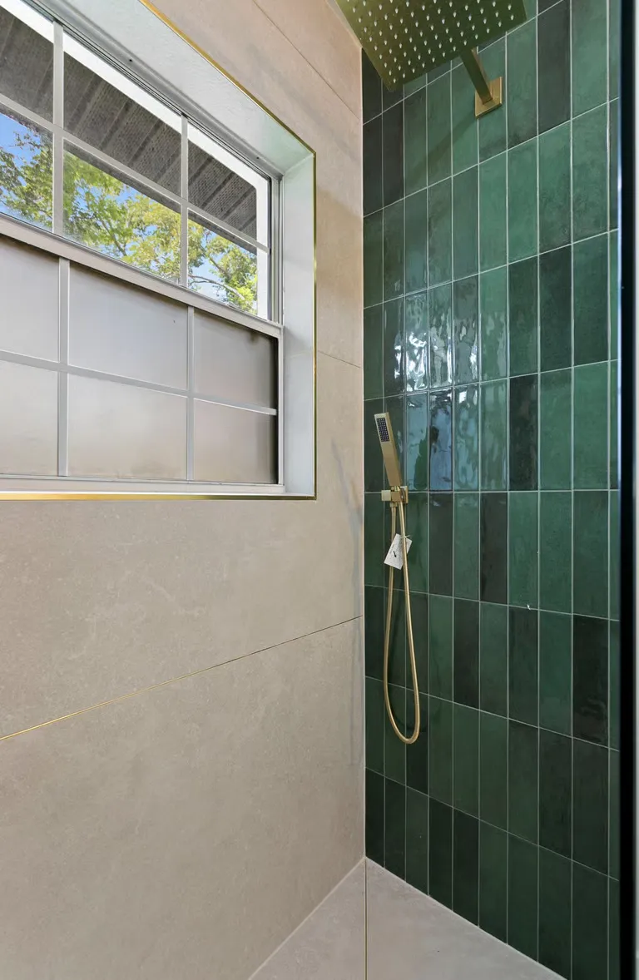
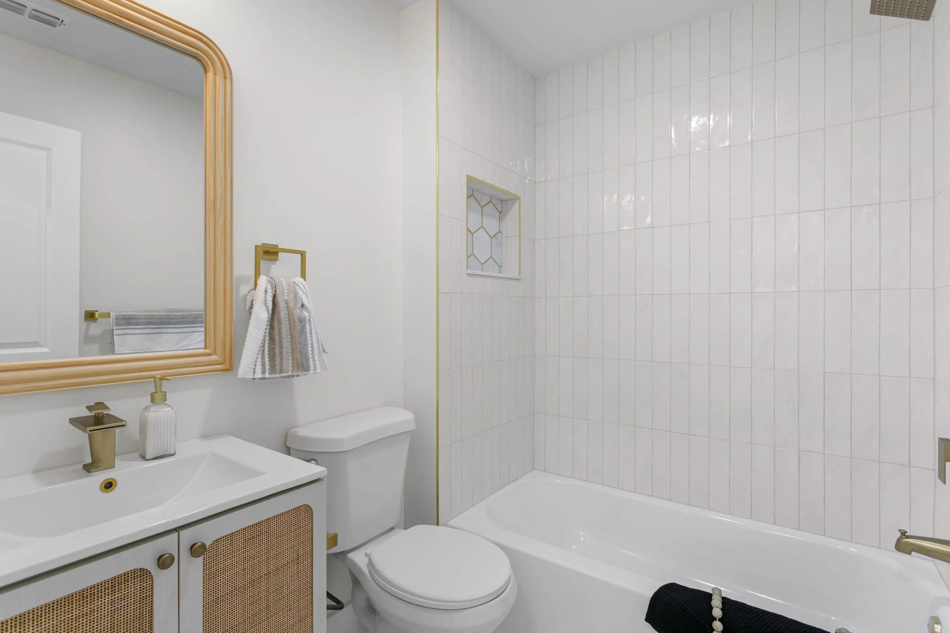
Bathrooms We Have Built Across Tampa Bay
SCOPE OF WORK
What a Dreamway Bathroom Includes
Every line below appears in your written proposal with an allowance attached, so you know exactly what is and is not in the number.
Demolition and haul-away
Protected access route, dust containment, and every load removed from your driveway. Not stacked on the lawn.
Waterproofing systems
Schluter-KERDI bonded membrane or a KBRS pan, banded corners, sealed penetrations, flood-tested before tile.
Tile installation
Layout drawn before the first cut, substrate flattened to tolerance, and full mortar coverage under large-format tile.
Plumbing and fixtures
Valves, drains and supply lines replaced or relocated as the layout requires, then set and pressure-checked.
Vanities, lighting and glass
Cabinetry set level and scribed, circuits and switching updated to code, frameless glass templated after tile.
Inspections and closeout
Rough plumbing and electrical inspections coordinated by us, punch list closed, written warranty issued.
HOW WE BUILD IT CORRECTLY
What's Behind the Tile Matters
A beautiful finish is only part of a properly built bathroom. Dreamway Construction focuses on the preparation, waterproofing, coverage, layout and installation details protecting your investment long after the project is completed.
Rotten subfloor, failed blocking and out-of-plane studs get fixed first. Tile telegraphs every flaw underneath it.
A quarter inch per foot, verified with a level, not floated by eye. Curbless entries get a recessed, framed pan.
Sheet membrane over the whole wet area with sealed inside corners, pipe collars and mixing-valve seals.
The drain is plugged and the pan holds water for 24 hours. If it moves, we find out now instead of in year three.
Back-buttered large format with coverage checked by pulling a test tile. Hollow spots crack, so we do not leave them.
CERTIFIED INSTALLER
WE WORK WITH
Systems installed to manufacturer specification, which is what keeps their material warranty intact.
OPTIONAL UPGRADES
Worth Considering While the Walls Are Open
These cost far less now than as a second project later. We price them as separate line items so you can decide with real numbers.
ABOUT PRICING
Every bathroom is different. Pricing depends on size, layout, plumbing changes, tile selections, glass, cabinetry and project conditions. After reviewing the space and scope, we provide a detailed proposal.
No fixed-price packages. No numbers quoted before we have seen the space.
YOUR BATHROOM PROJECT
A Clear Process From First Call to Closeout
Five clear stages, so you always know what is happening on your project and what comes next.
- 1
Initial Conversation
We learn about your project, priorities, location and general timeline.
- 2
On-Site Consultation
We inspect the space, discuss design ideas and identify construction requirements.
- 3
Detailed Proposal
You receive a written scope explaining the work, allowances and payment schedule.
- 4
Construction
The project is coordinated through demolition, rough work, installation, inspections and finishes.
- 5
Final Walkthrough
We review the completed project and address final details before closeout.
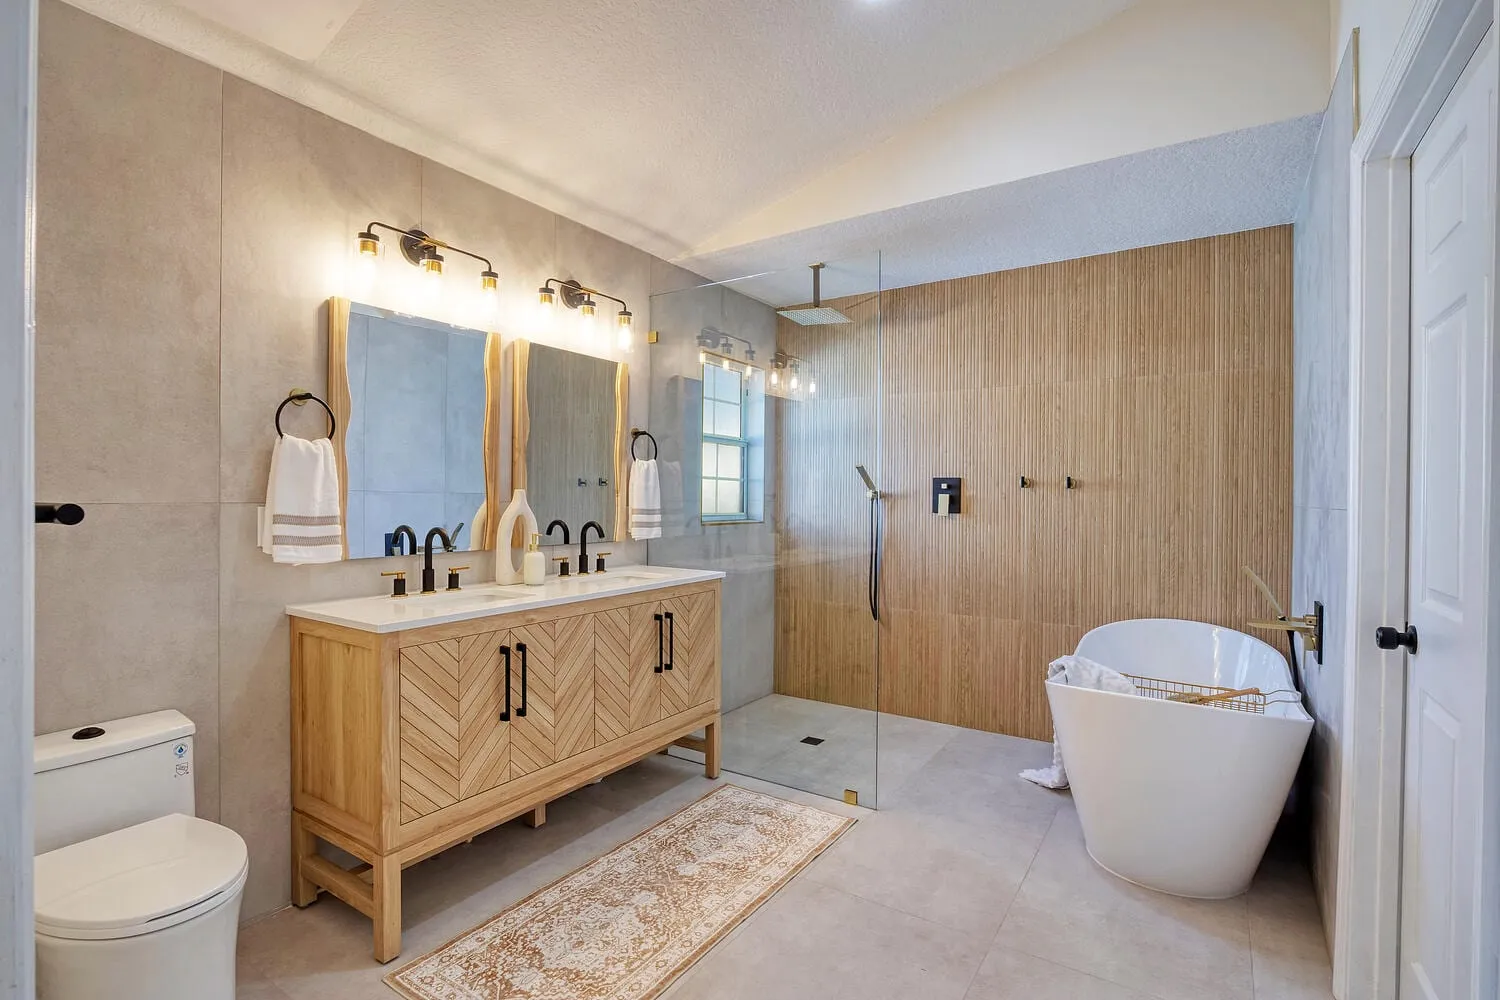
RELATED CASE STUDY
St. Petersburg Wet Room and Guest Bath
A corner tub deck and a separate shower stall came out of the primary bath for one open wet room, while the guest bath kept its footprint and got everything else.
READ THE FULL CASE STUDYCOMMON QUESTIONS
Bathroom Remodeling Questions
Do you handle permits and inspections?
Yes. We pull the permits required by your city or county and coordinate every inspection. Rough plumbing, rough electrical, framing and final. You receive the permit numbers and inspection results as the project moves.
How long does a bathroom remodel take?
Most full bathrooms run four to seven weeks of active construction once materials are on site. Tub-to-shower conversions are faster. Waterproofing cure times and inspection scheduling are the two things that set the floor on any timeline.
Can we stay in the house during construction?
For a single bathroom or kitchen, usually yes. We set up dust protection and keep one bathroom functional wherever the layout allows. Whole-home renovations are different, and we tell you honestly during the consultation.
How do you price the work?
Every bathroom is different. Pricing depends on size, layout, plumbing changes, tile selections, glass, cabinetry and project conditions. After reviewing the space and scope, we provide a detailed proposal. No fixed packages.
What waterproofing system do you use?
Schluter-KERDI bonded membranes or KBRS pans, depending on the shower design. Sheet membrane over the substrate, banded and sealed corners, and pre-sloped pans set to the drain. We flood-test before tile.
Is your work warrantied?
Yes. Workmanship is covered by a written warranty issued at closeout, and we register manufacturer warranties on the systems and fixtures we install.
NO OBLIGATION · NO PRESSURE
Request a Project Consultation
Tell us about the space and what you want to change. We review the details, then reach out to schedule an on-site walkthrough.