
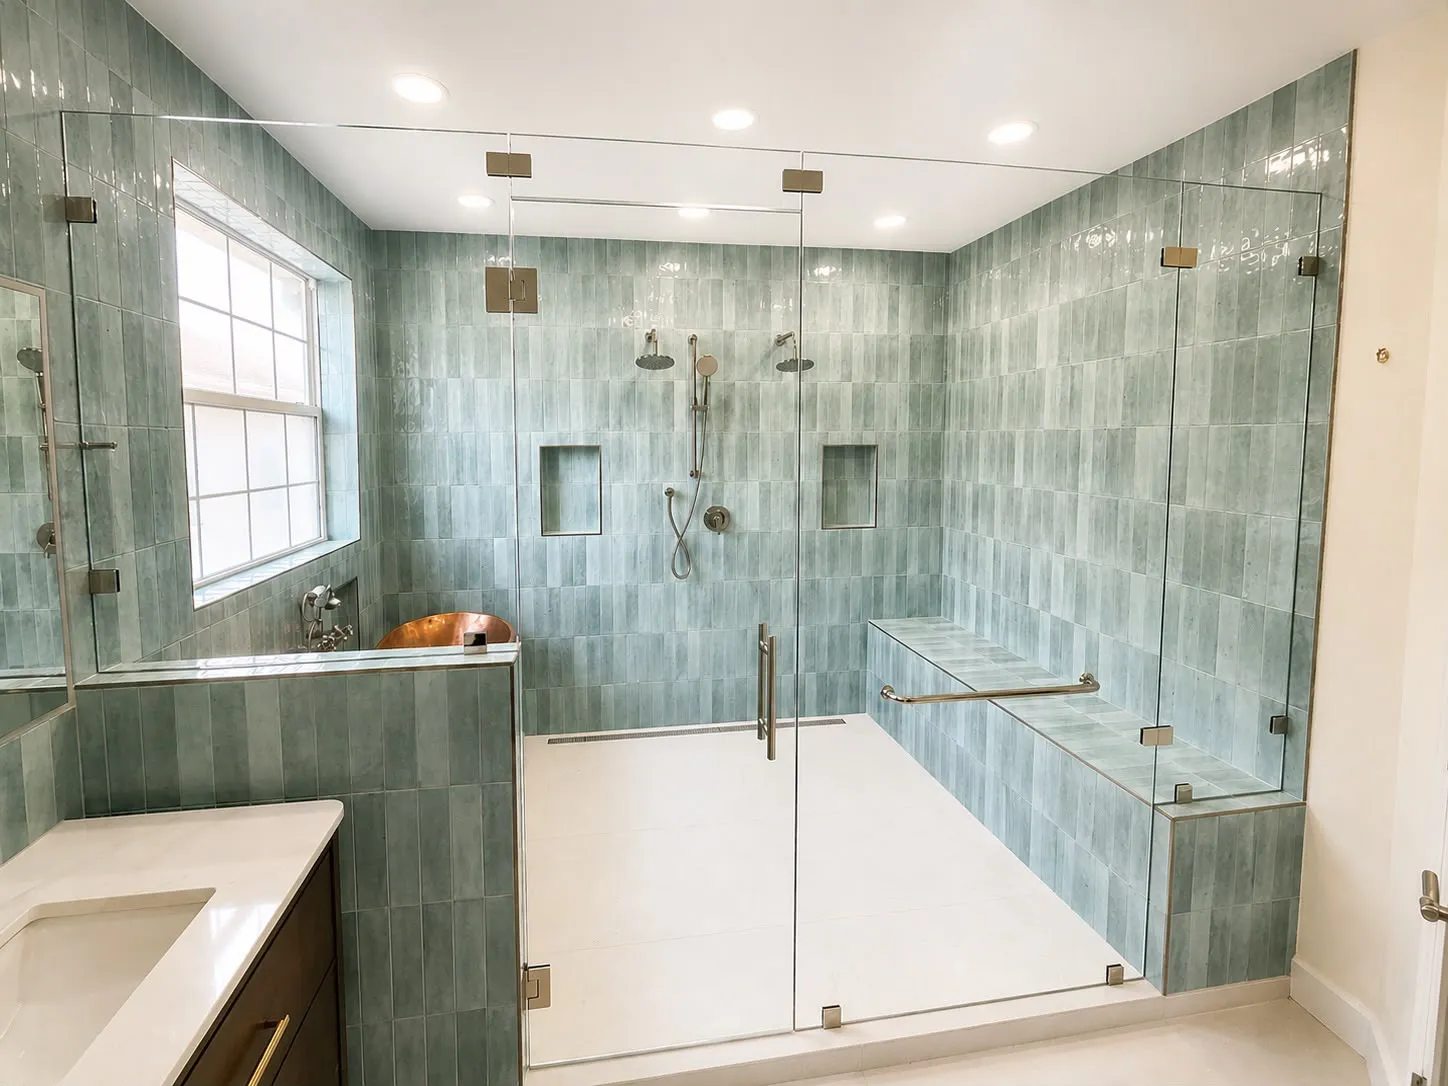
South Tampa Wet Room with Copper Tub
A garden tub on a tiled deck and a separate shower stall came out for one glass-walled wet room, with a copper soaking tub under the window and a bench running its full length.
WHAT CHANGED
Before & After
Primary Bathroom
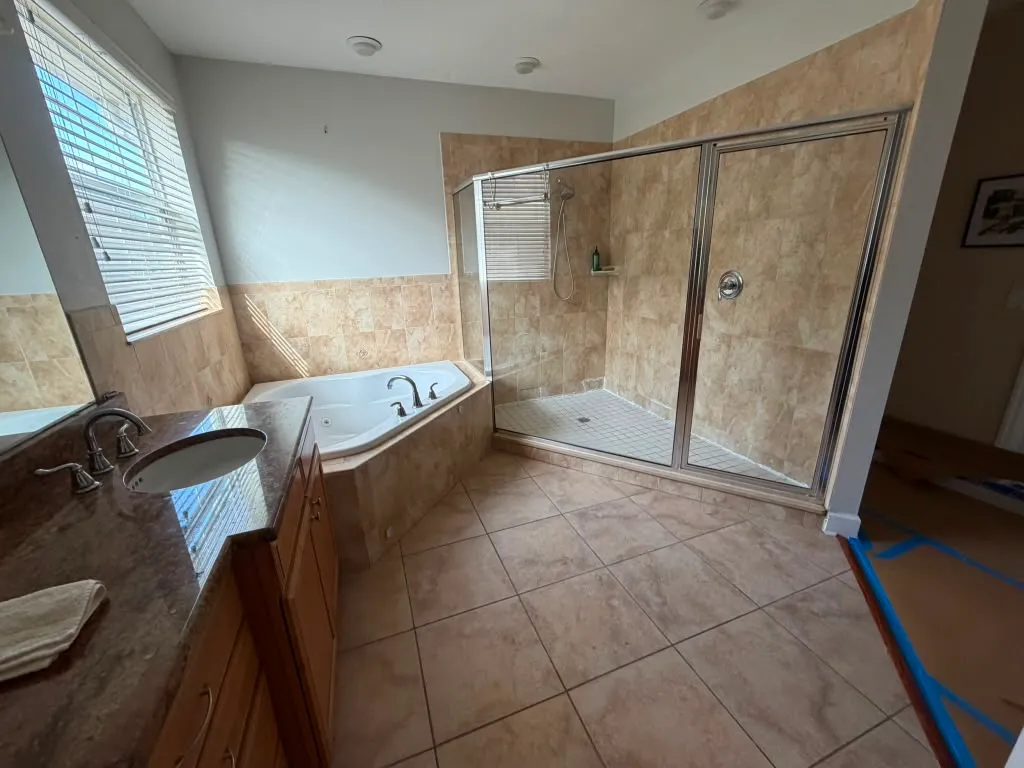
A corner garden tub and a separate stall each took a piece of the room. Both went, and what replaced them is one wet area holding the shower and the tub together.
IN THE DETAIL
Closer In
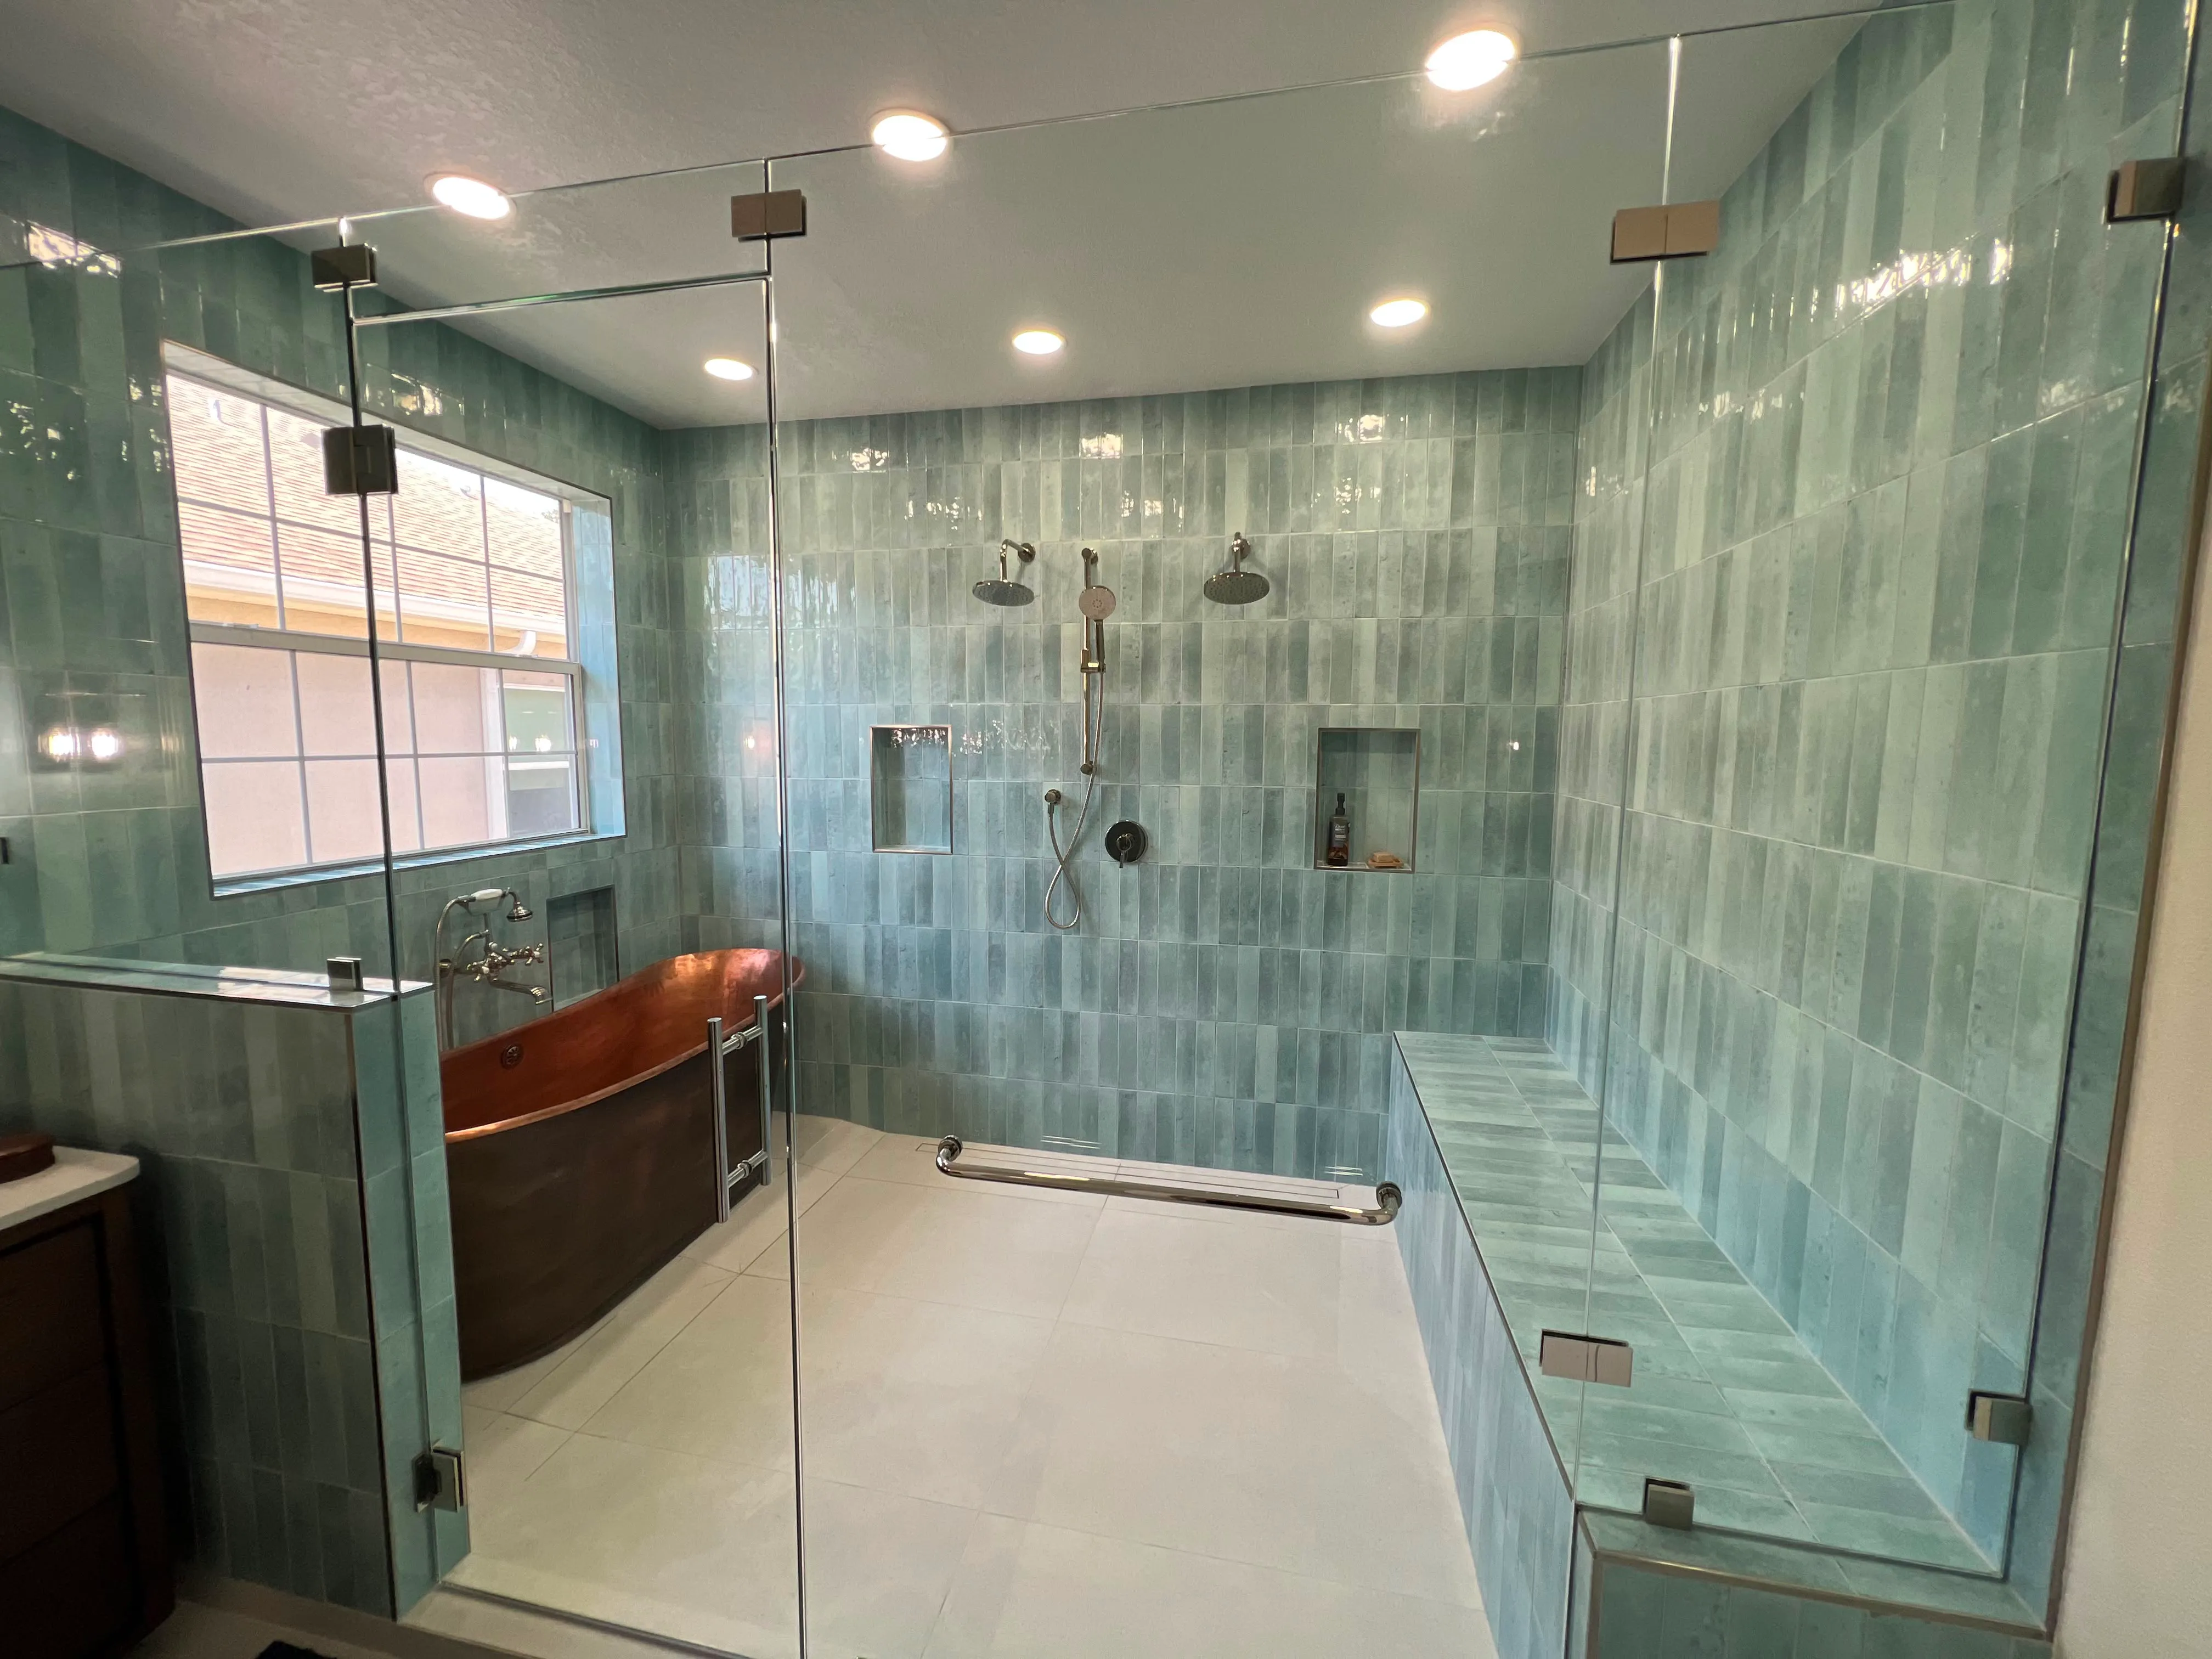
The tub is inside the wet area
Putting the copper tub behind the glass rather than out in the room means the whole floor is waterproofed and drained as one, so overspray from either shower head is a non-event. It also means the tub filler and the window sill sit in a tiled wall instead of a painted one.
THE STARTING CONDITION
Two Fixtures, One Room, One Floor
The starting bathroom gave a corner to a garden tub nobody filled and a second corner to a shower stall barely wide enough to turn around in. Between them they used most of the floor and neither was good.
Taking both out and treating the far half of the room as a single wet area is what buys the space back. The shower and the tub now share one waterproofed floor, one drain line and one glass wall.
Tile That Runs Everywhere
Stacked vertical tile floor to ceiling on every surface, including the bench and the return walls, is what makes a wet room read as one room rather than a shower with a tub in it.
It also means there is no transition detail to get wrong: no tile-to-paint line at shoulder height, no trim above the old surround, nothing that will move when the room gets used the way a wet room gets used.
WHAT WE DID
Scope of Work
Garden tub, tiled deck and the separate shower stall all demolished.
Whole wet area waterproofed and flood-tested before tile.
Floor built out to a curbless entry with a linear drain across the opening.
Sea-green gloss tile stacked vertically, floor to ceiling on every wall.
Full-length tiled bench built into the run.
Twin rain heads and a shared hand shower on the back wall.
Copper soaking tub set inside the wet area, under the existing window.
Frameless glass to the ceiling with a pair of doors, and a grab bar in polished chrome.
Large-format porcelain floor tile through the wet area and the room.
NO OBLIGATION · NO PRESSURE
Request a Project Consultation
Tell us about the space and what you want to change. We review the details, then reach out to schedule an on-site walkthrough.