
St. Petersburg Whole-Home Renovation
A closed-off kitchen, tile floors and dated finishes came out of a single-story block house. The kitchen reopened around an island, the primary bath became a wet room, and the exterior was repainted end to end.
WHAT CHANGED
Before & After
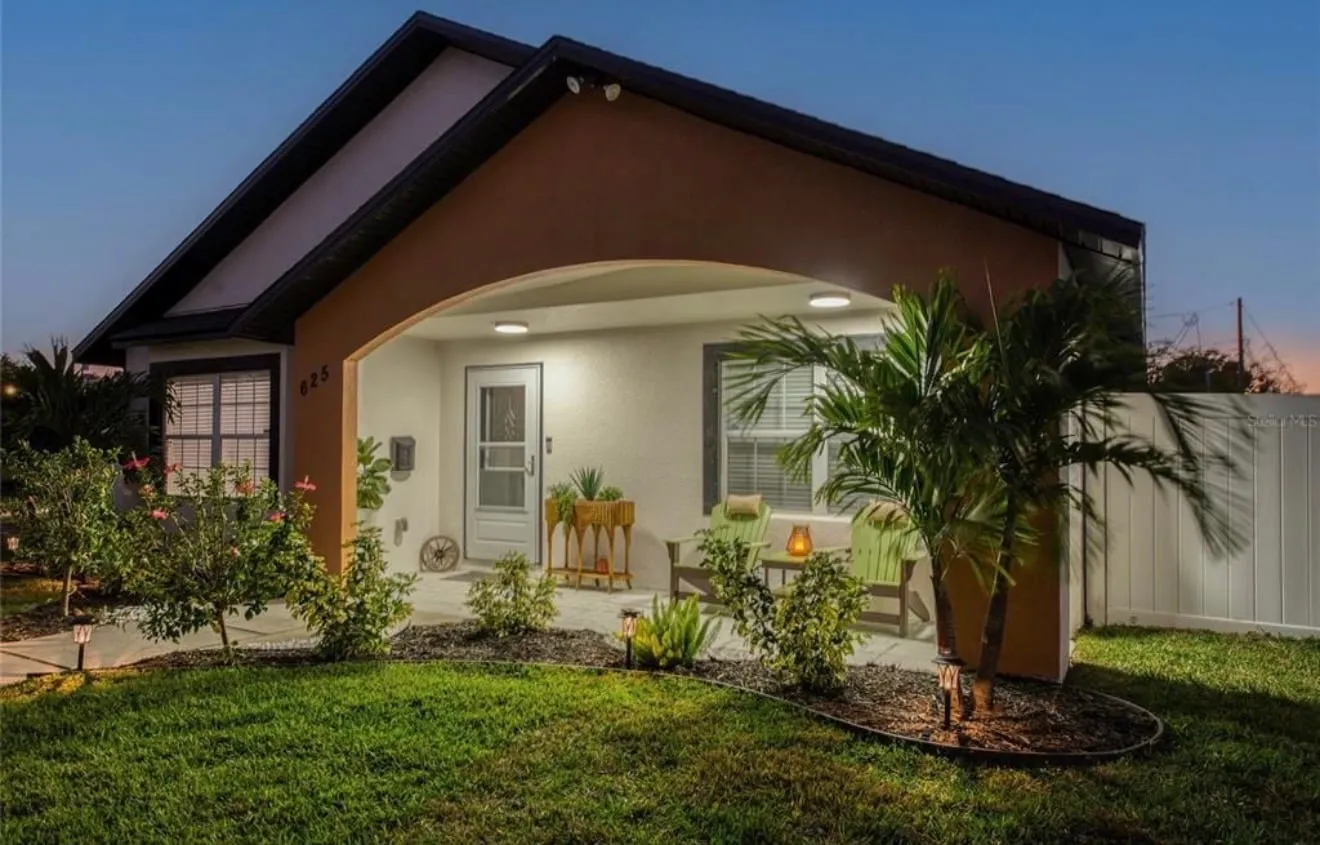
Front Exterior
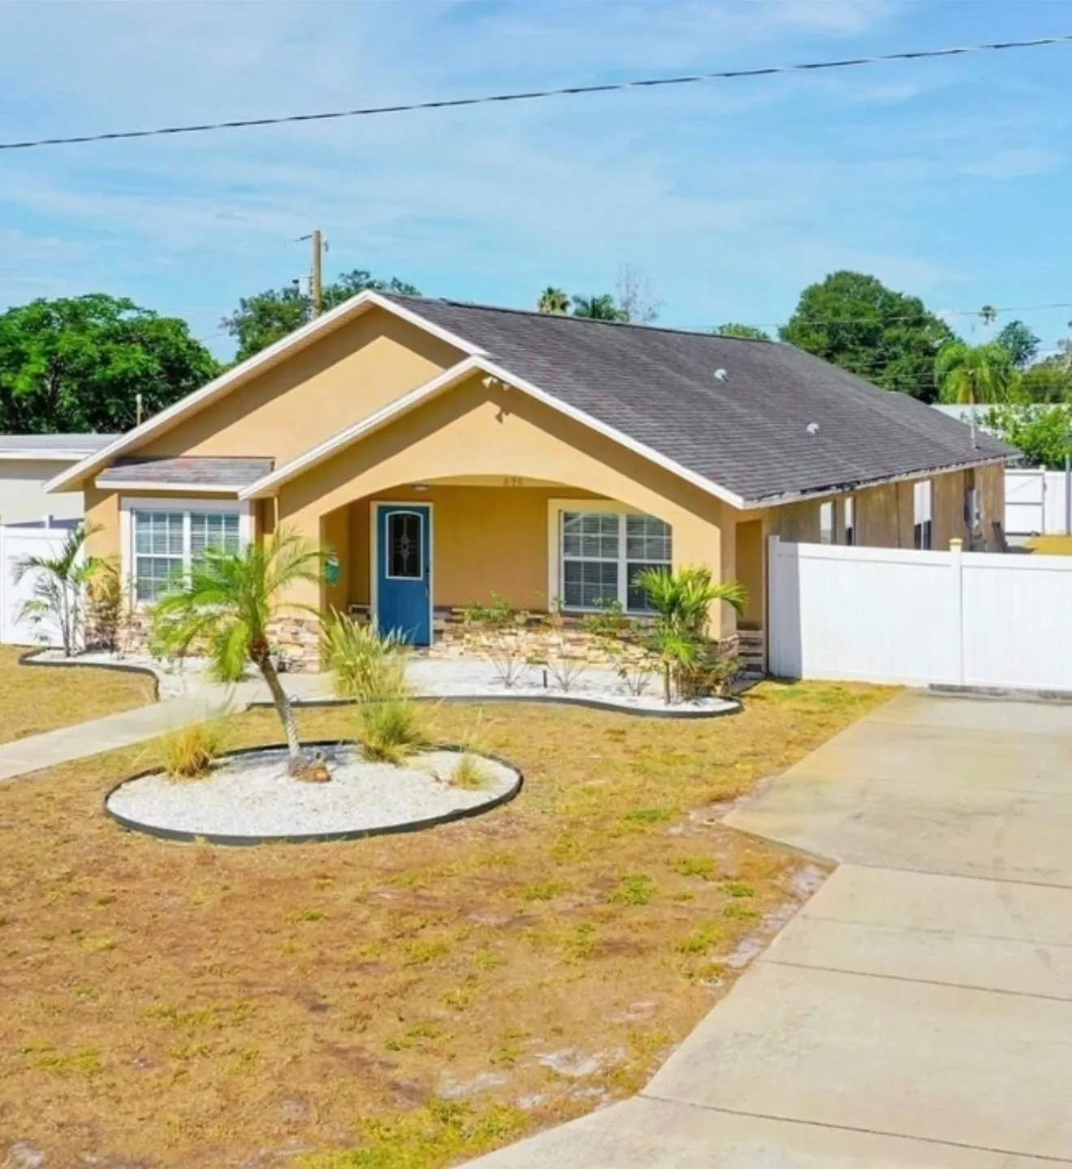
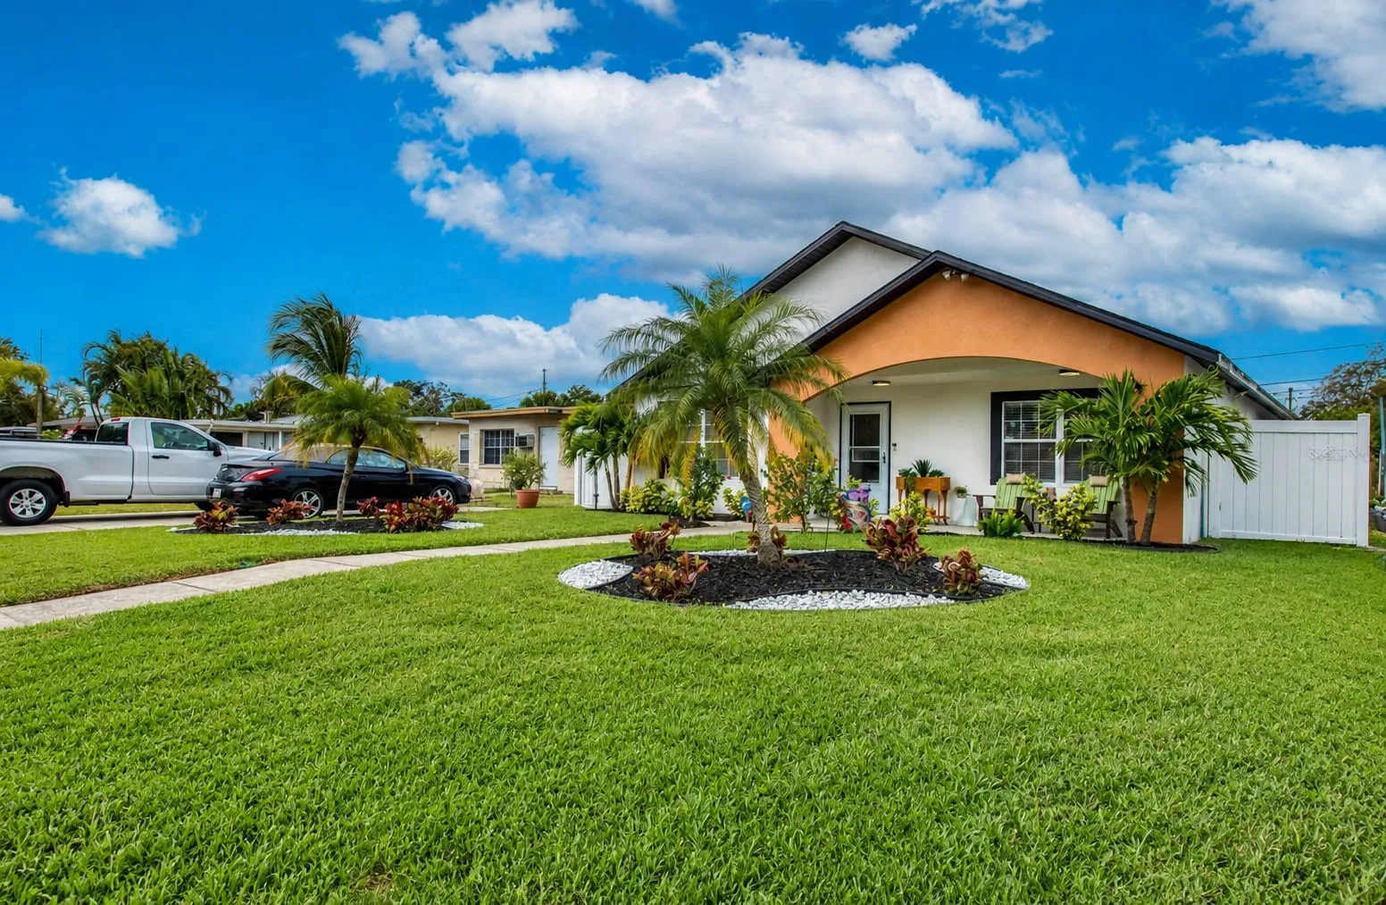
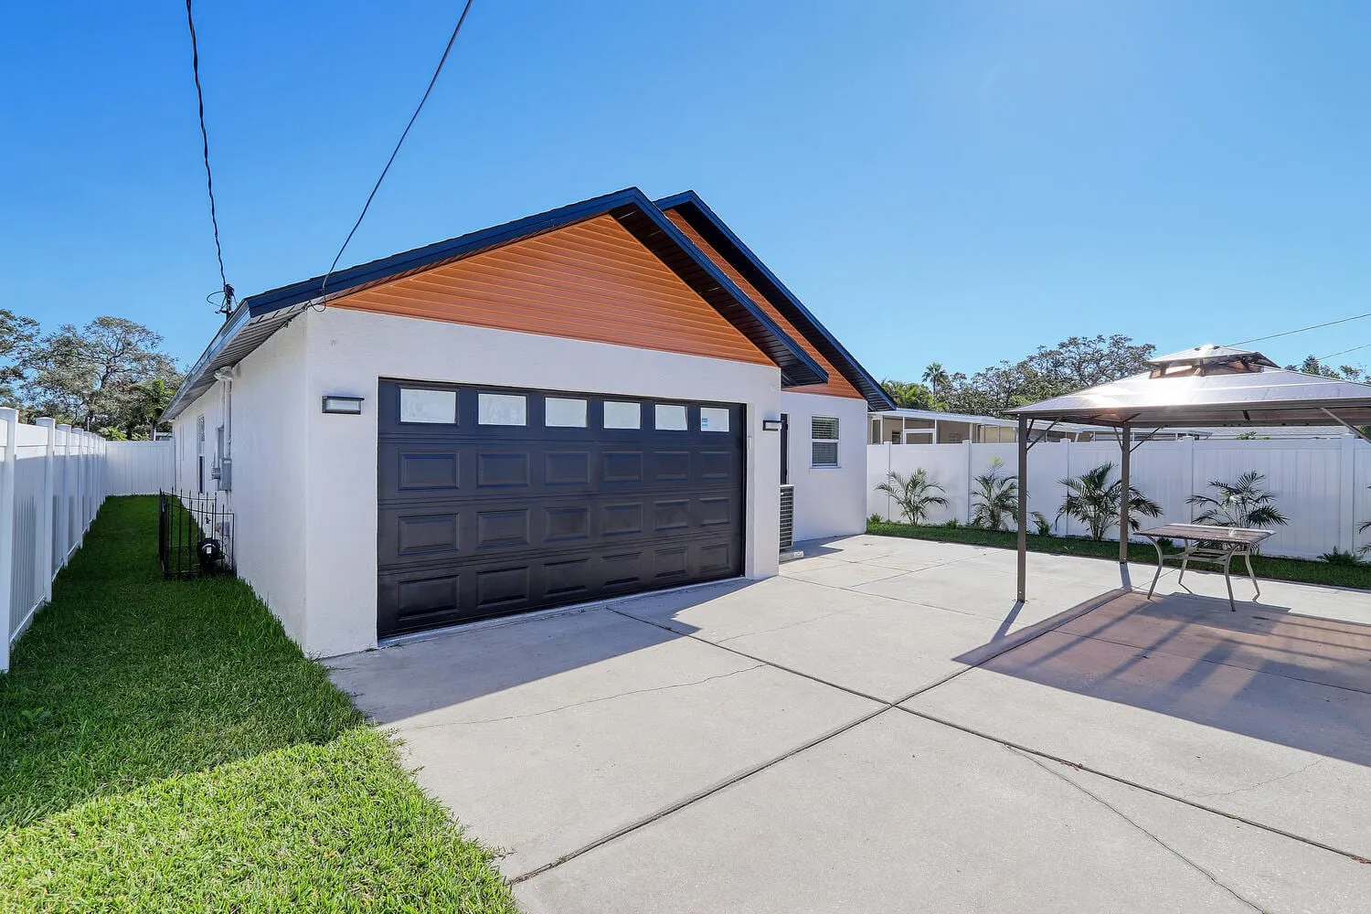
Stucco, fascia and garage door repainted, and the front beds replanted.
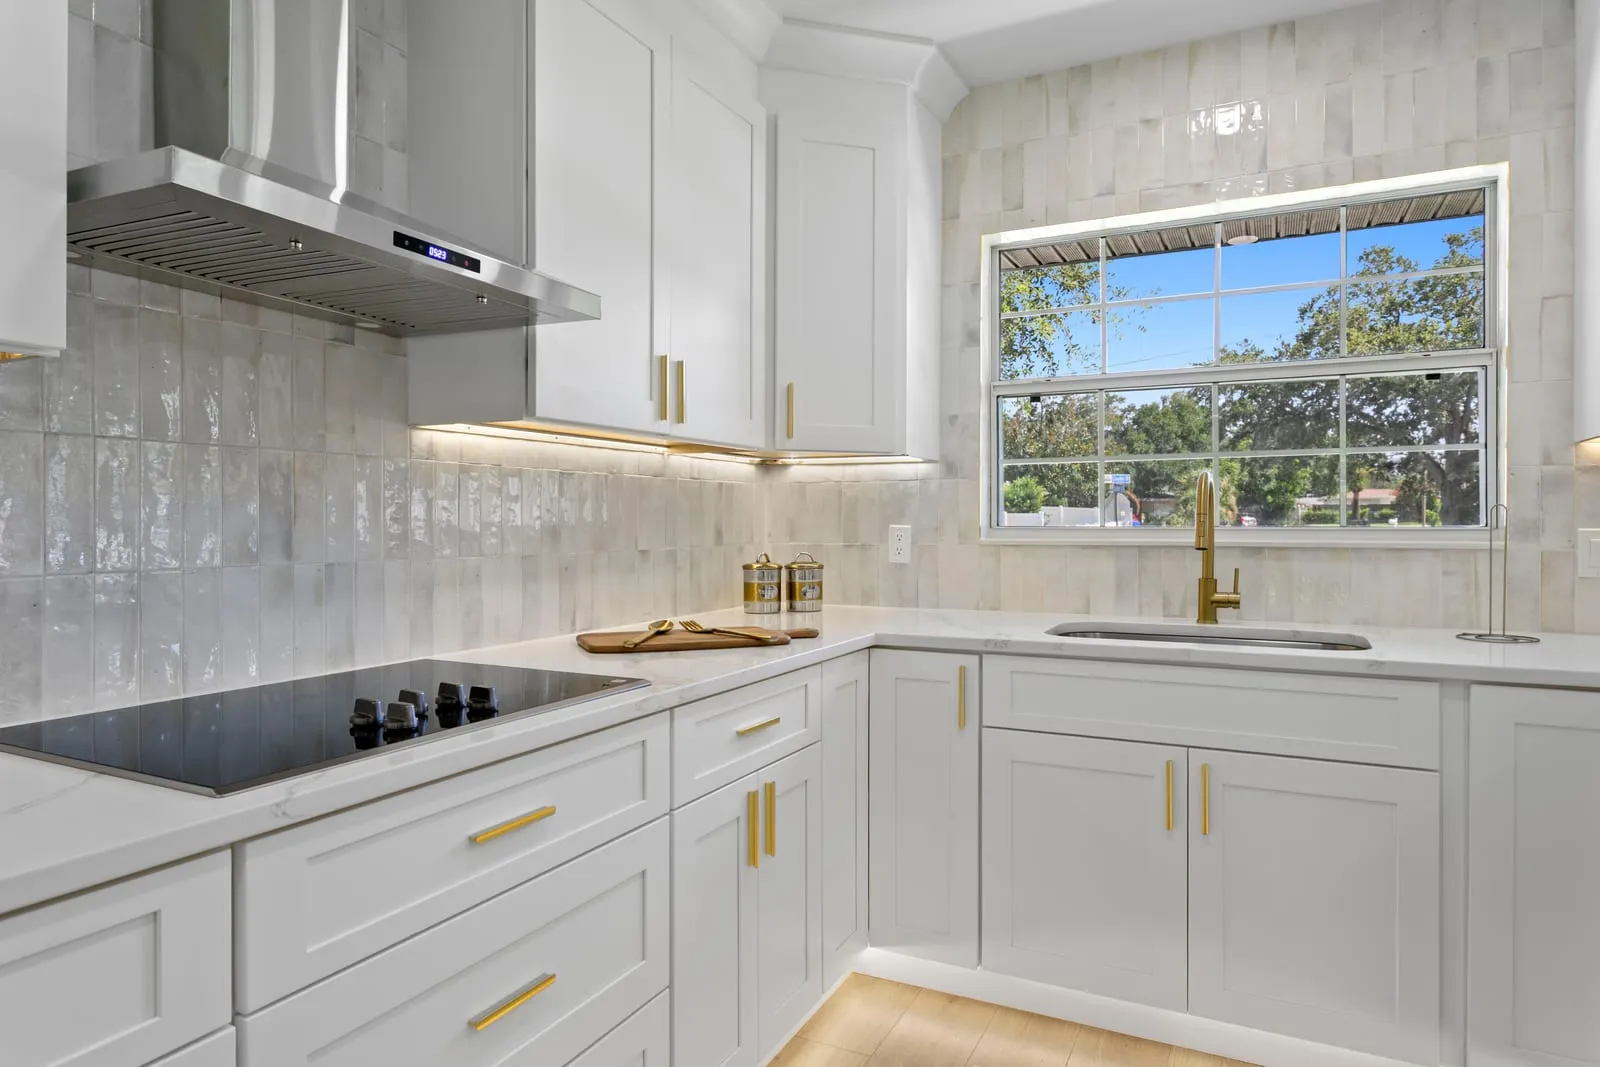
Kitchen
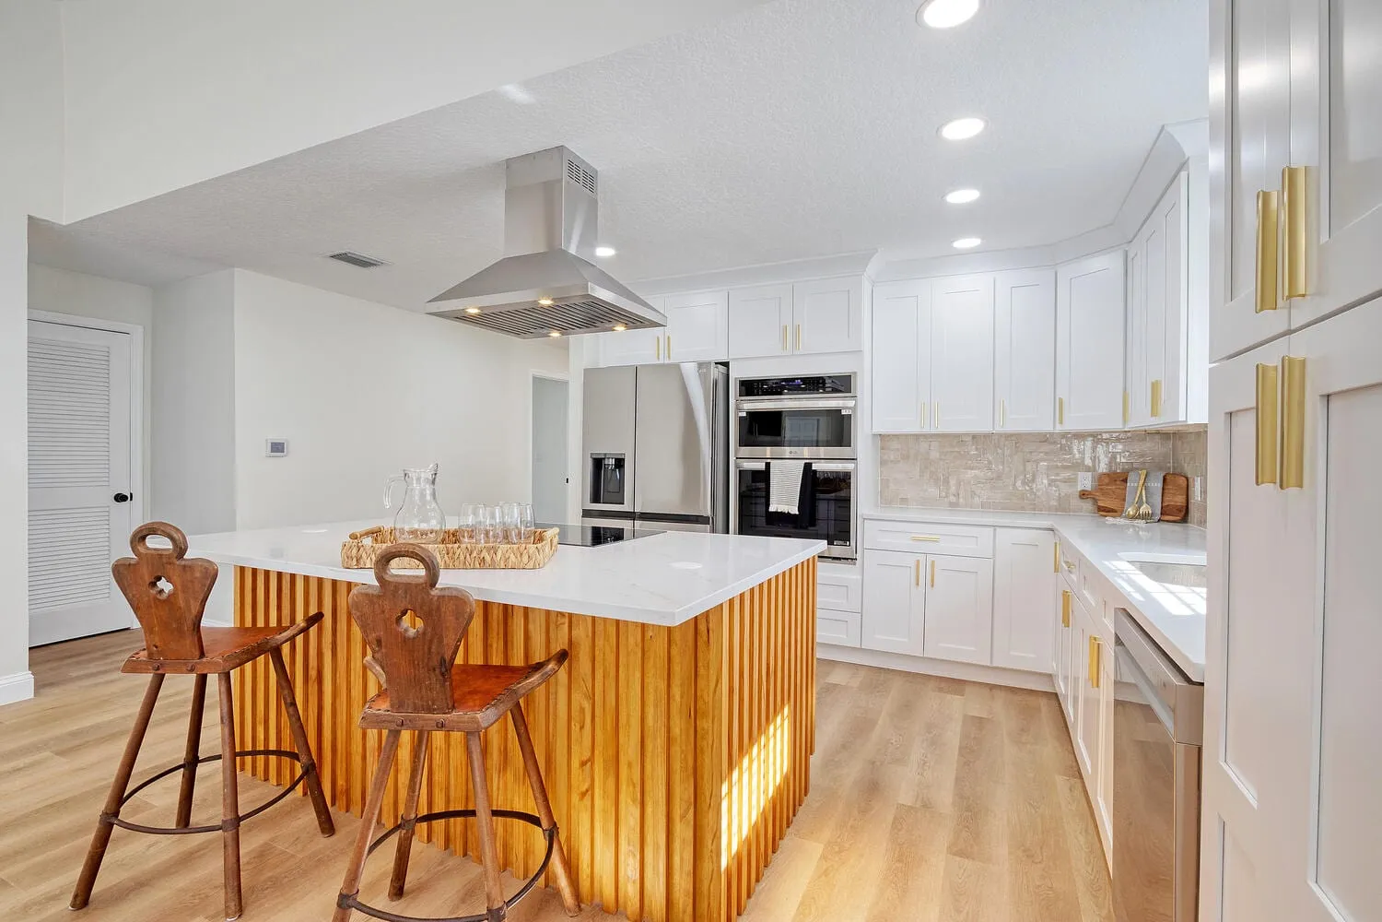
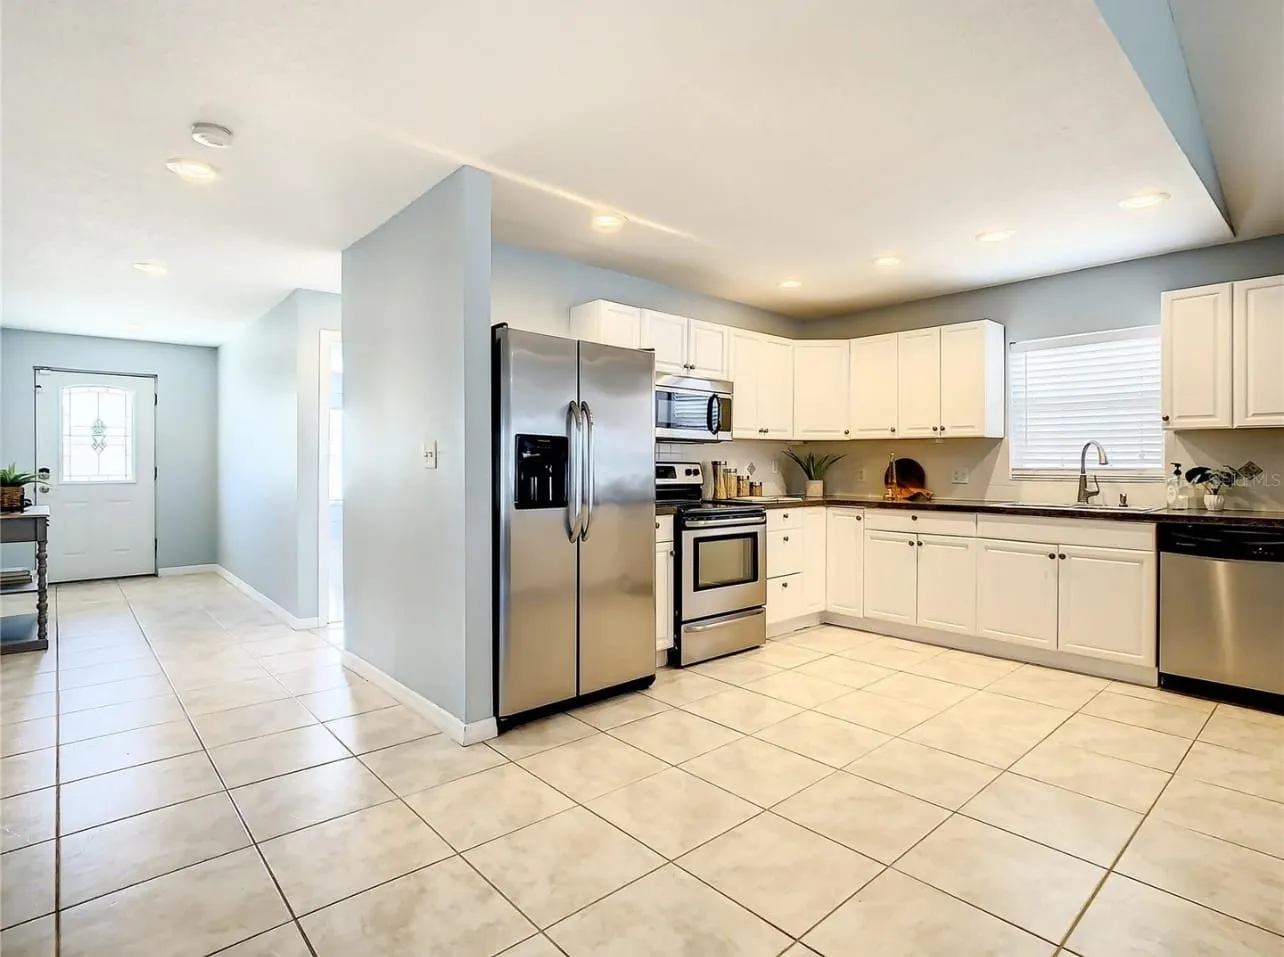
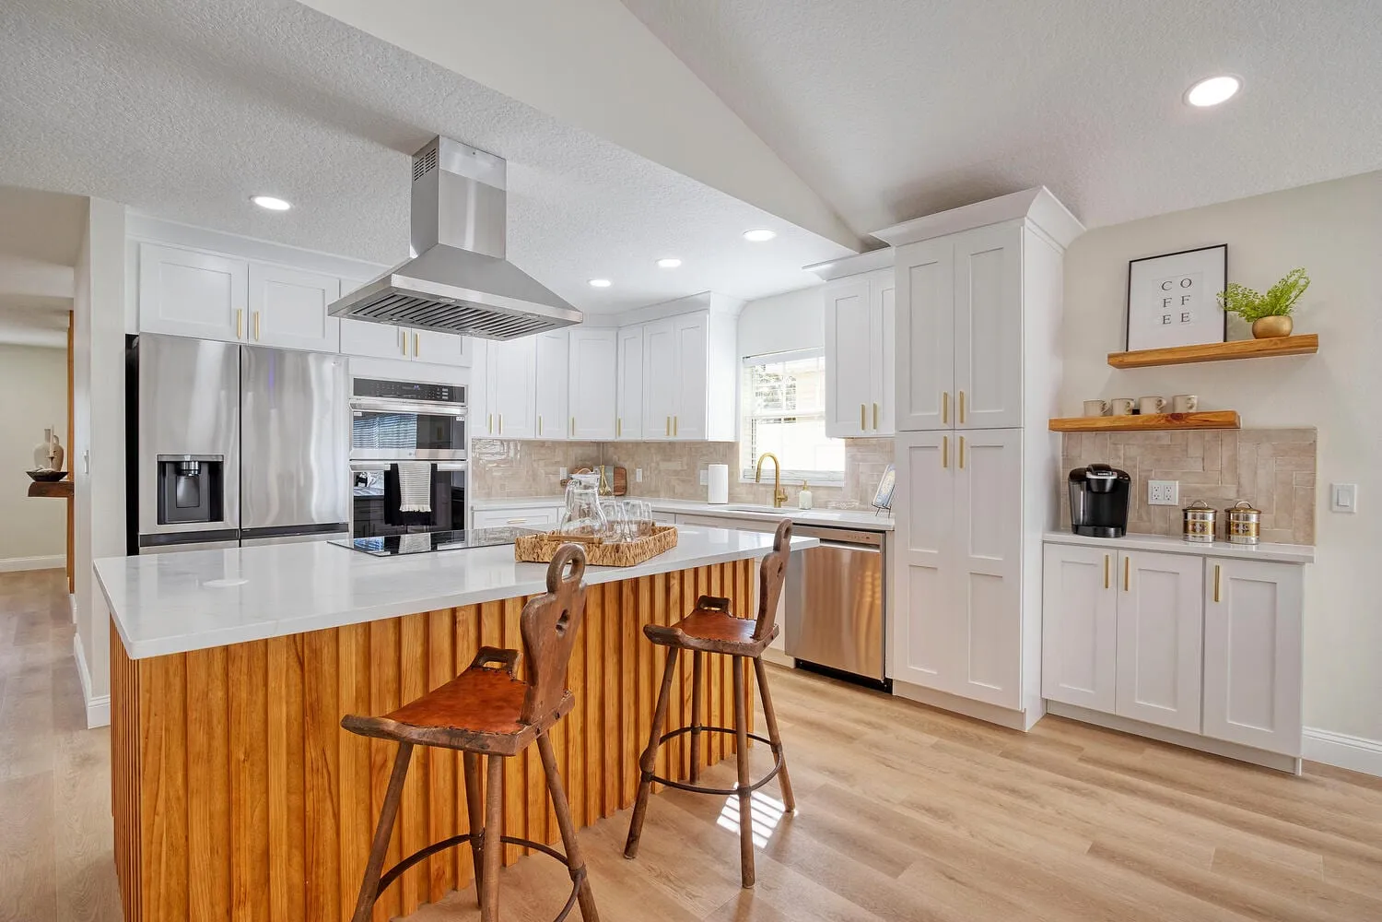
The peninsula and bar came out. An island with an induction cooktop and a vented hood took their place.
Kitchen, From the Living Room
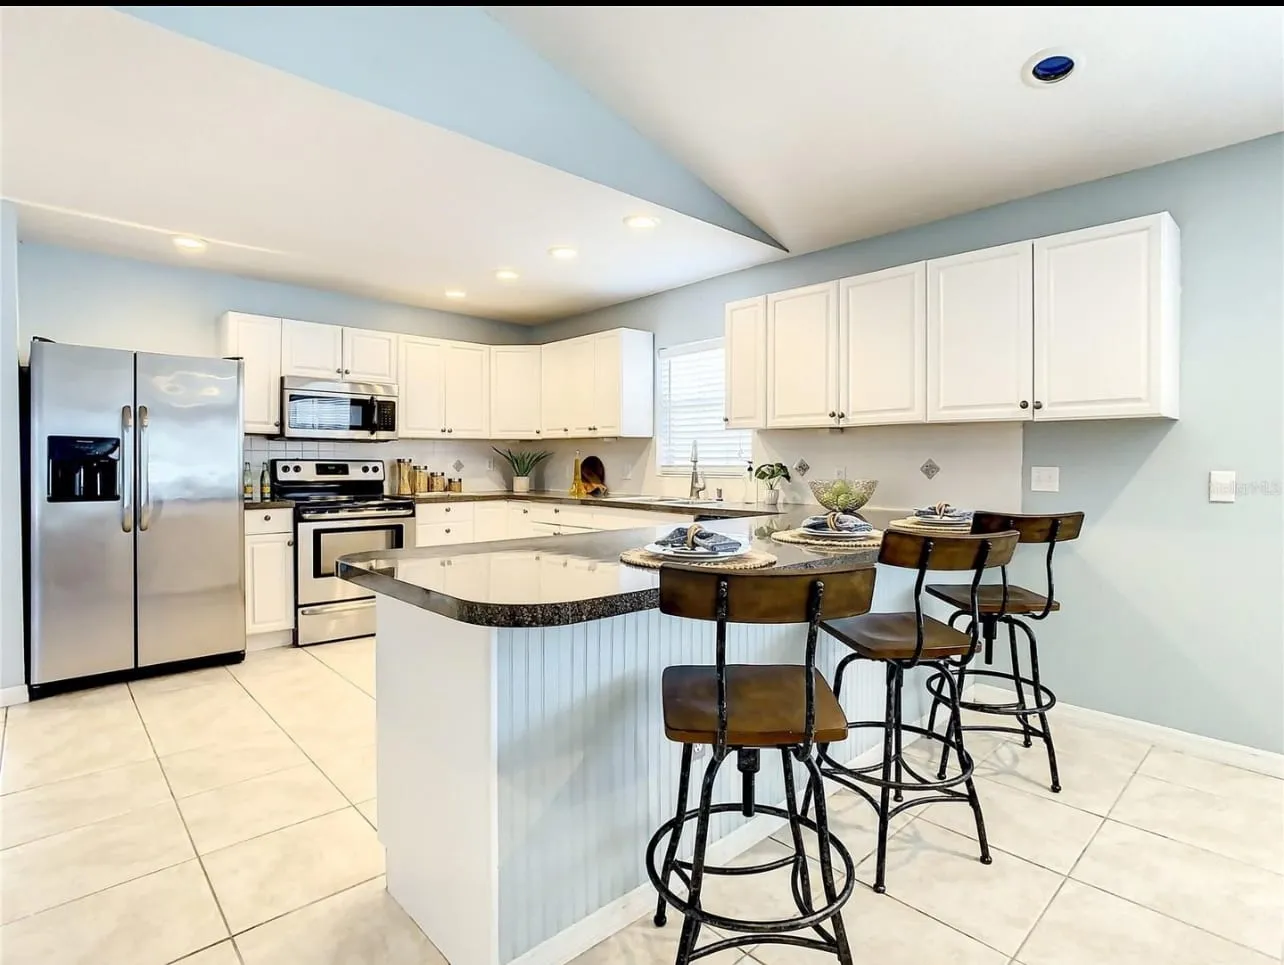
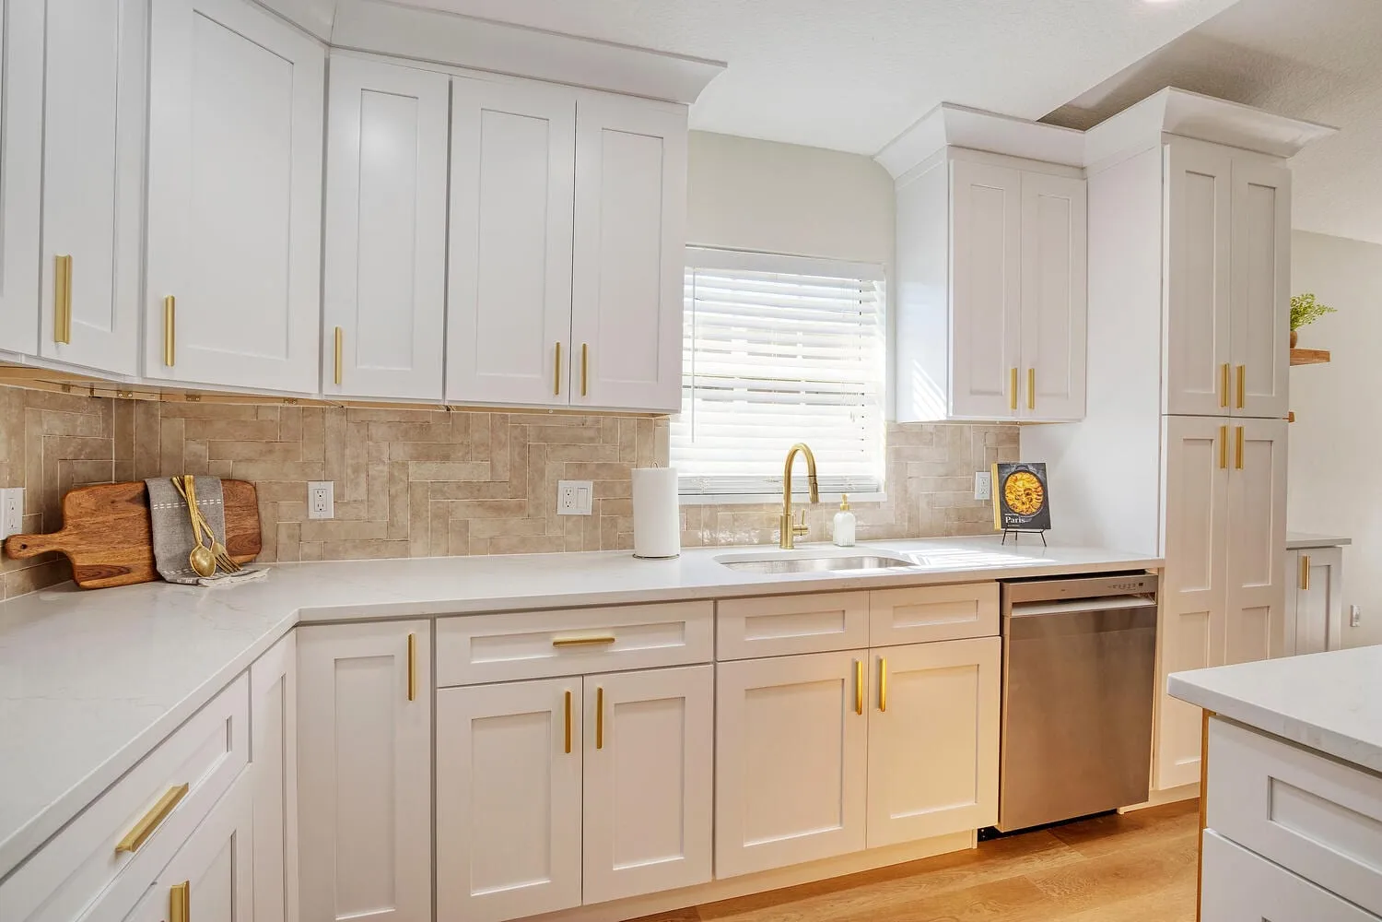
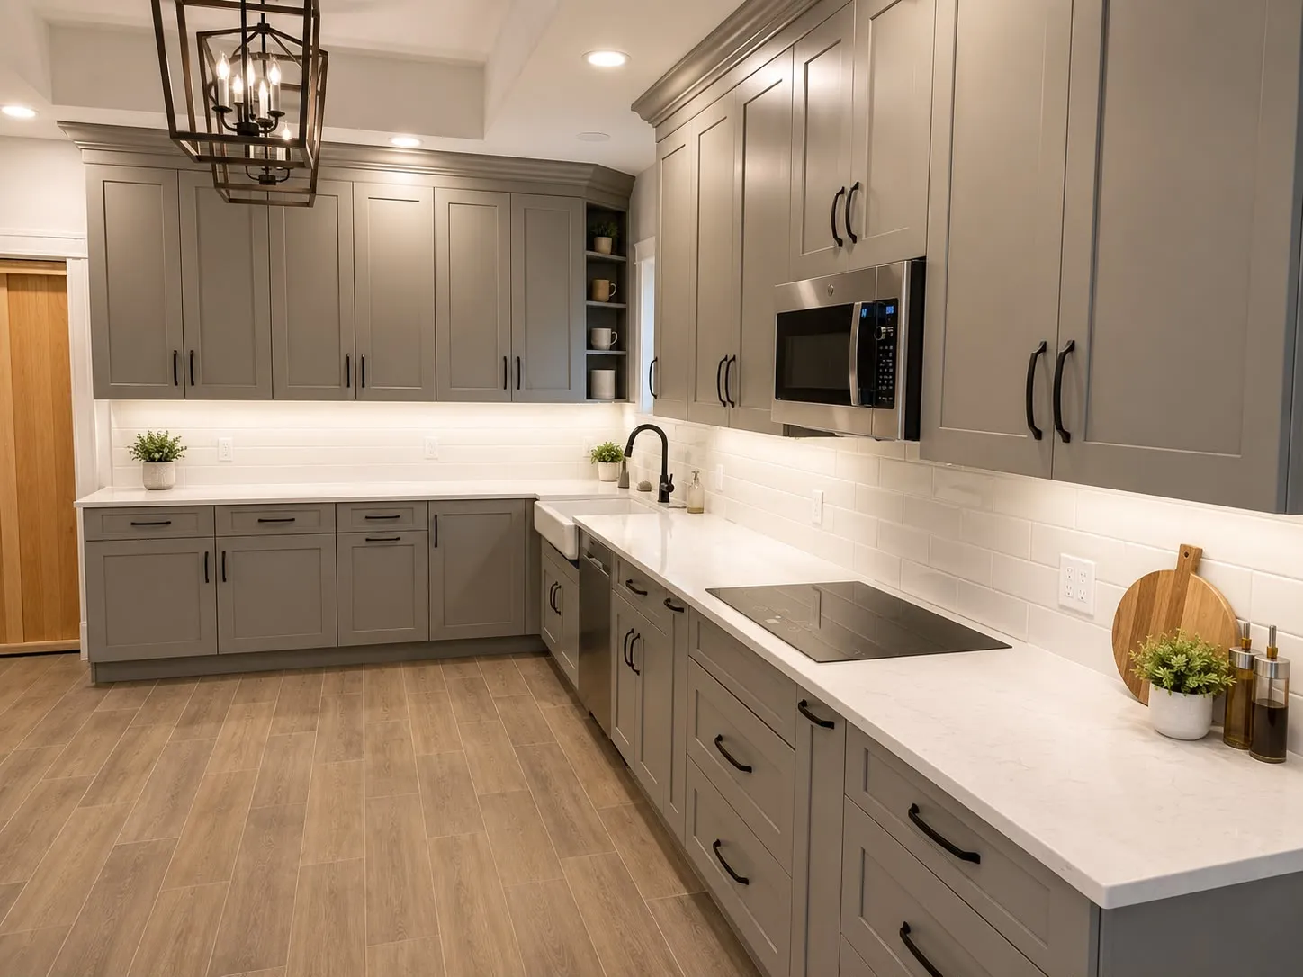
Raised-panel doors and dark granite gave way to shaker cabinetry, quartz and a full-height pantry wall.
Living Room
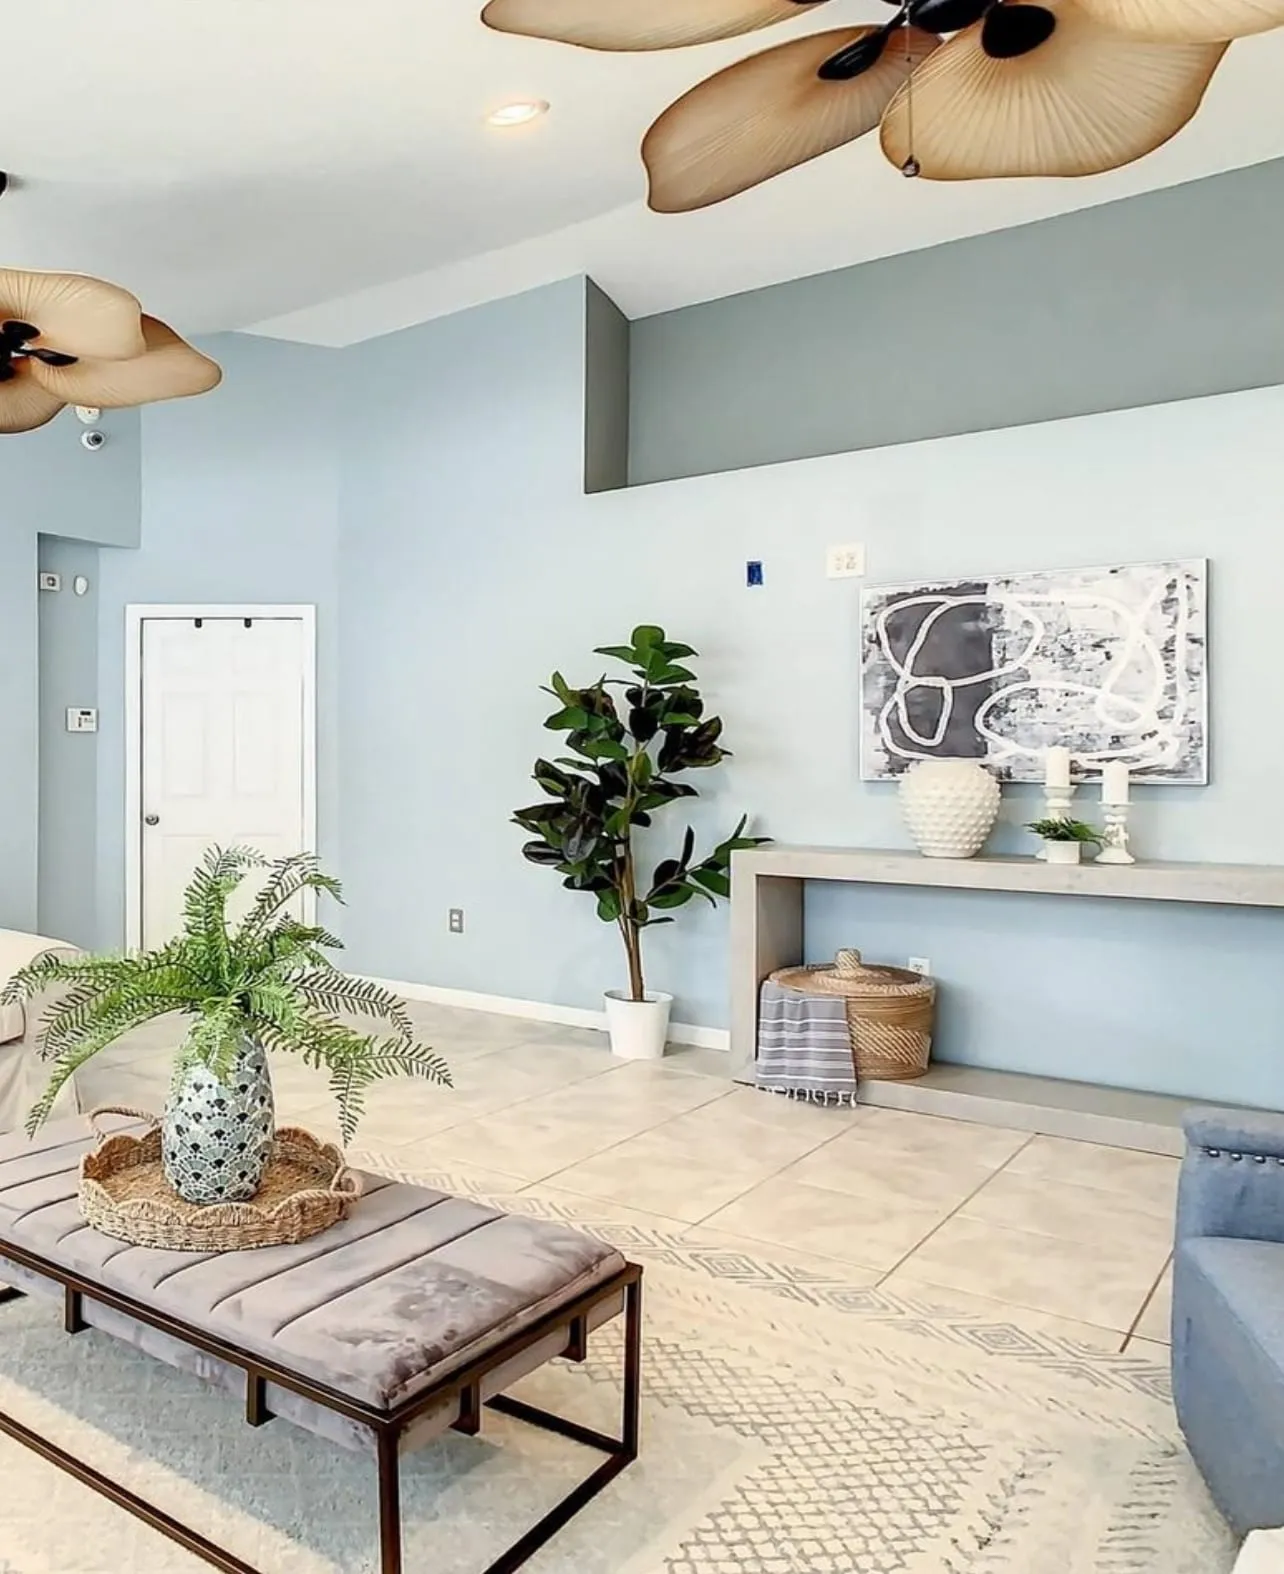
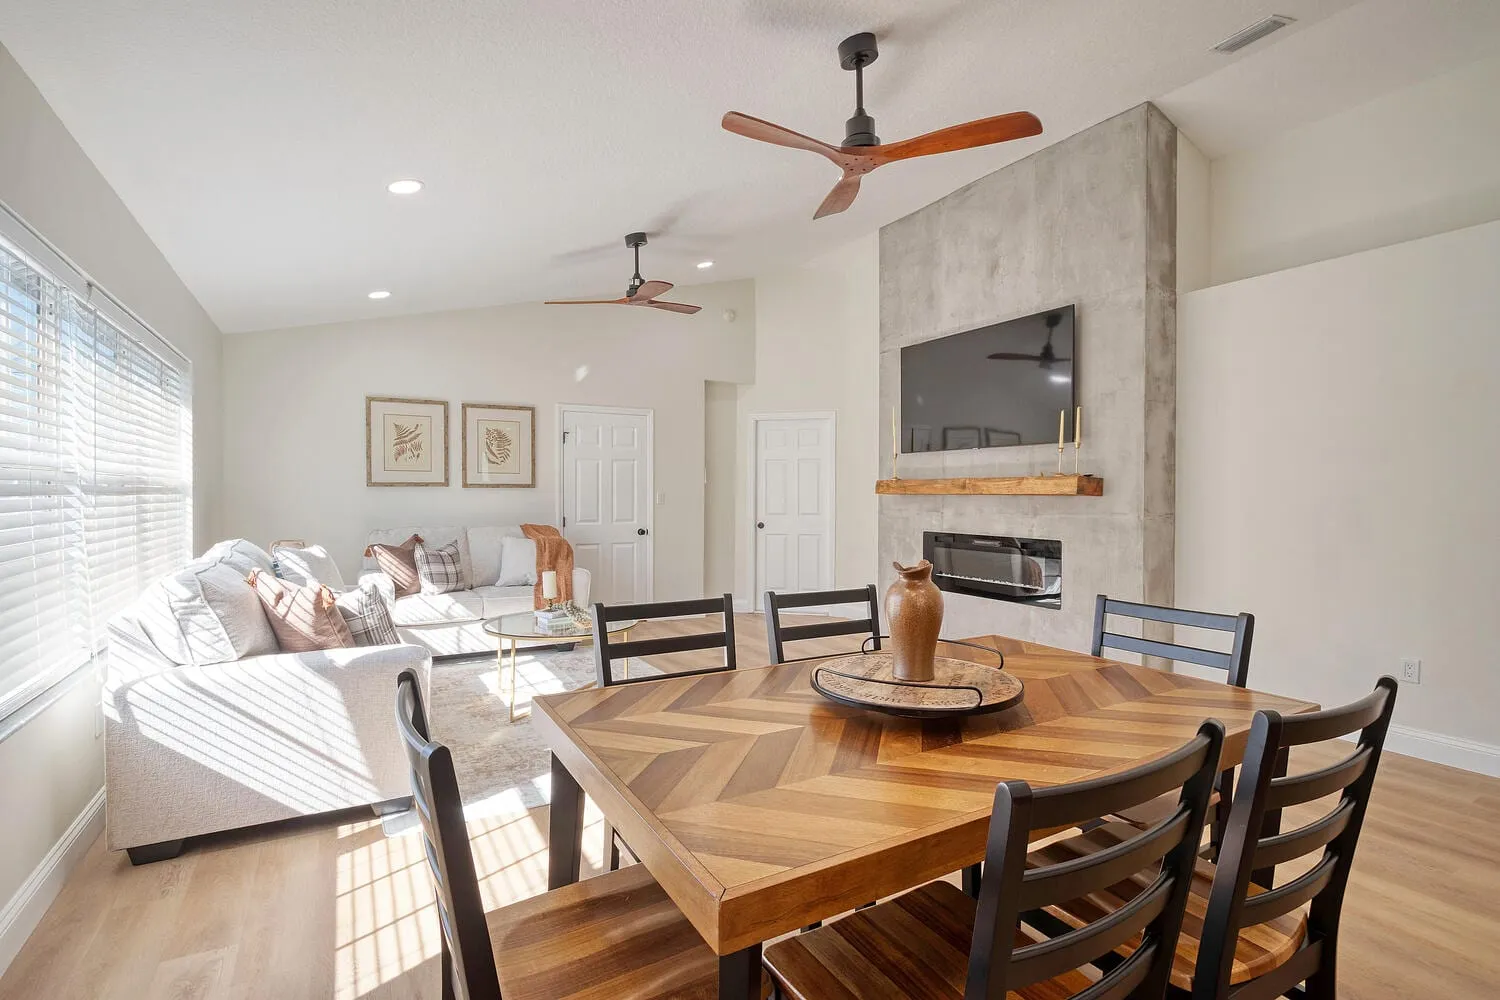
Tile and the old fans out. A concrete-faced fireplace wall now anchors the room.
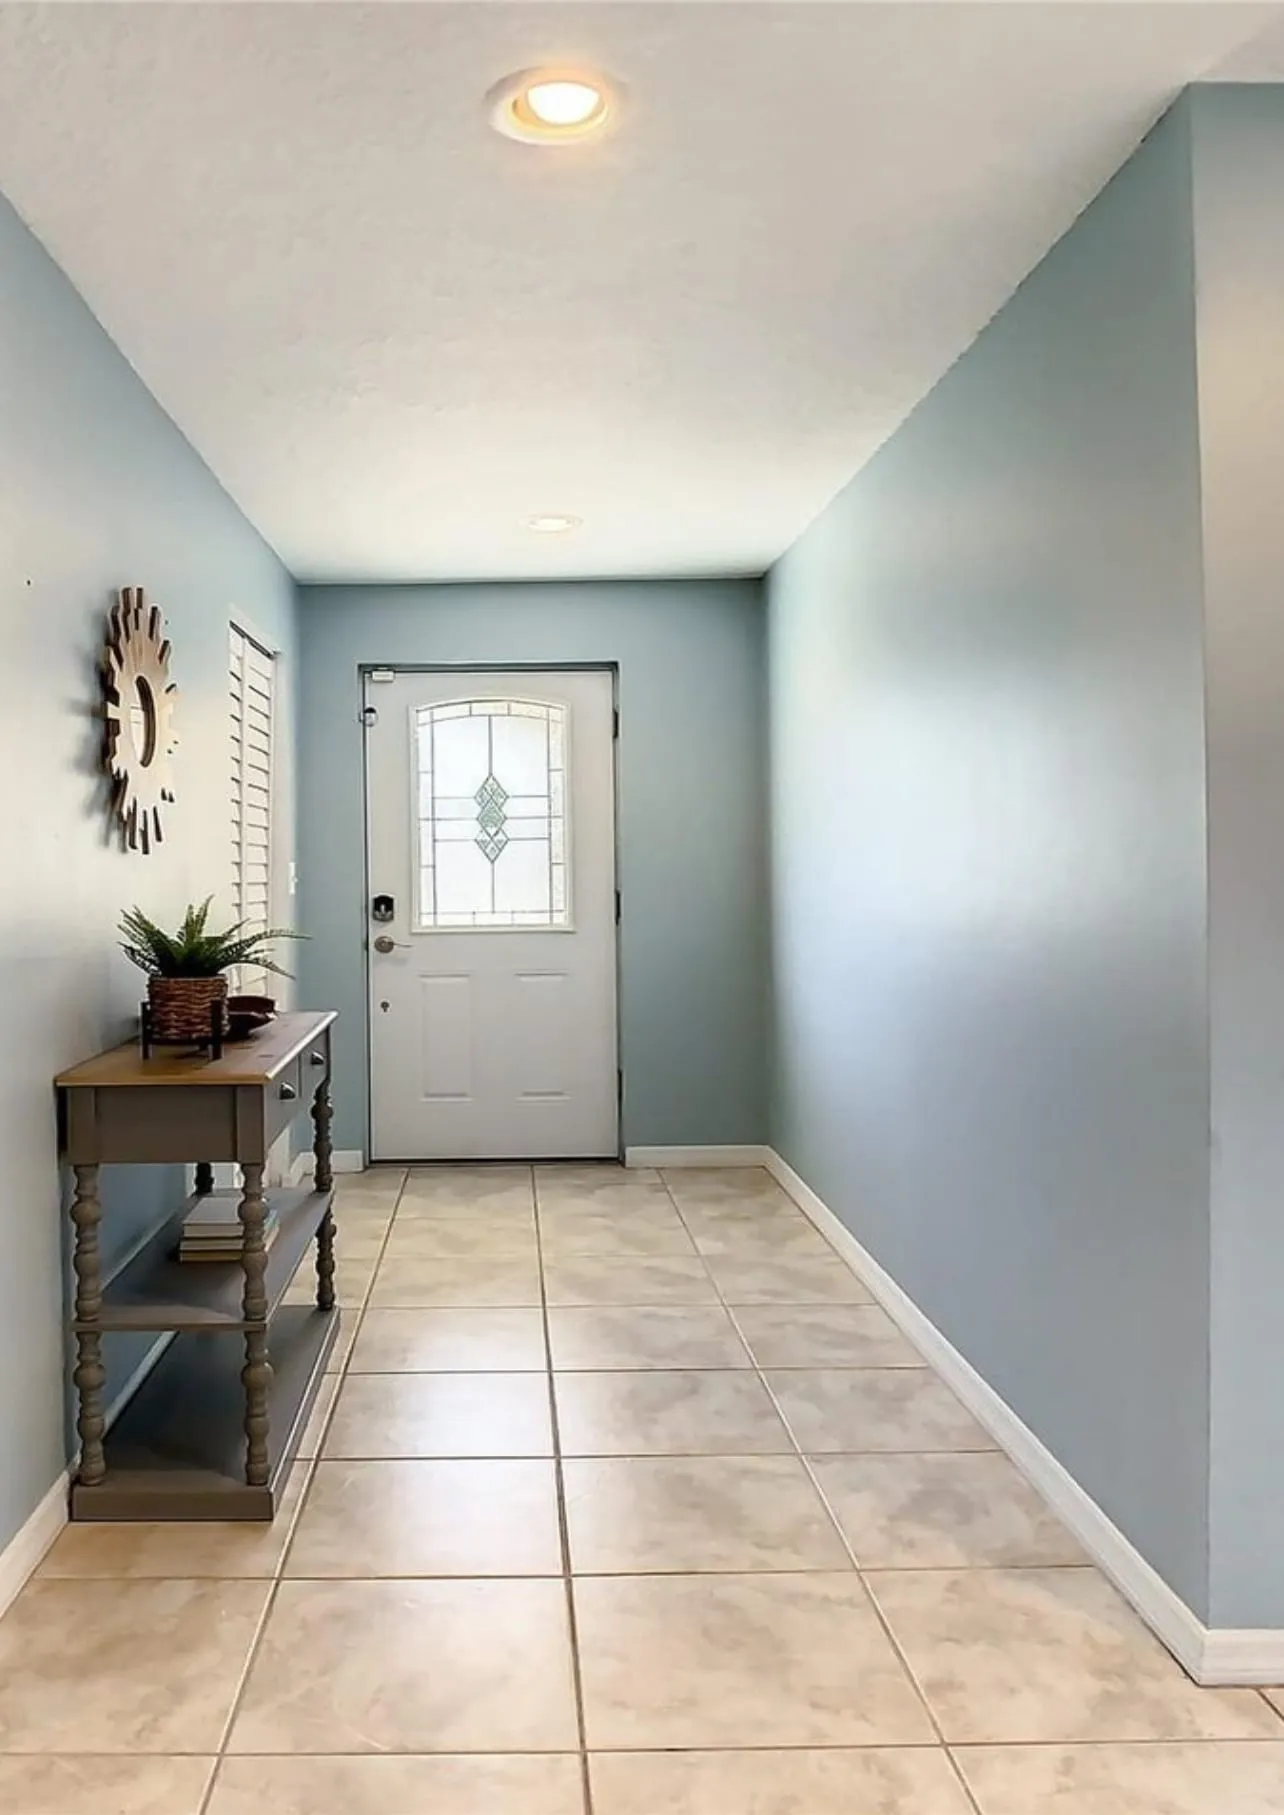
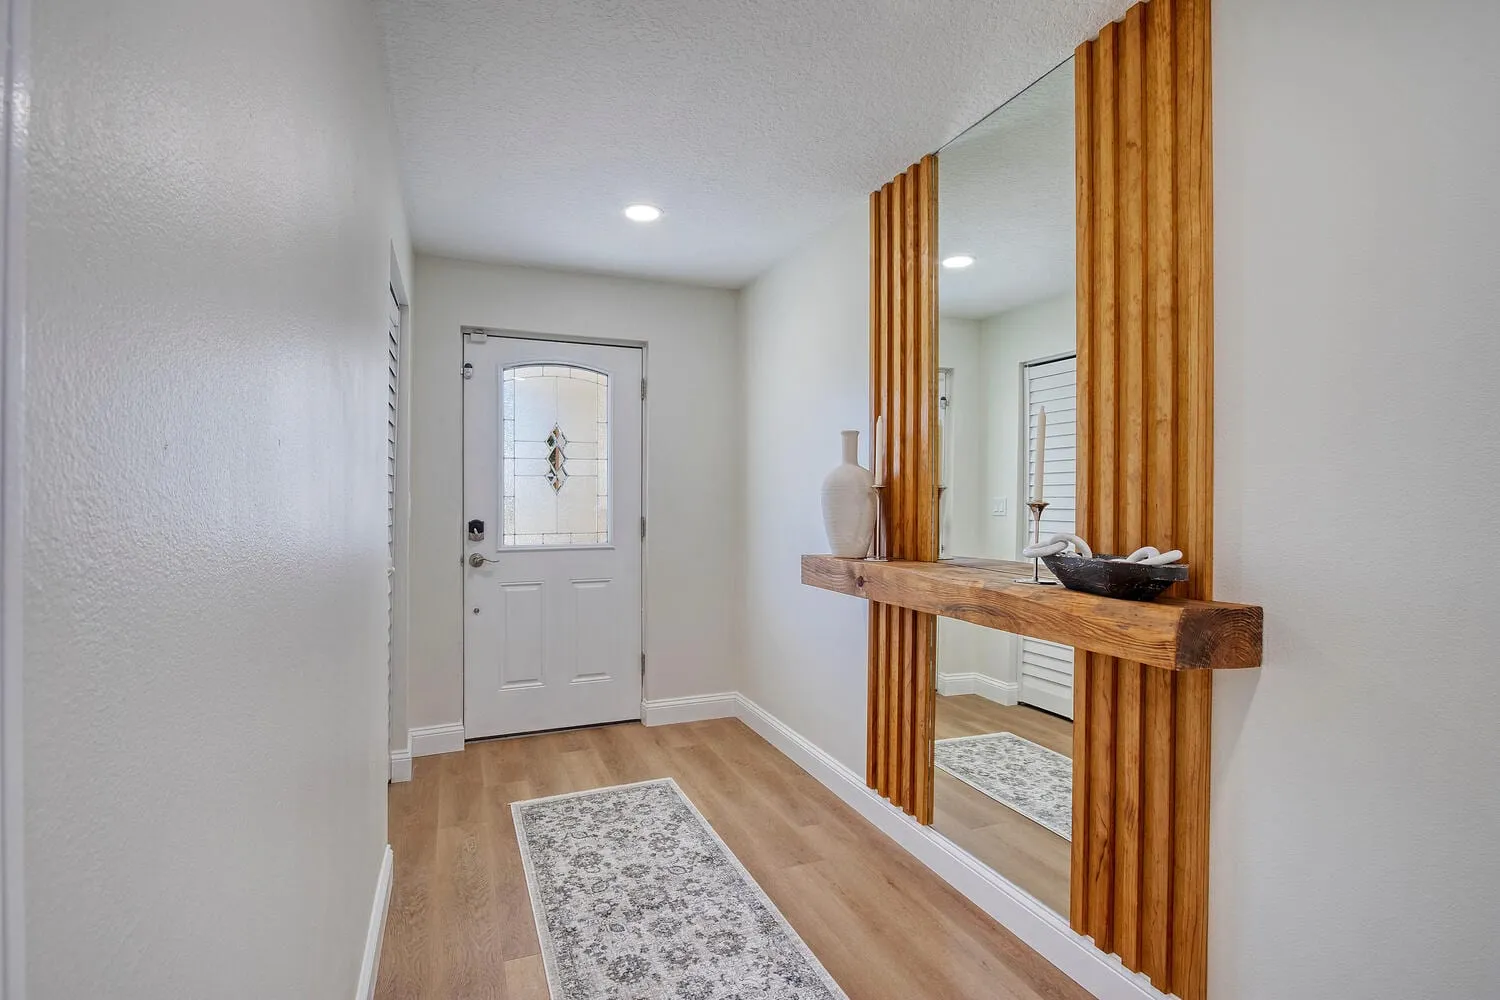
Entry
The blank hallway wall became fluted panelling with a reclaimed beam shelf and a full-height mirror.
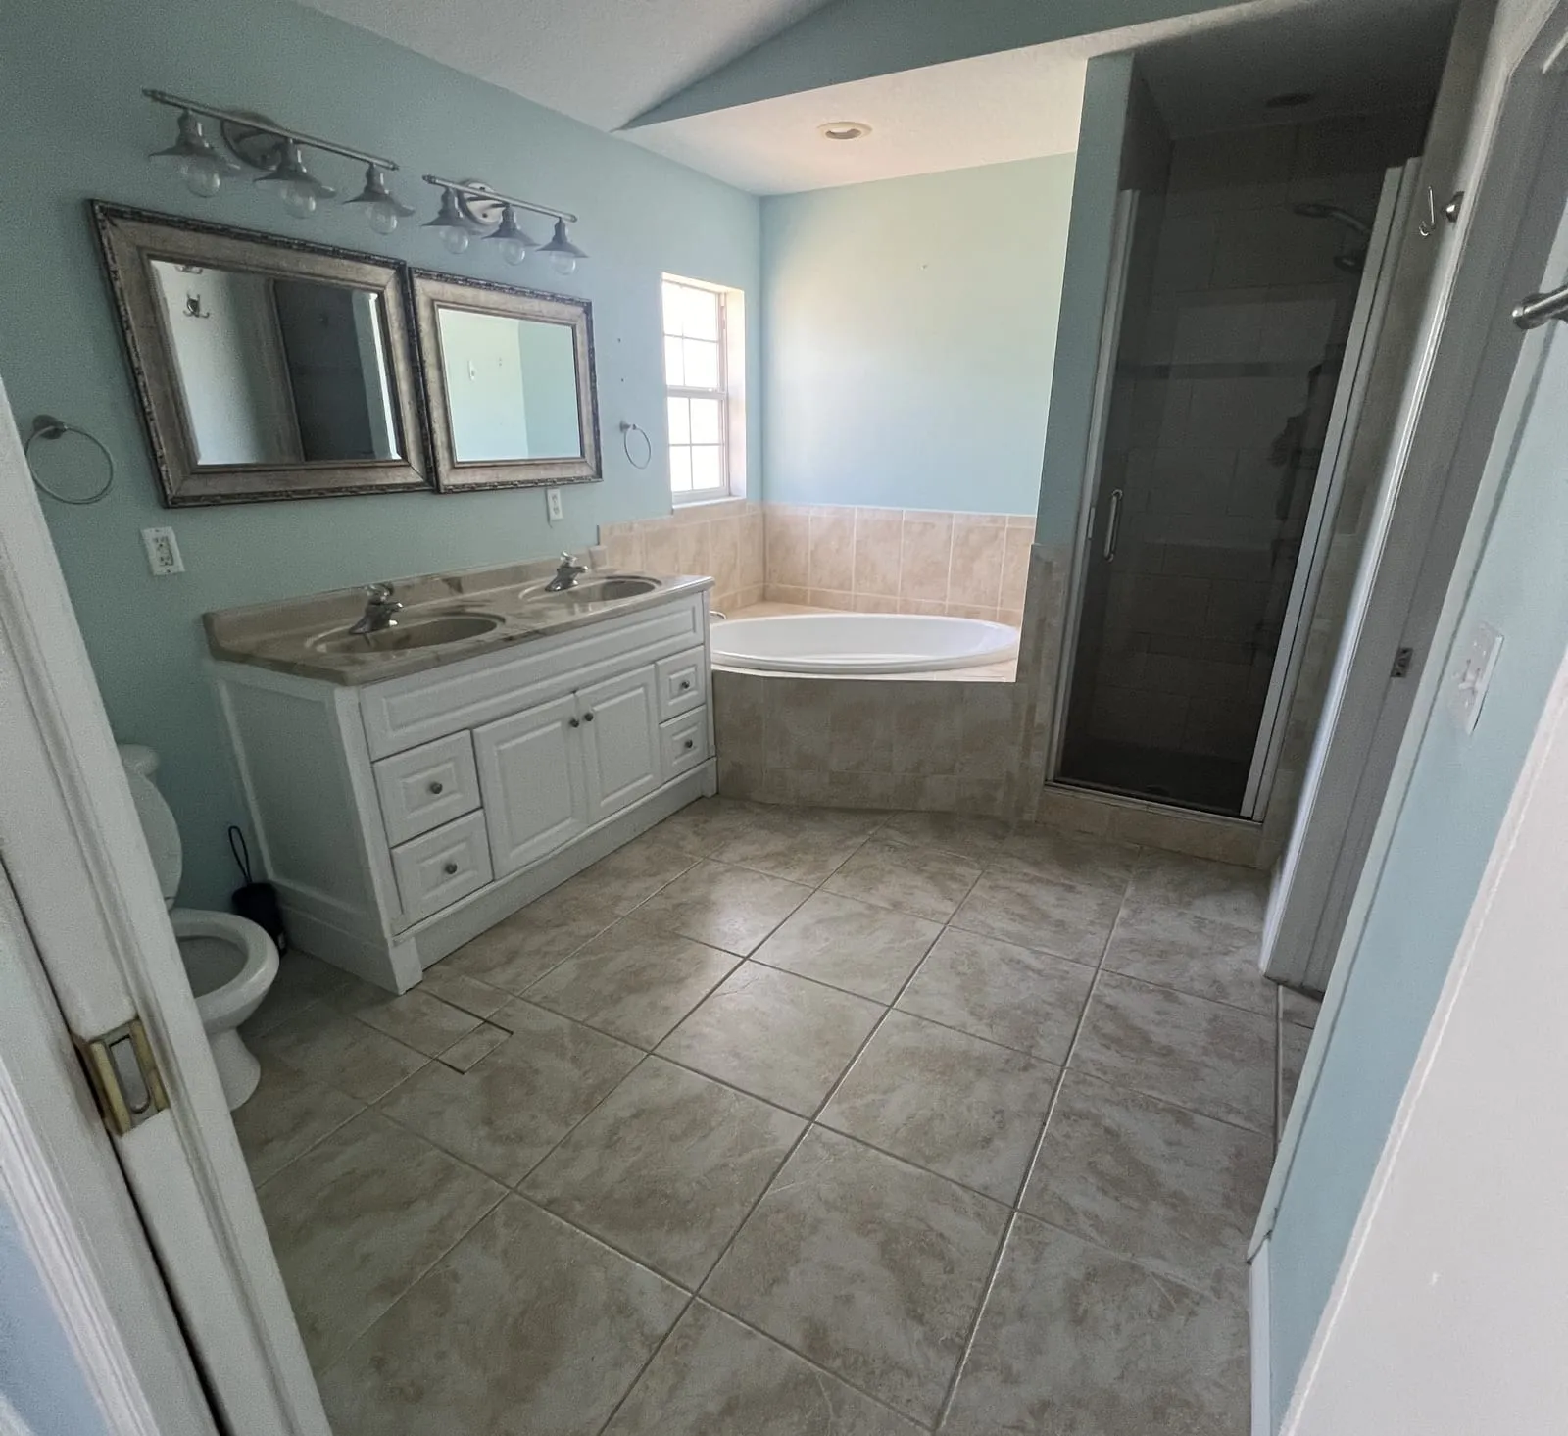
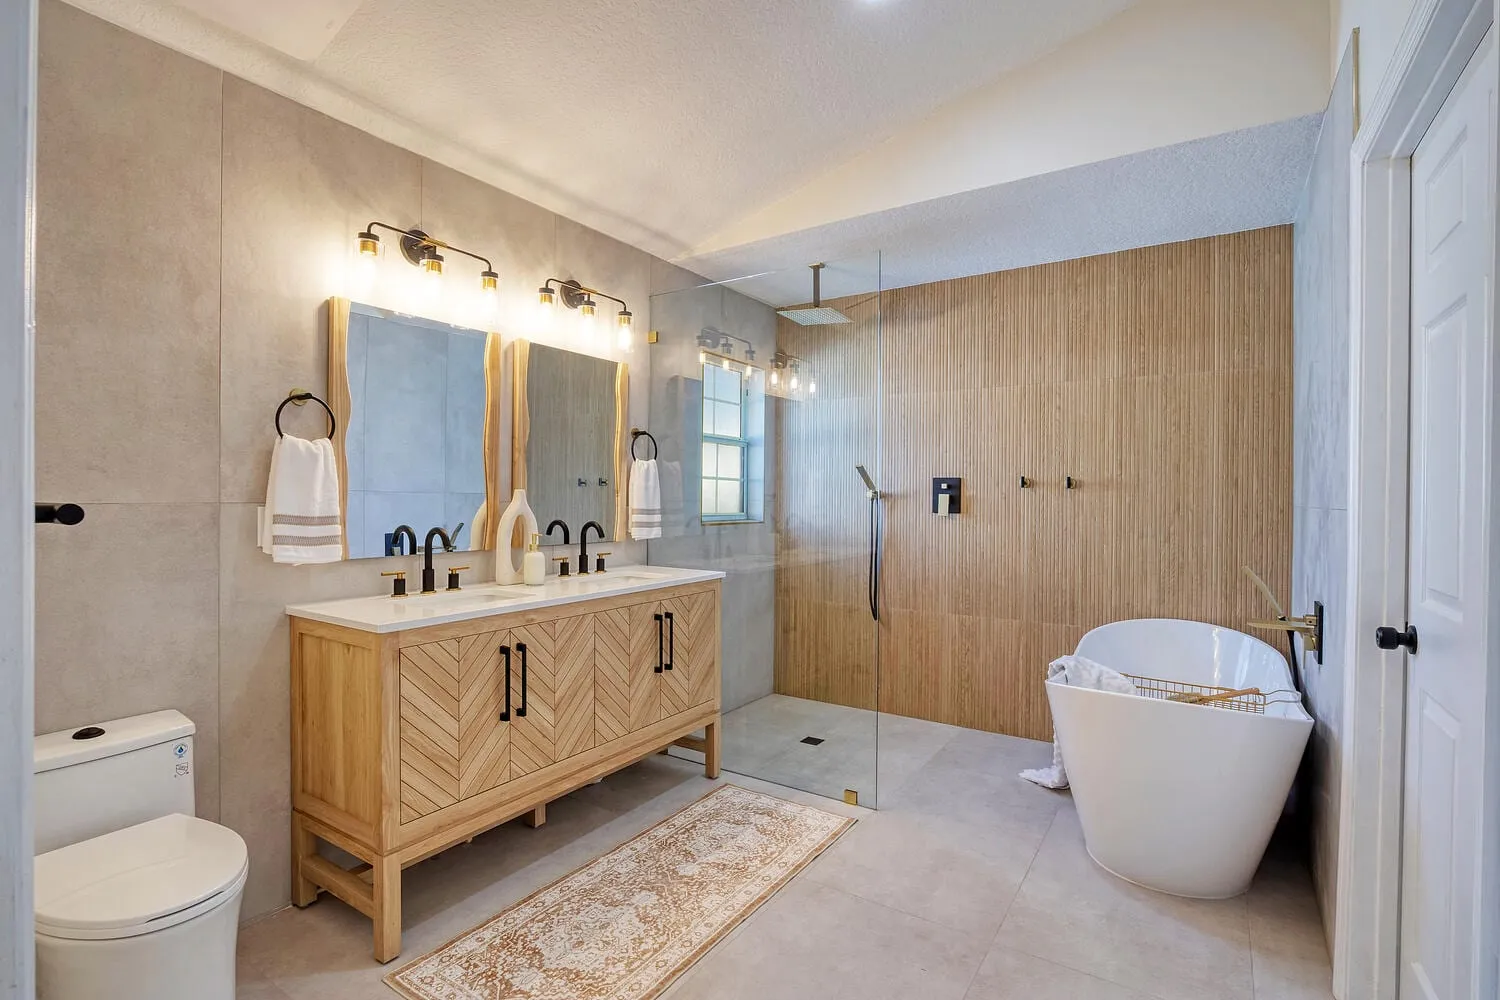
Primary Bathroom
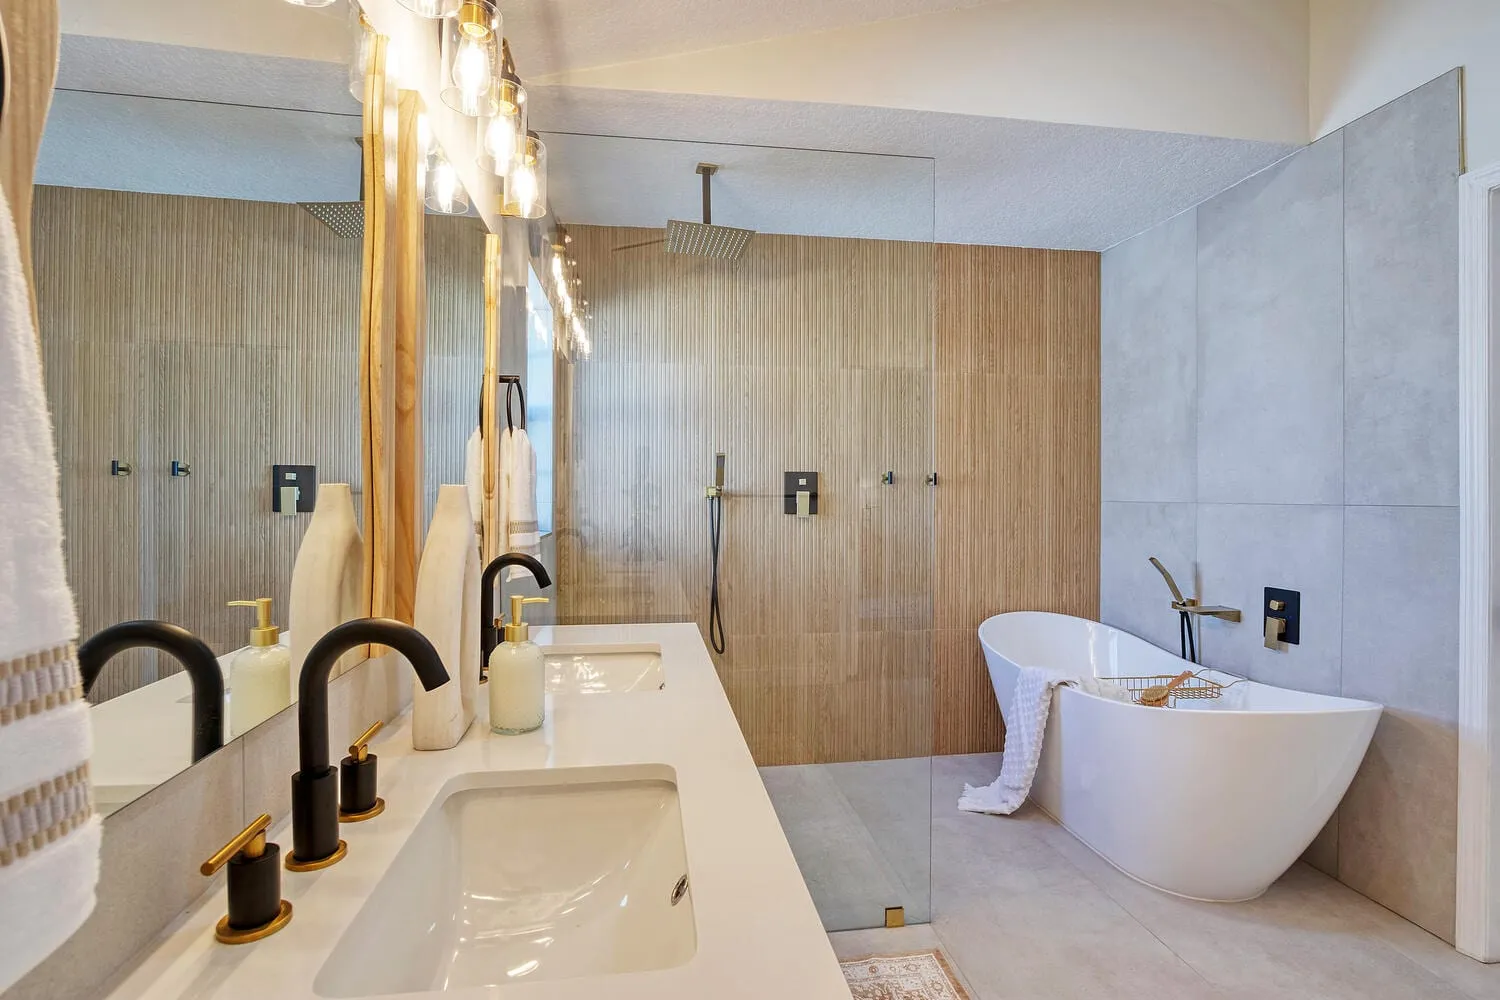
The corner tub deck and the separate shower stall came out. What replaced them is one open wet room.
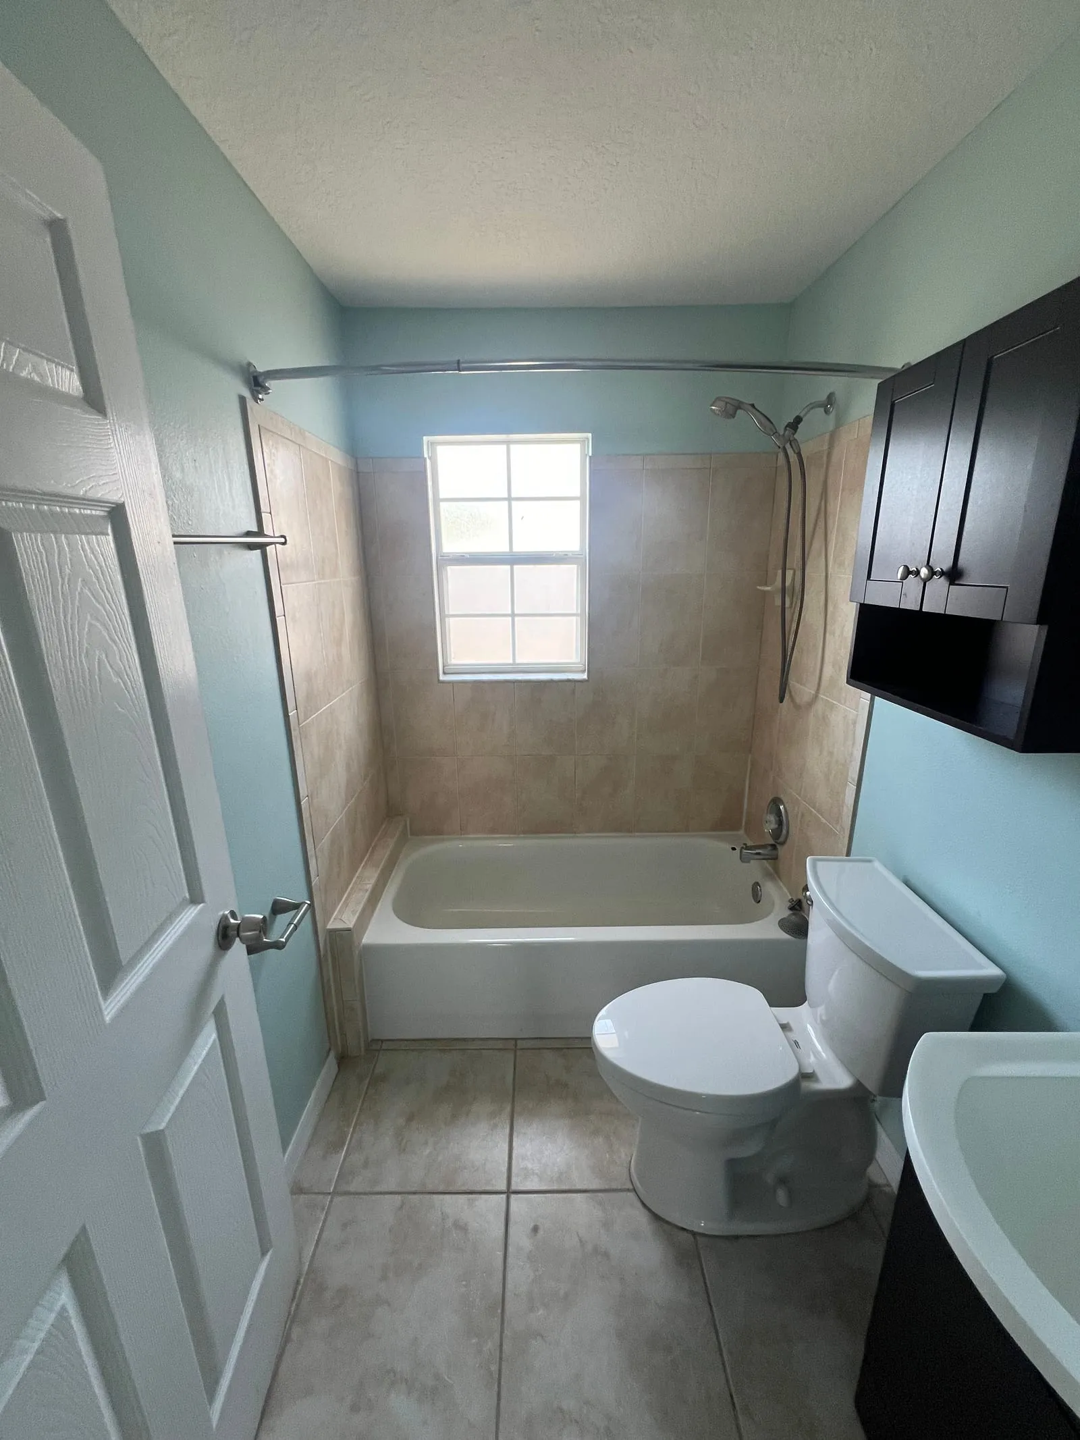
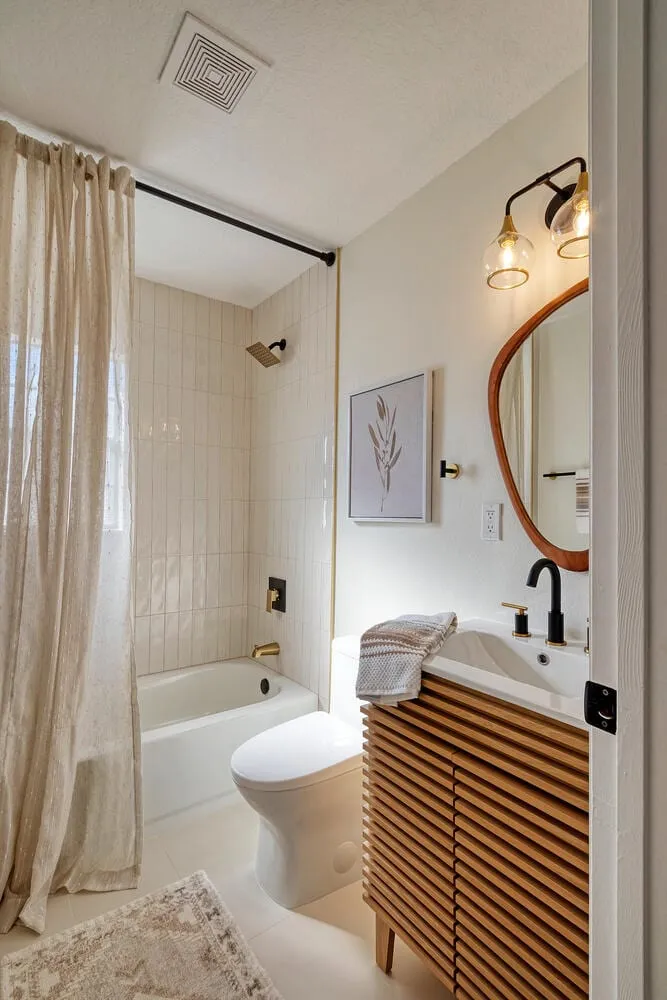
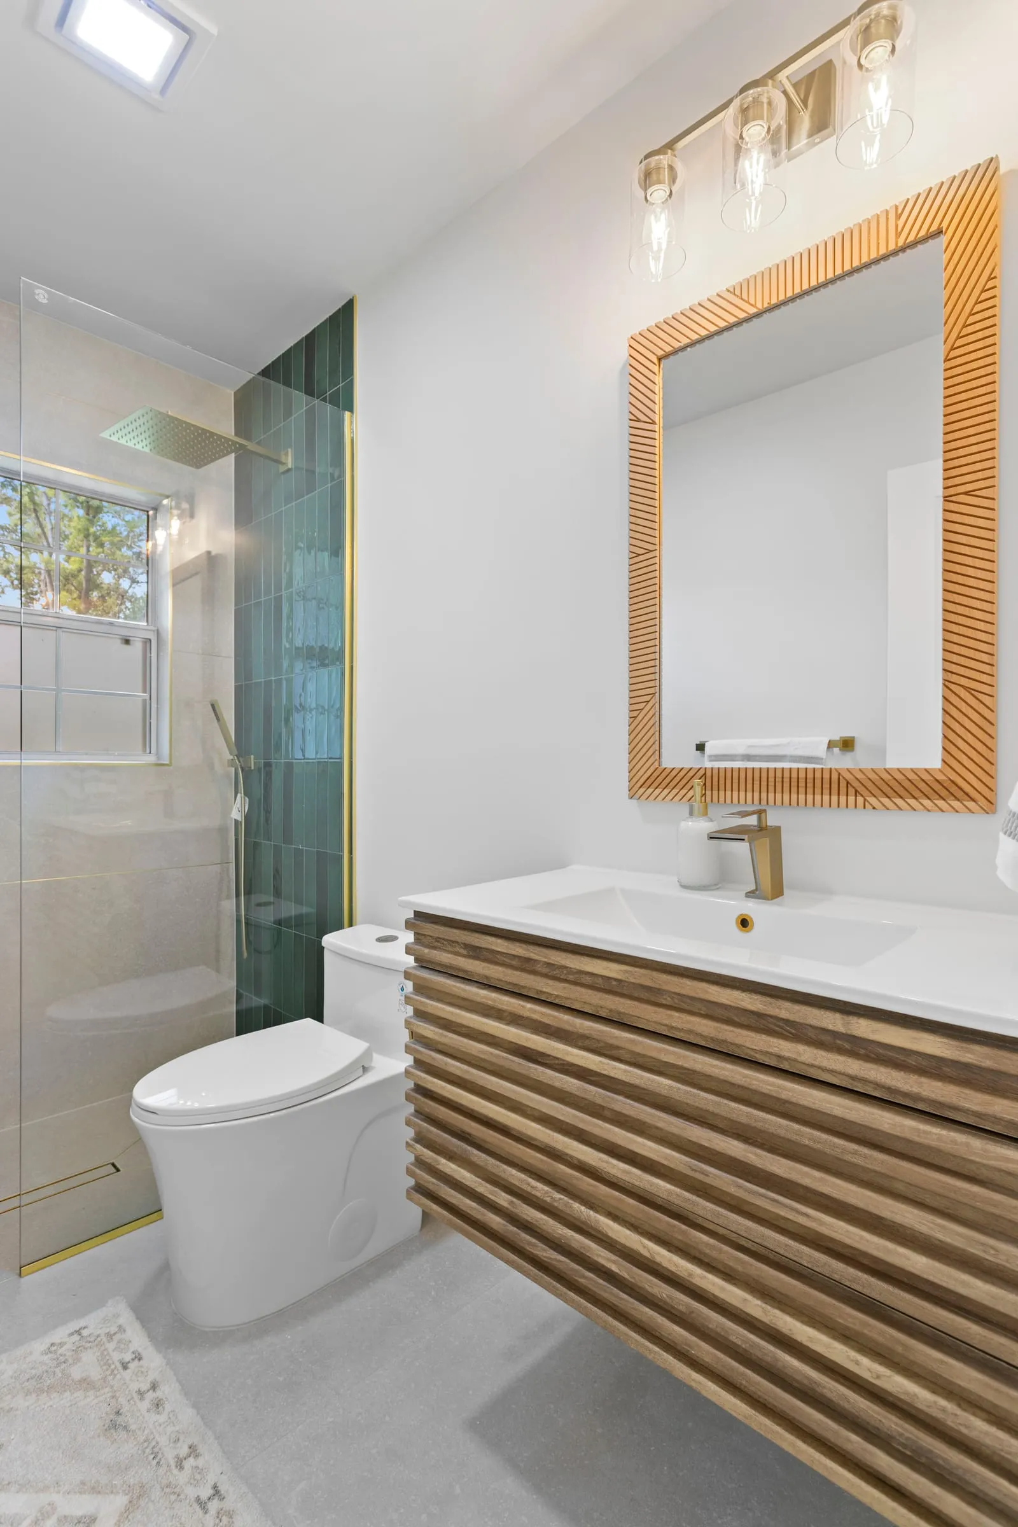
Guest Bathroom
The half-height beige tile and the cabinet over the toilet came out. The tub surround now runs floor to ceiling.
THE STARTING CONDITION
A House That Worked Room by Room
Nothing here was broken. The kitchen had white raised-panel doors, dark granite and a peninsula with three stools, and it read as a separate room from the living space behind it. Tile ran wall to wall. The walls were a pale blue that had been there a long while.
The owners did not want a repair. They wanted the whole level to read as one house rather than a set of rooms that had each been updated in a different decade.
Where the plan started
The peninsula. Everything else in the kitchen followed from taking it out: the cooking moved to an island, the ovens moved to the wall, and the run along the window became a clean sink and prep line.
One Floor, One Finish
Wide-plank flooring runs through every room now, so there is no threshold strip between the entry, the kitchen and the living room. That single decision does more to make the level read as one space than any of the cabinetry does.
The kitchen carries full-height shaker cabinetry, quartz counters and a herringbone travertine backsplash. A pantry wall and a coffee bar with open timber shelves took the place of the old bar seating.
Two Bathrooms, Two Jobs
The primary bath had a corner tub sitting on a tiled deck and a separate glass shower stall, and between them they ate the room. Both came out. What replaced them is a wet room: a curbless shower and a freestanding tub sharing one waterproofed floor behind a single glass panel. Large-format porcelain covers the walls, with a fluted wood-look tile behind the shower and mirrors over the double vanity.
The guest bath kept its footprint and got everything else. The half-height beige tile came off, the surround was retiled floor to ceiling in stacked gloss tile, and the cabinet that hung over the toilet came out. A slatted wood vanity, a round mirror and a pair of sconces took the corner sink’s place.
Outside
The exterior was repainted from top to bottom, the fascia and garage door taken to a dark trim, and the front and side beds replanted. The porch reads as part of the house now rather than the last thing anyone got to.
WHAT WE DID
Scope of Work
Kitchen peninsula removed and replaced with a working island, induction cooktop and vented island hood.
Full-height shaker cabinetry throughout the kitchen, including a pantry wall and a coffee bar.
Quartz counters and a herringbone travertine backsplash carried around the full run.
Wall ovens, dishwasher and refrigerator all relocated to suit the new layout.
Tile flooring pulled and replaced with wide-plank flooring through every room.
Primary bath corner tub deck and separate shower stall demolished.
Primary bath rebuilt as a wet room, curbless shower and freestanding tub behind one glass panel.
Double vanity with a full-width mirror and fluted wall panelling.
Guest bath tub surround retiled floor to ceiling in stacked gloss tile, with a new valve and trim.
New guest bath vanity, round mirror, sconce lighting, toilet and flooring.
Living room fireplace wall built in a concrete finish with a solid timber mantel.
Entry wall panelled in fluted wood with a reclaimed beam shelf and full-height mirror.
Interior repainted throughout, new ceiling fans and recessed lighting.
Exterior stucco, fascia and garage door repainted, front and side landscaping replanted.
NO OBLIGATION · NO PRESSURE
Request a Project Consultation
Tell us about the space and what you want to change. We review the details, then reach out to schedule an on-site walkthrough.