
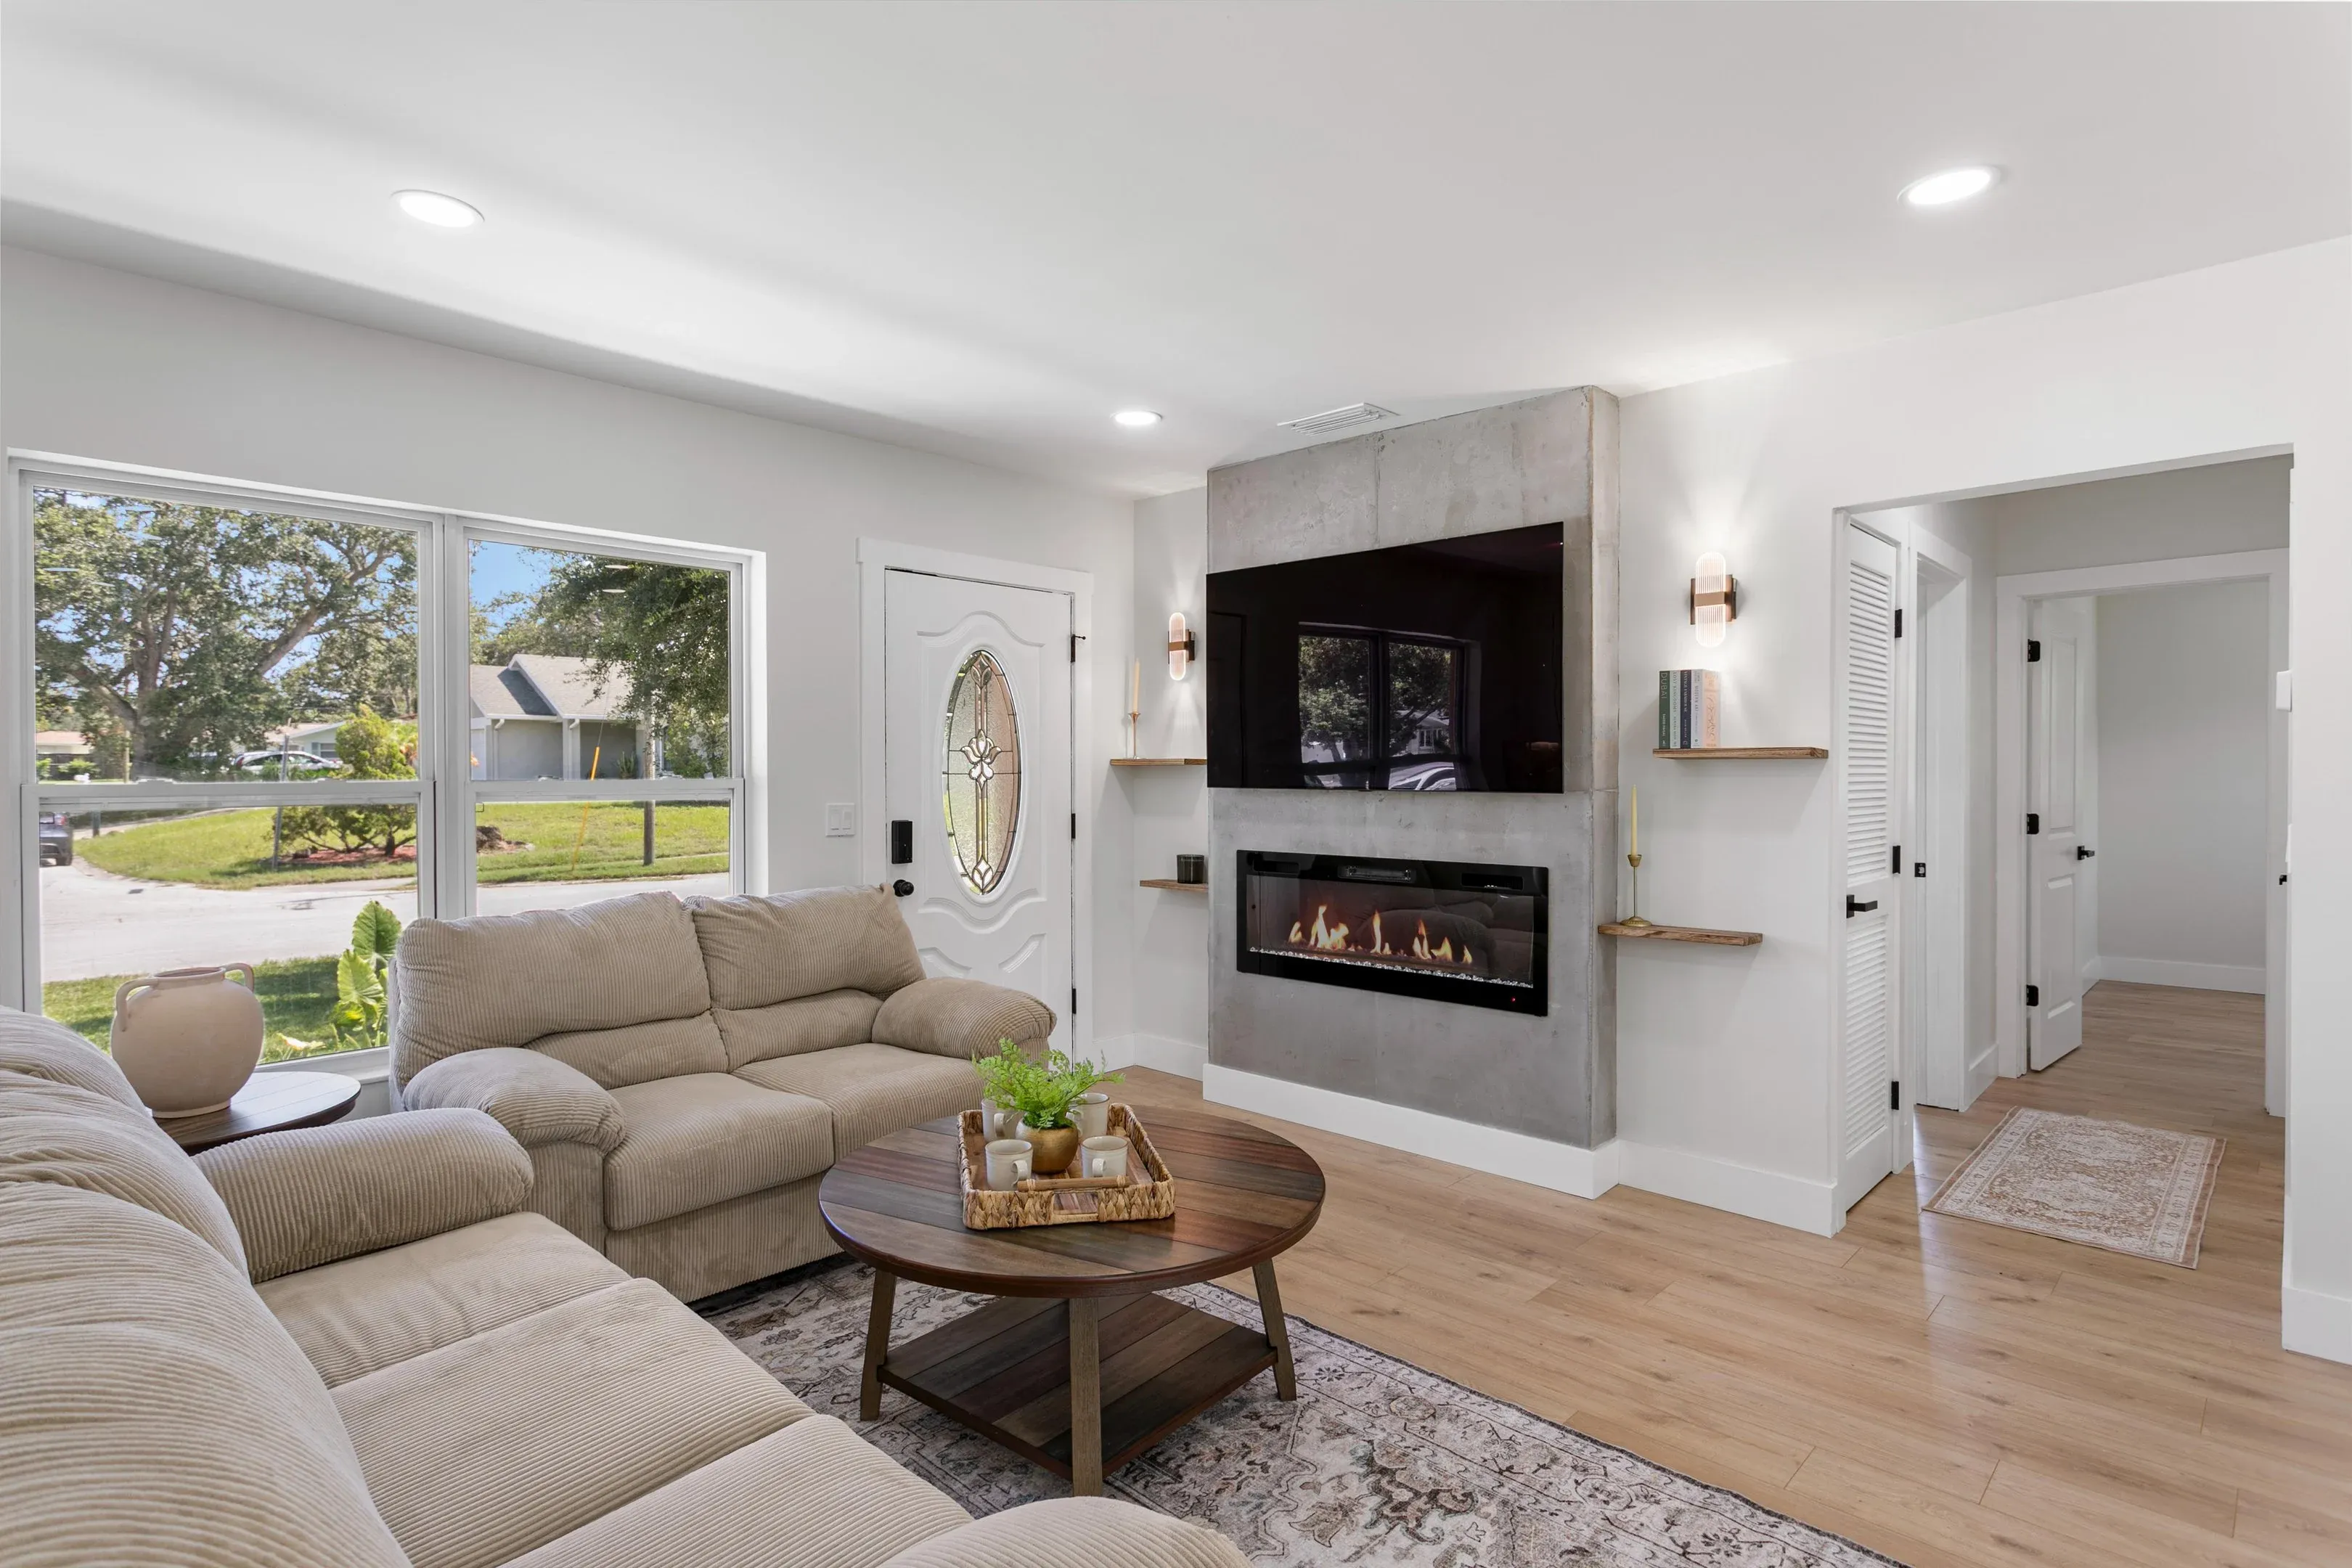
Whole-Home Renovations Run as One Project, Not Six
Structure, kitchen, baths, flooring and finishes sequenced under a single scope and a single point of contact, so the trades are not negotiating with each other through you.
INSTALLER
WITH
FINISHED RENOVATIONS
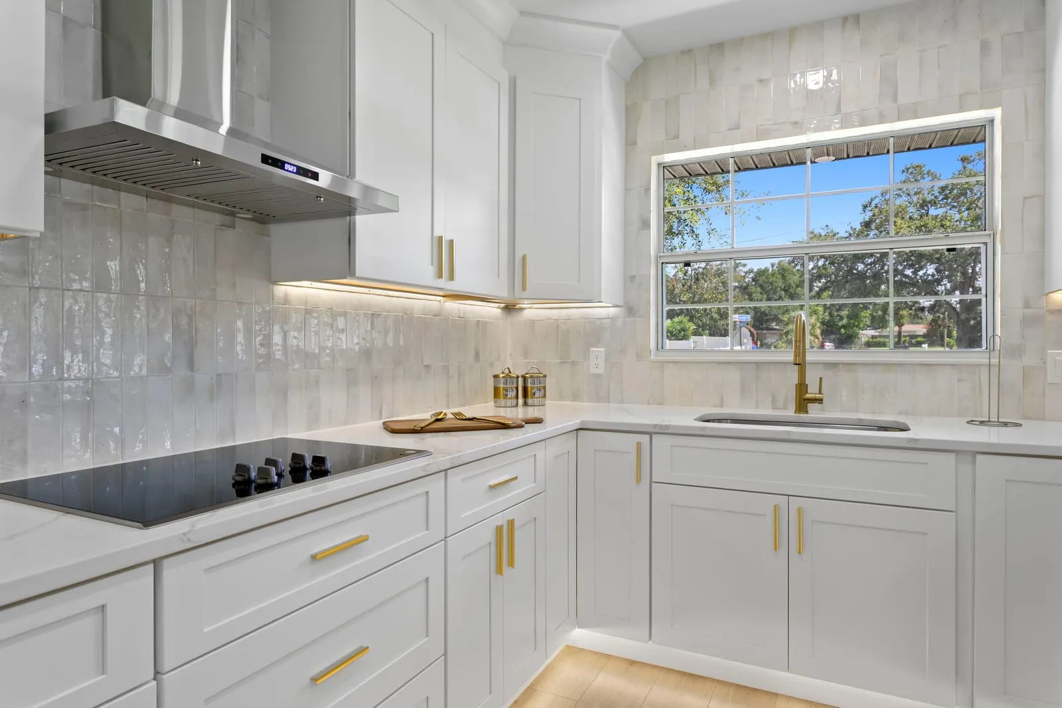
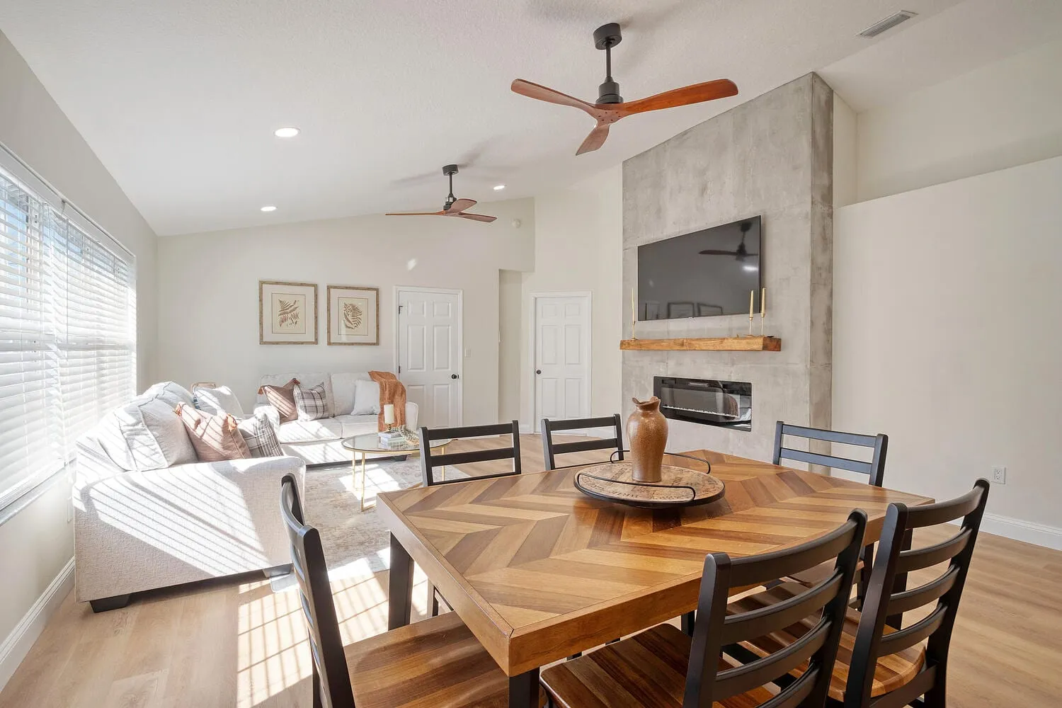
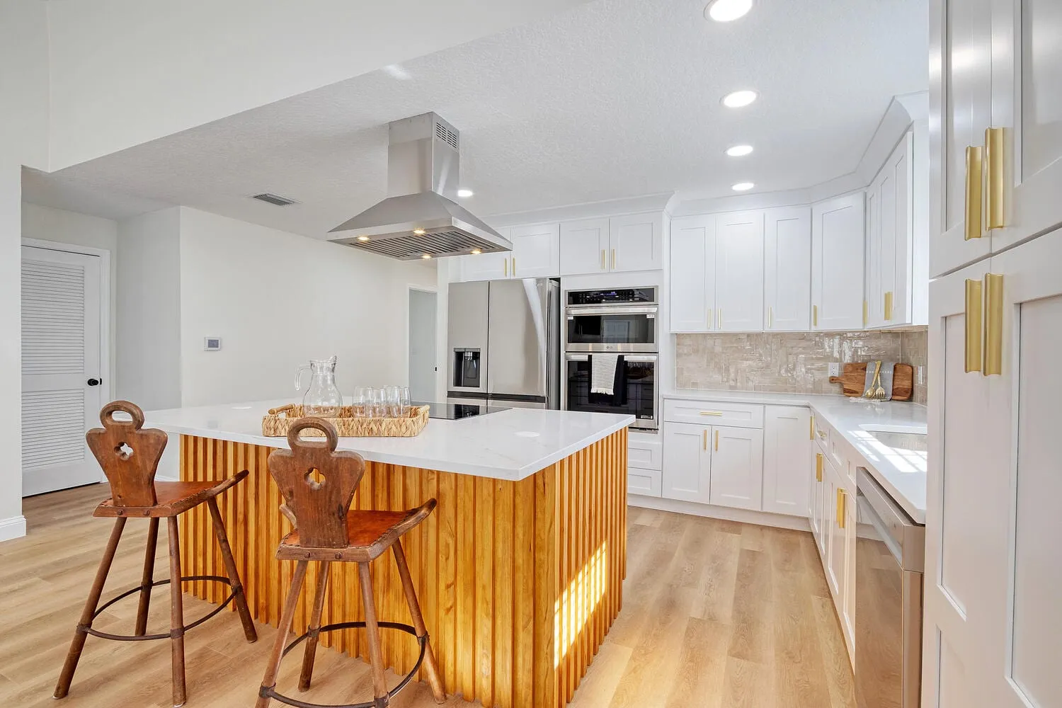
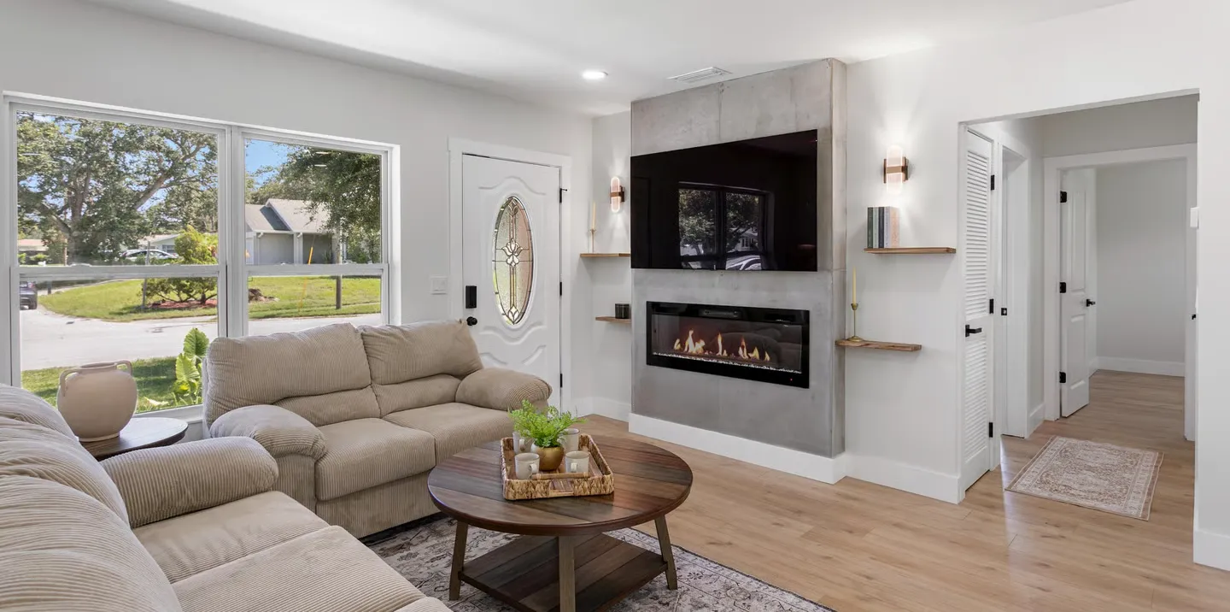
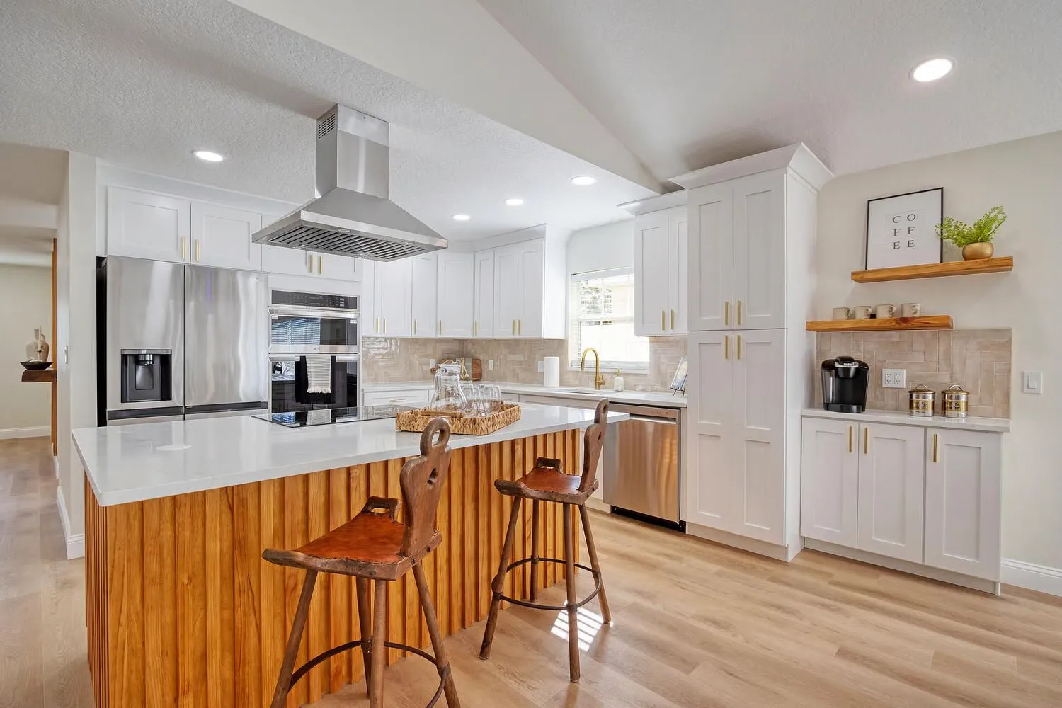
Homes We Have Renovated Across Tampa Bay
SCOPE OF WORK
What a Whole-Home Scope Covers
Every line below appears in your written proposal with an allowance attached. On a project this size, knowing what is not in the number matters as much as knowing what is.
Structural work
Wall removals with engineered beams and sized posts, plus the foundation check underneath them. Priced from an engineer’s drawing, not an estimate.
Permits across every trade
One permit package covering building, electrical, plumbing and mechanical, with each inspection scheduled and attended by us.
Kitchen and bathrooms
Full rooms inside the larger scope, built to the same standard as our standalone kitchen and bath work, including flood-tested wet areas.
Electrical and mechanical updates
Panel capacity checked against the new load, branch circuits brought to code, and duct runs reworked where the layout changes.
Flooring and finishes throughout
One flooring plane across the level where possible, so you are not stepping over thresholds between rooms that used to be separate.
Phasing and site control
A written sequence covering which rooms are unavailable when, dust barriers between zones, and a functional bathroom kept online where the layout allows.
HOW WE BUILD IT CORRECTLY
Old Houses Tell You Late
Most Tampa Bay housing stock hides its problems until the walls are open. A whole-home budget that has no room for discovery is a budget that will be wrong, so we investigate what we can up front and price the rest as named allowances.
Attic, crawl space, panel, and a look behind whatever we can open without damage. What we find changes the proposal; what we cannot see becomes a written allowance.
Any load-bearing change gets a beam sized by an engineer before the number goes in the proposal. That line stops being a guess.
Rough-ins before insulation, insulation before board, board before cabinets. Out of order means somebody drills through finished work.
Every bathroom in a whole-home scope gets the same bonded membrane and 24-hour flood test as a standalone bath. Scale does not lower the spec.
You get the current sequence and what changed, every week. On a fourteen-week project that is the difference between informed and anxious.
CERTIFIED INSTALLER
WE WORK WITH
Systems installed to manufacturer specification, which is what keeps their material warranty intact.
OPTIONAL UPGRADES
Decisions That Are Cheaper Now Than Ever Again
While the walls are already open and the trades are already on site, these cost a fraction of what they would as a separate project later.
ABOUT PRICING
Whole-home numbers are ranges until the walls are open, and any contractor who gives you a firm figure before that is guessing. Pricing depends on the age and condition of the house, how much structure moves, how many wet areas are involved, and what the investigation turns up. After reviewing the property and the scope, we provide a detailed proposal with the unknowns named as allowances.
No fixed-price packages. No cost-per-square-foot promises on a house we have not opened.
YOUR RENOVATION
A Clear Process From First Call to Closeout
Five clear stages, so you always know what is happening on your project and what comes next.
- 1
Initial Conversation
We learn about your project, priorities, location and general timeline.
- 2
On-Site Consultation
We inspect the space, discuss design ideas and identify construction requirements.
- 3
Detailed Proposal
You receive a written scope explaining the work, allowances and payment schedule.
- 4
Construction
The project is coordinated through demolition, rough work, installation, inspections and finishes.
- 5
Final Walkthrough
We review the completed project and address final details before closeout.
RELATED CASE STUDY
Clearwater Whole-Home Renovation
A load-bearing wall came out for an open plan, then a new kitchen, two baths, flooring and paint carried through the whole level.
READ THE FULL CASE STUDYCOMMON QUESTIONS
Whole-Home Renovation Questions
Can we live in the house during a whole-home renovation?
Sometimes, and we will give you an honest answer at the consultation rather than the answer that wins the job. If the kitchen and every bathroom are in scope at once, most households move out. If the work can be phased by zone, staying is realistic.
Why can you not give me a firm price up front?
Because the house has not been opened yet. Rot, failed wiring, undersized framing and old plumbing are common in Tampa Bay stock and none of it is visible on a walkthrough. We price what we can see and name the rest as written allowances, so the unknowns are on paper instead of hidden in the number.
Can you remove a load-bearing wall?
Yes, with an engineered beam sized for the actual load and posts carried down to something that can take it. That drawing comes before the proposal, so the structural line is a real number rather than a placeholder.
How long does a whole-home renovation take?
Ten to twenty weeks of construction for most of the projects we take on, depending on how much structure moves and how many wet areas are involved. Permitting and material lead times sit ahead of that.
Do you handle the design, or do we need an architect?
It depends on what moves. Finish and layout decisions inside existing walls we can guide directly. Structural changes and additions need drawings, and we coordinate with design professionals we work with regularly rather than employing them in house.
How are payments structured on a project this size?
A written draw schedule tied to completed phases, each one inspected before it is released. Never a large deposit against work that has not started.
NO OBLIGATION · NO PRESSURE
Request a Project Consultation
Tell us about the space and what you want to change. We review the details, then reach out to schedule an on-site walkthrough.