
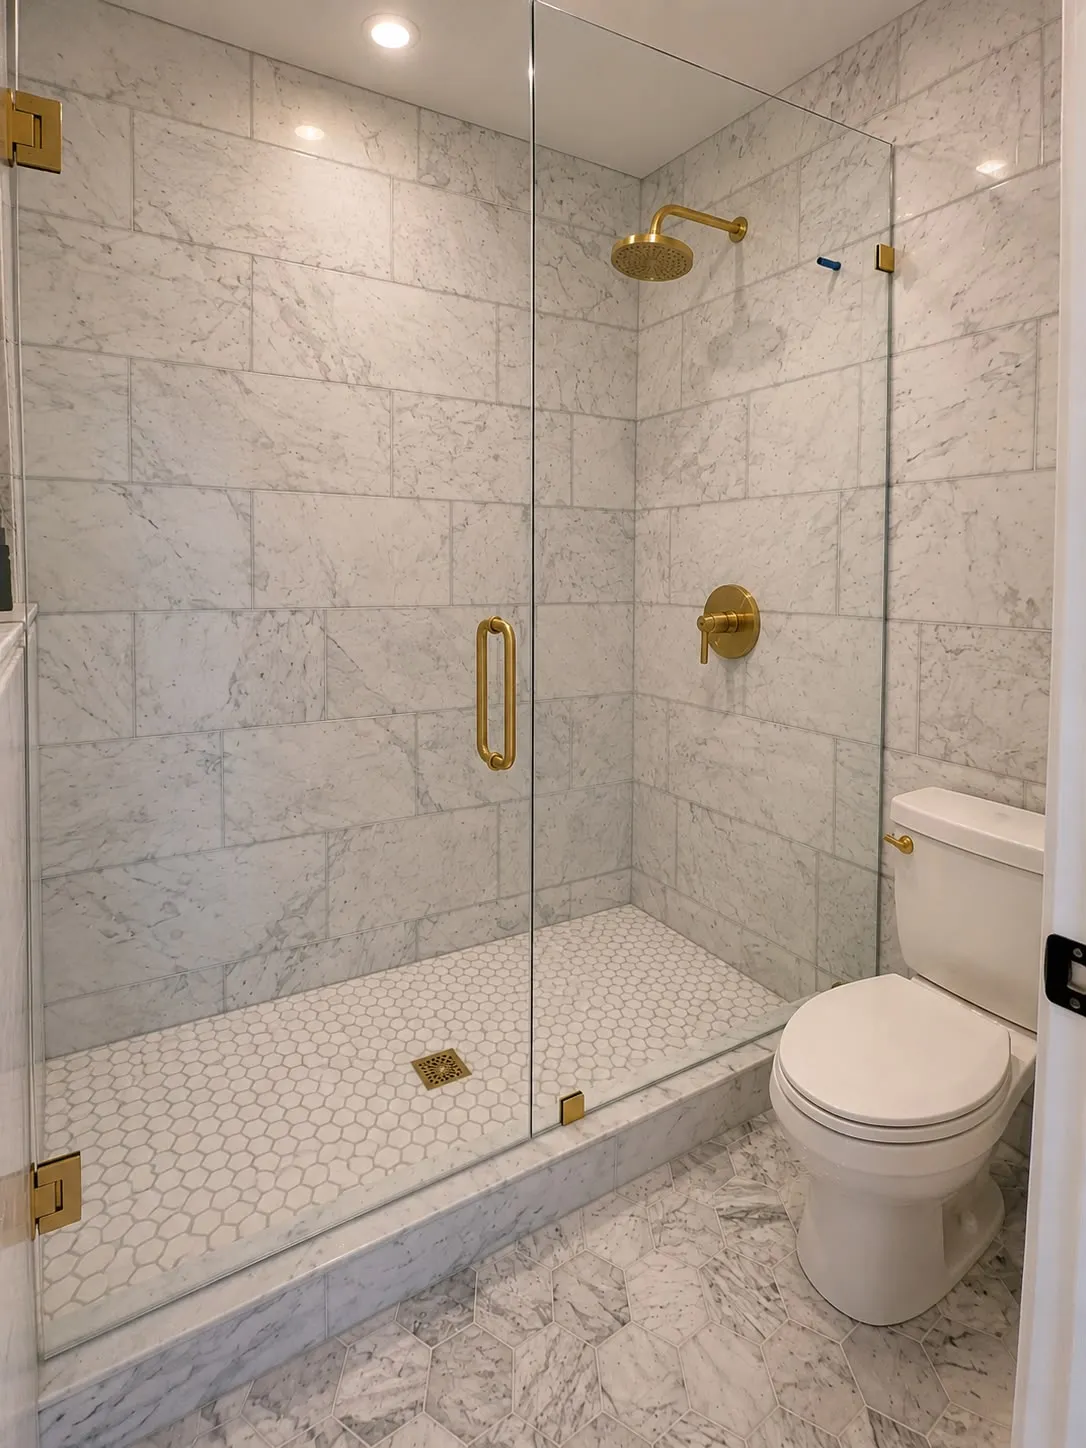
Davis Islands Marble Shower
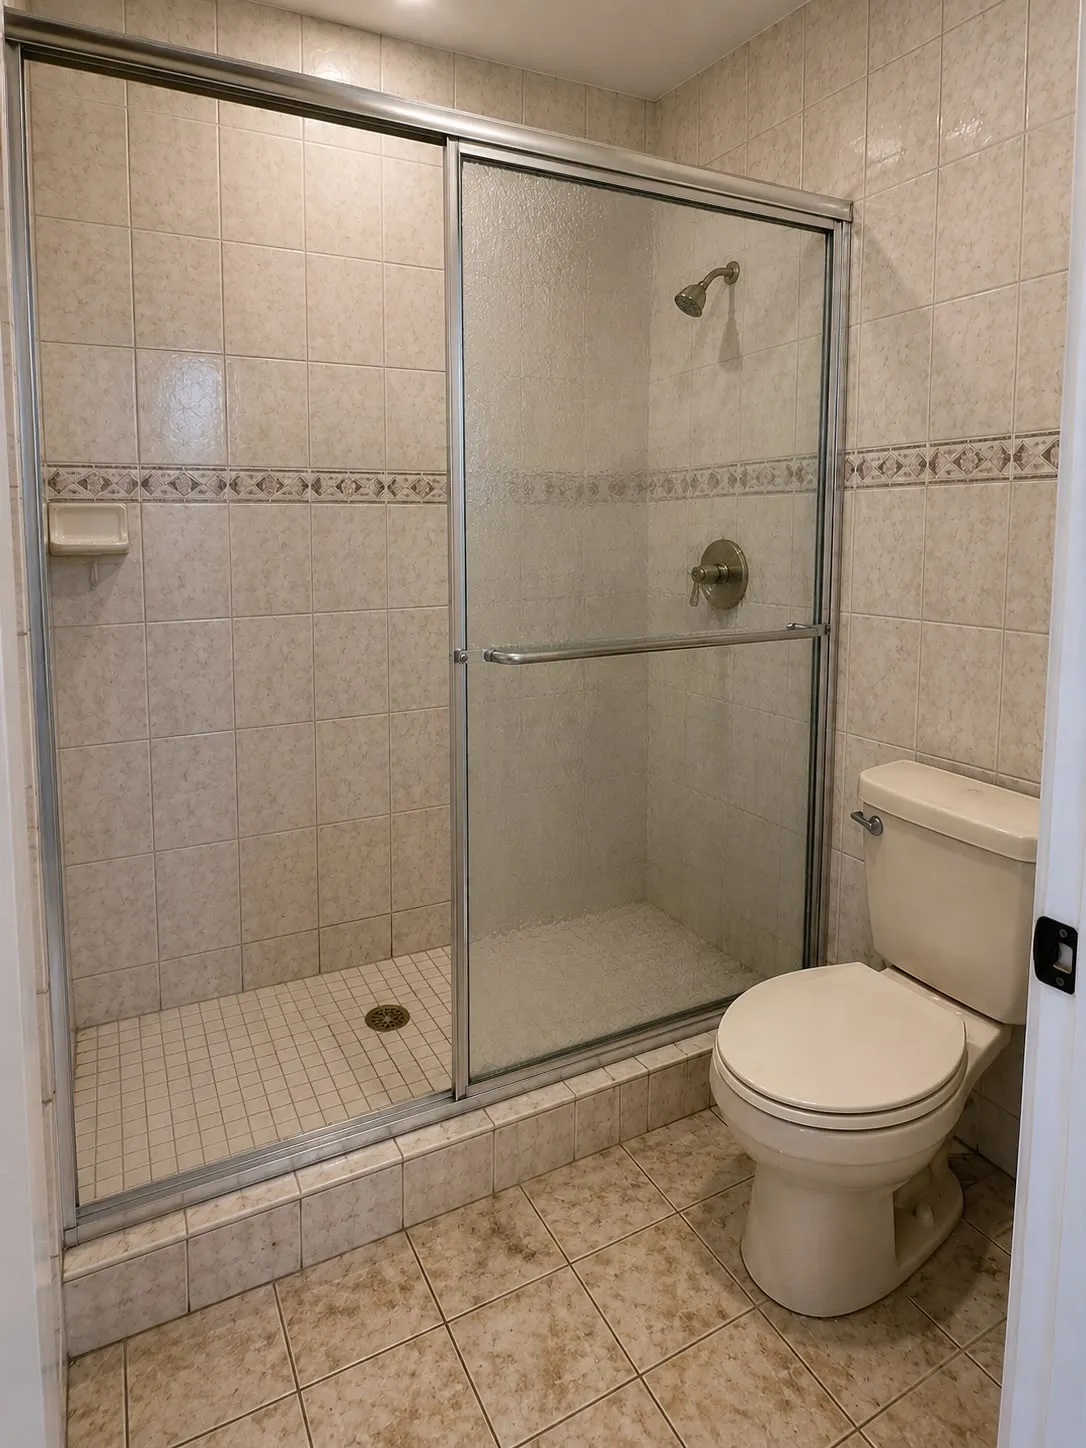
A beige tiled shower with framed sliding doors and a decorative border came out for full marble walls, frameless glass and brass fittings.
WHAT CHANGED
Before & After
Shower
Framed sliding doors, a printed border tile and a beige pan gave way to marble walls, a hex pan and one frameless panel.
THE STARTING CONDITION
The Doors Were Half the Problem
A framed sliding door assembly puts two aluminium tracks across the front of a shower, and the bottom one holds water no matter how often it gets cleaned. Taking it out for a single fixed panel and a door is what makes this shower read as one surface rather than a box with hardware bolted to it.
Coursing Is Not Automatic
Large-format marble only looks right if the courses are set out before the first tile goes on: the veining has to run level across the back wall and turn the corner without a jog. That is a layout decision made on the floor with the tile dry-laid, not something the mortar fixes later.
The pan is hex mosaic for the same reason it usually is. Small tile takes the slope to the drain without lippage, and it gives the floor grip that a large-format tile cannot.
WHAT WE DID
Scope of Work
Existing shower demolished, including the framed sliding door assembly and the mosaic pan.
Wet area waterproofed and flood-tested before any tile was set.
Large-format marble tile to the walls, coursed to keep the veining running level.
Hex mosaic pan with a square brass drain set on the low point.
Frameless glass panel and door with brass clamps and hinges.
Brass rain head, valve and trim throughout.
Marble hex flooring carried across the room.
New toilet to replace the beige original.
NO OBLIGATION · NO PRESSURE
Request a Project Consultation
Tell us about the space and what you want to change. We review the details, then reach out to schedule an on-site walkthrough.