
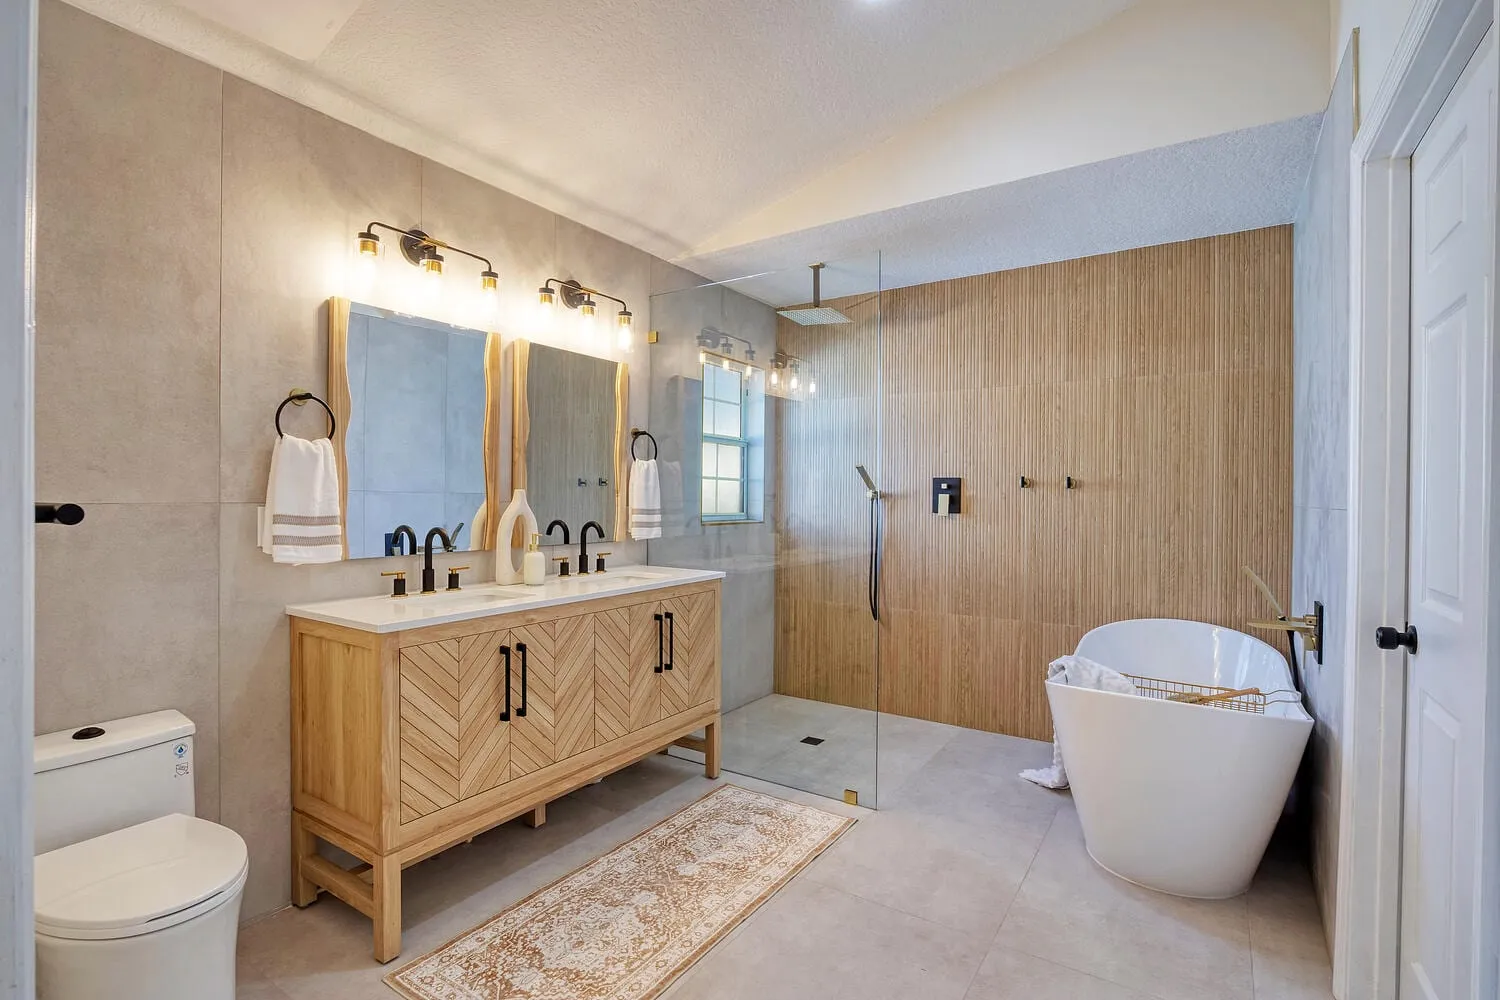
St. Petersburg Wet Room and Guest Bath
A corner tub deck and a separate shower stall came out of the primary bath for one open wet room, while the guest bath kept its footprint and got everything else.
WHAT CHANGED
Before & After
Primary Bathroom
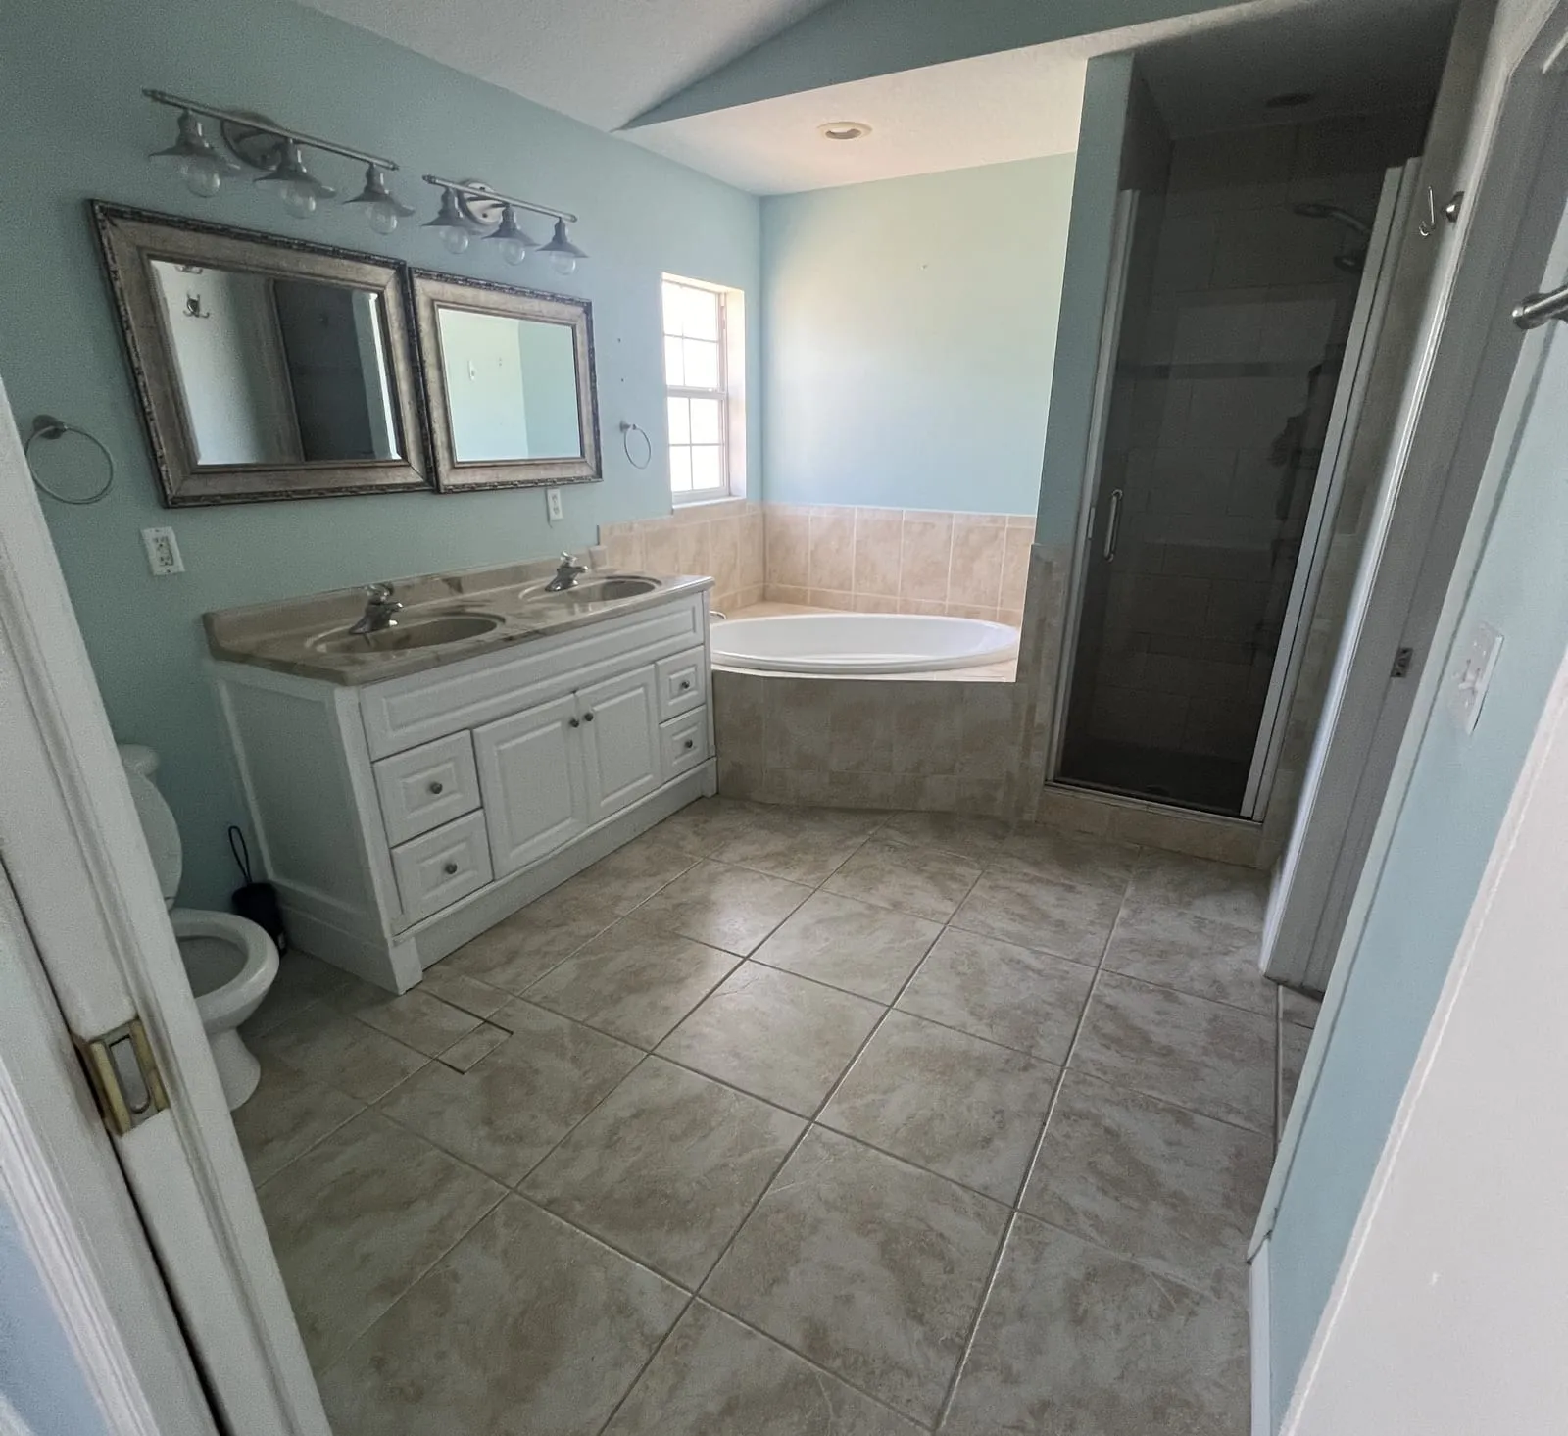
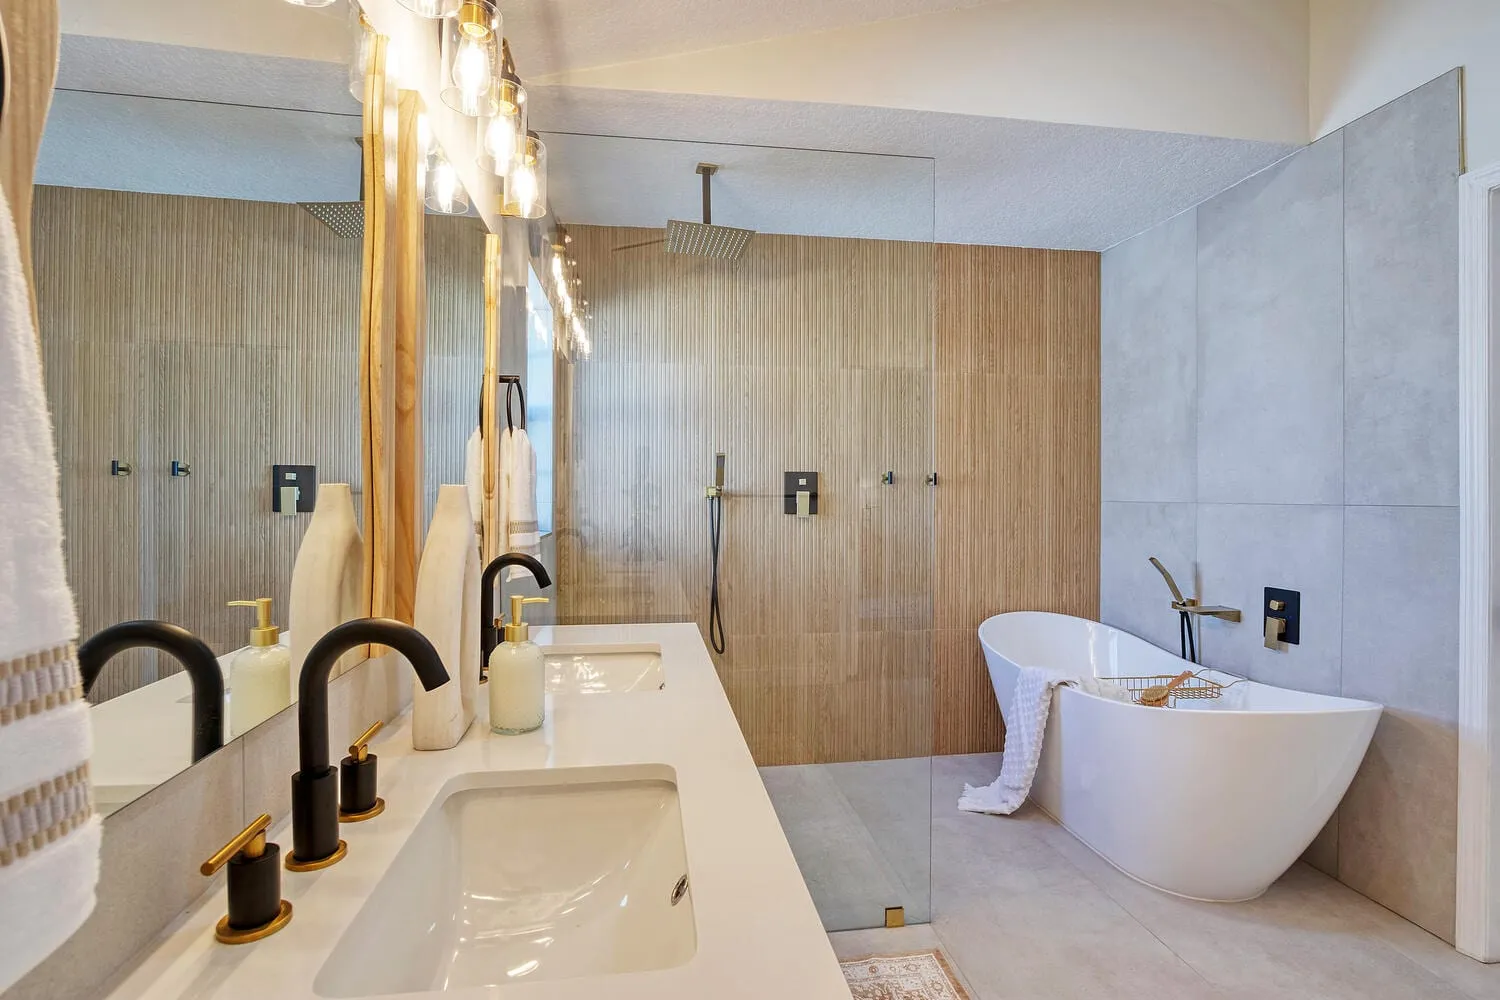
The corner tub deck and the separate shower stall came out. What replaced them is one open wet room.
Guest Bathroom
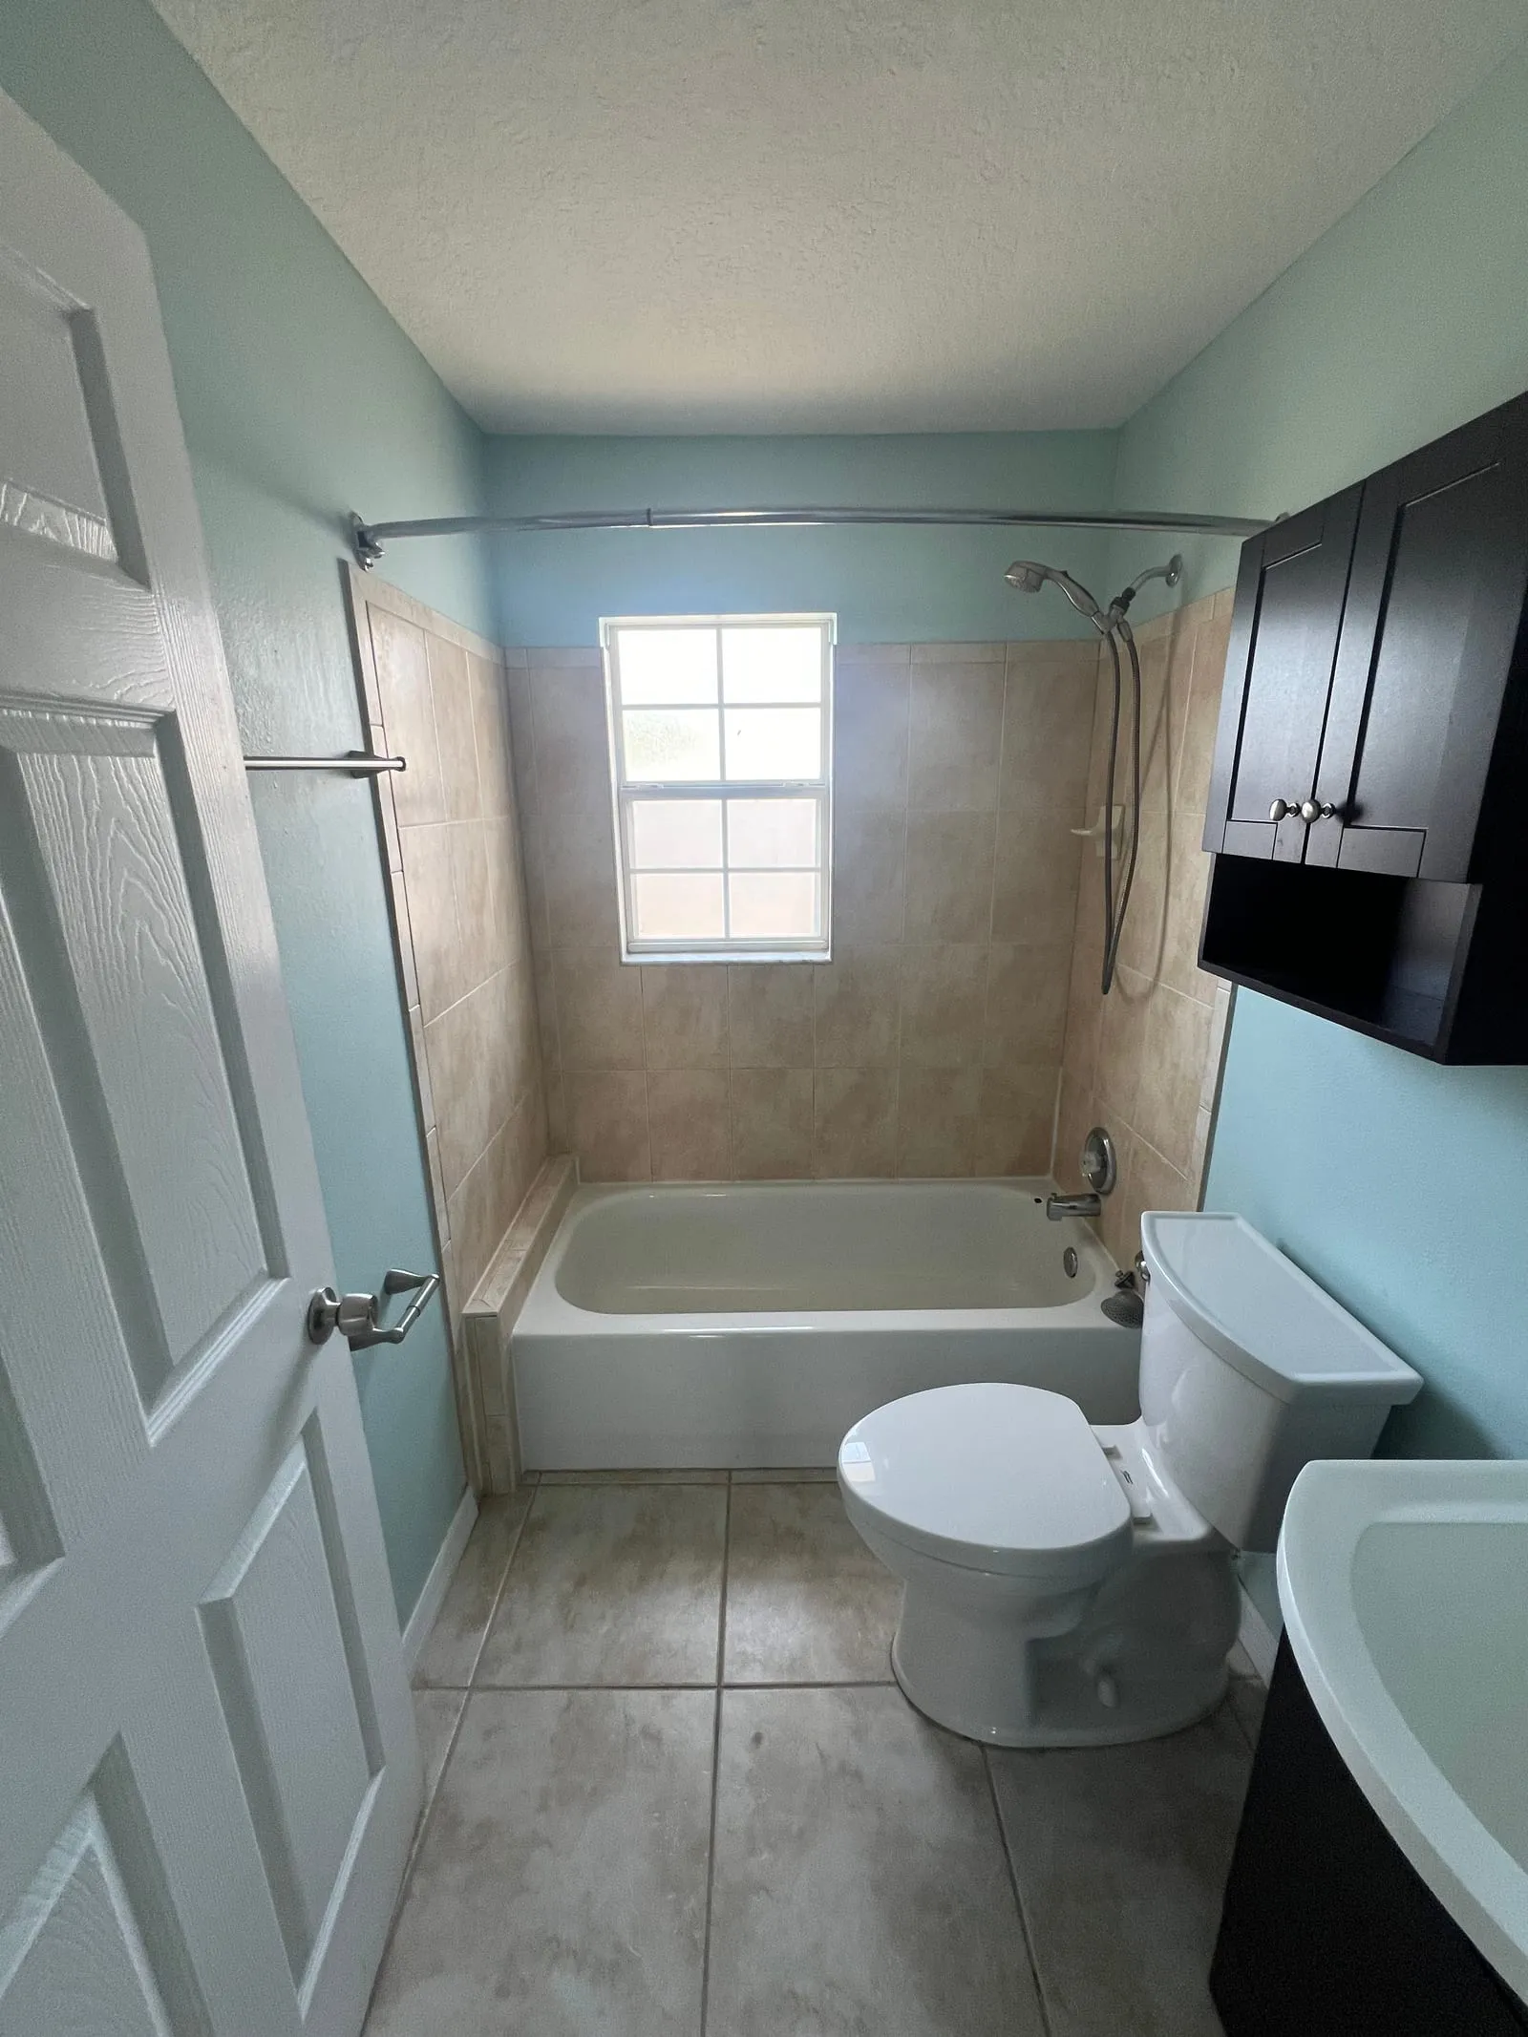
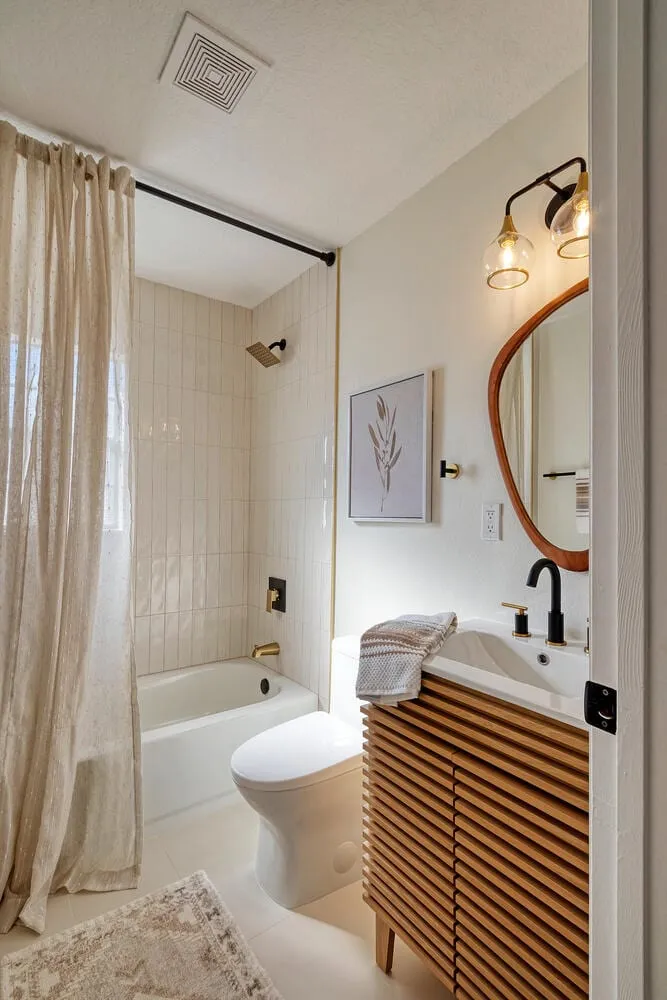
The half-height beige tile and the cabinet over the toilet came out. The tub surround now runs floor to ceiling.
THE STARTING CONDITION
Two Fixtures Were Eating the Room
The primary bath had a corner tub sitting on a tiled deck and a separate glass shower stall. Between them they took most of the floor and left a bathroom that felt smaller than its measurements.
Both came out. What replaced them is a wet room: a curbless shower and a freestanding tub sharing one waterproofed floor behind a single glass panel. The tub is still there. It simply stopped occupying a deck of its own.
The Guest Bath Kept Its Plan
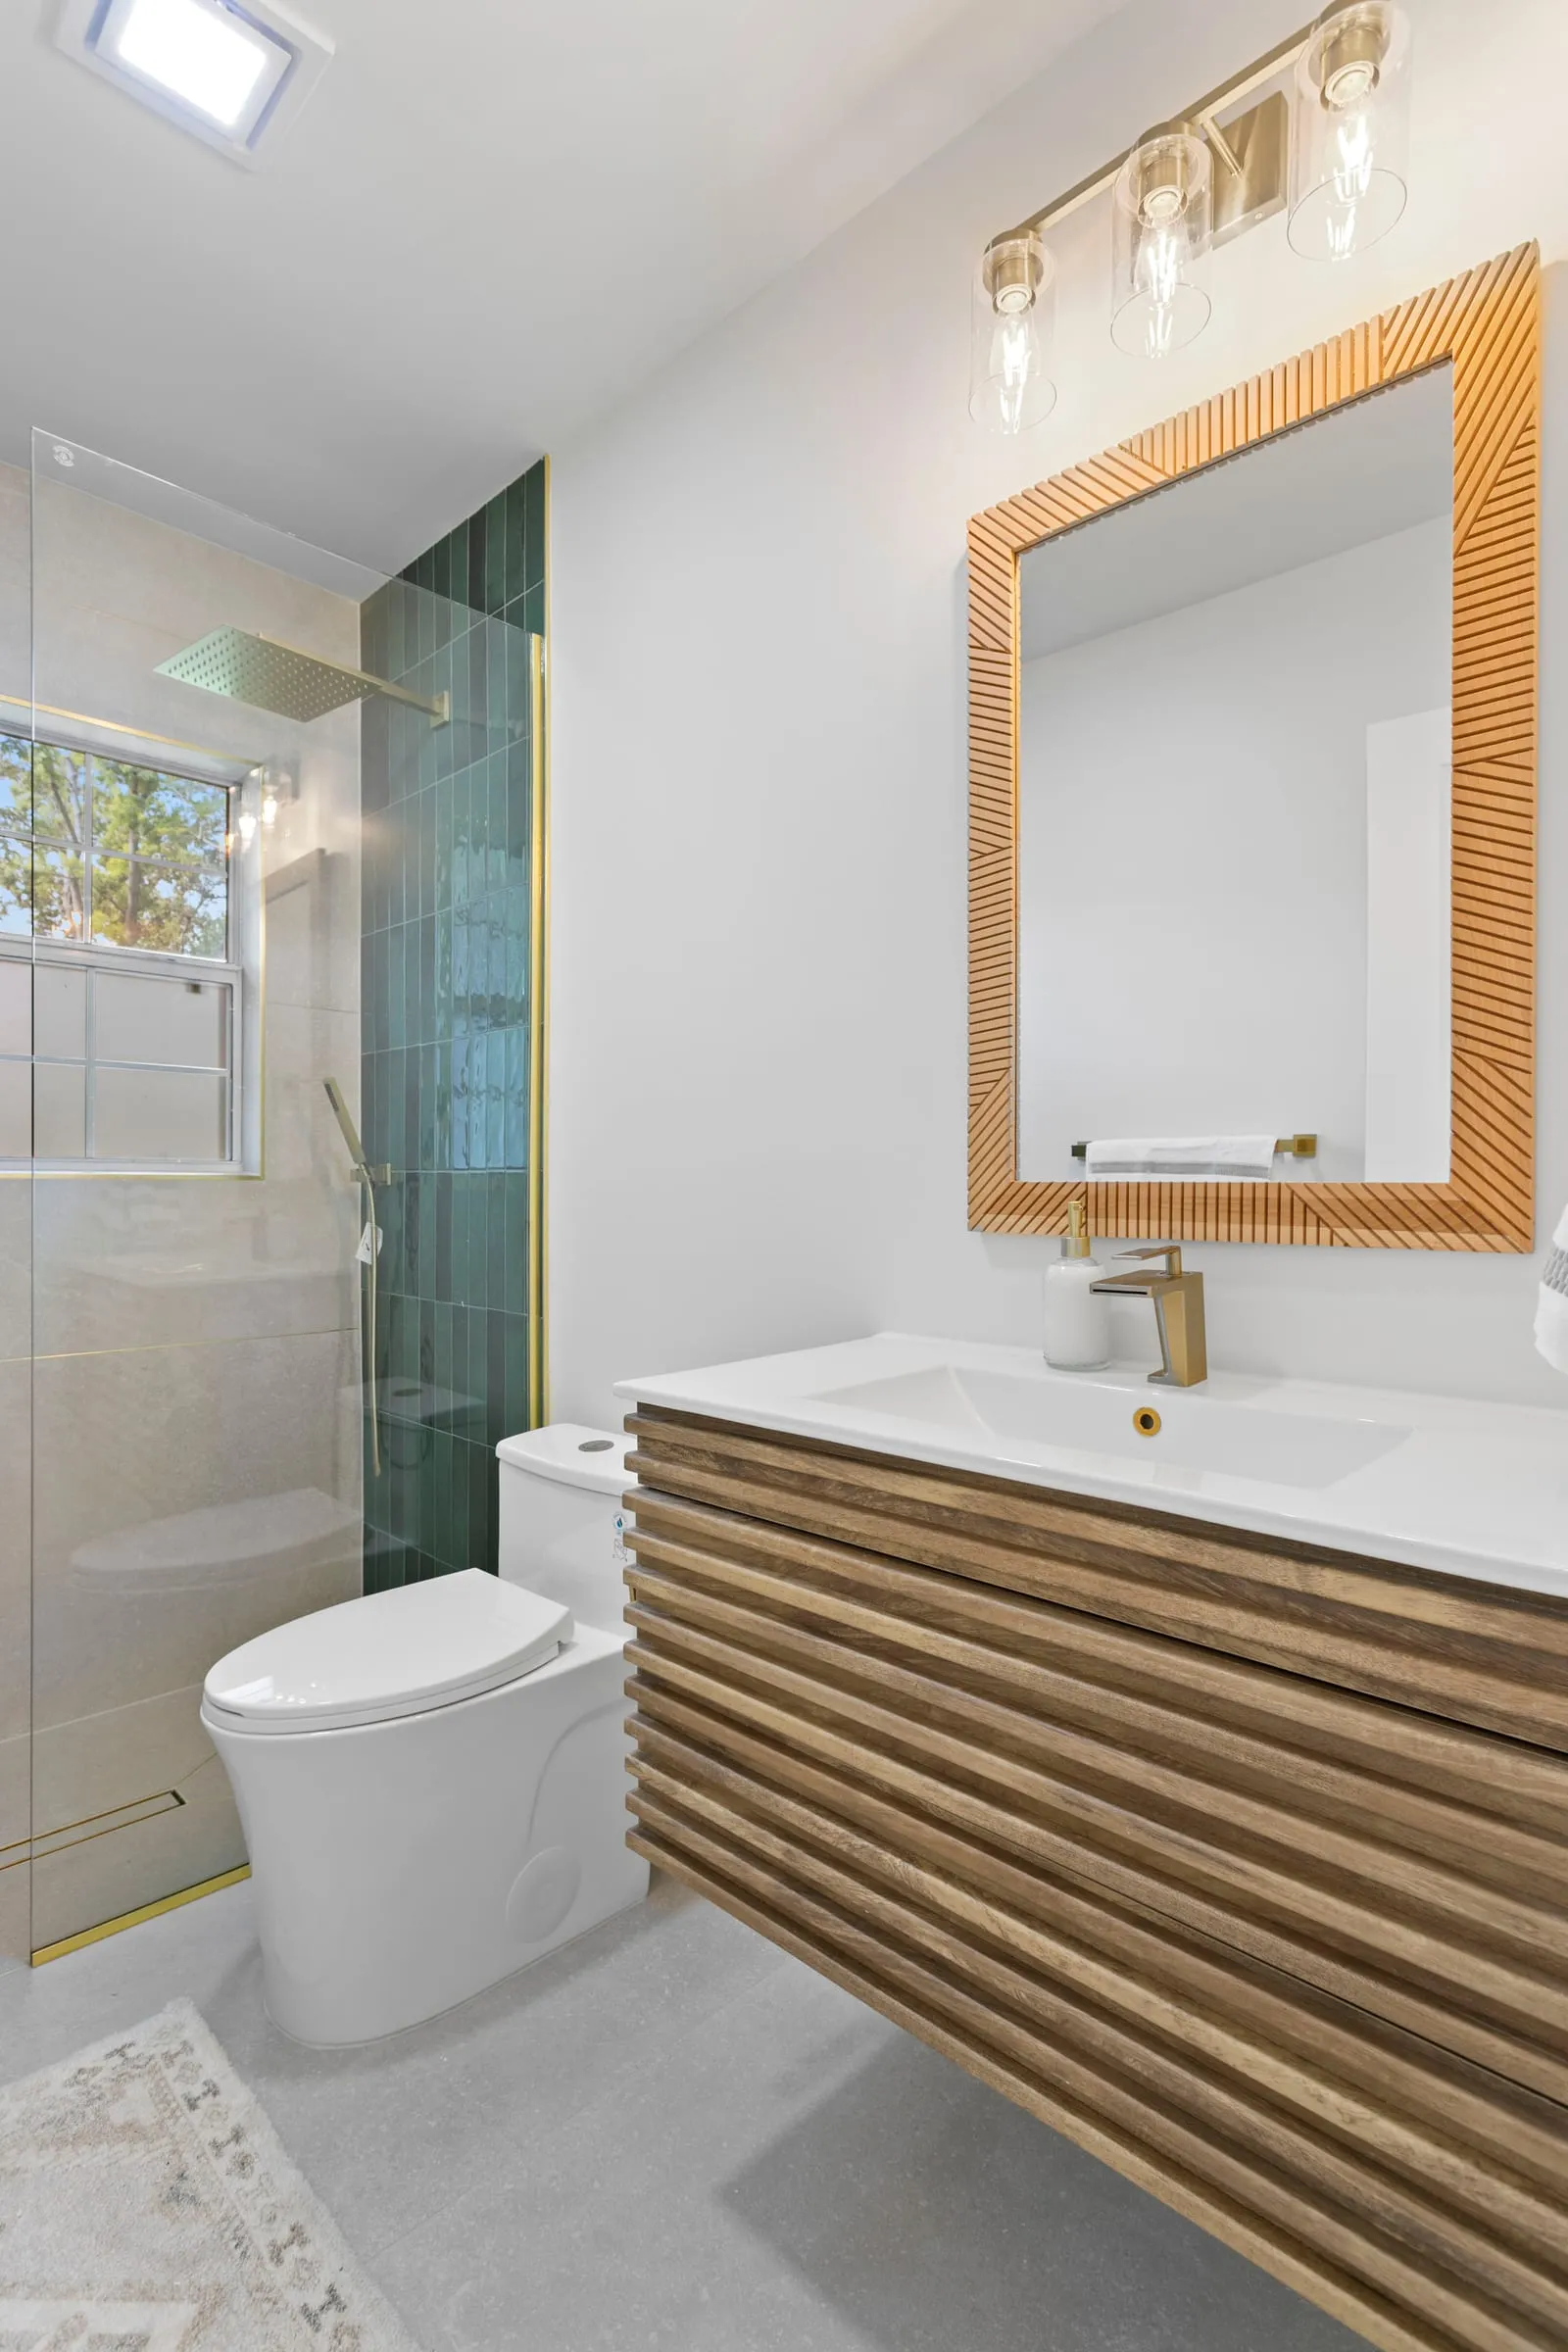
Nothing was wrong with the guest bathroom’s layout, so it did not move. The half-height beige tile came off, the surround was retiled floor to ceiling in stacked gloss tile, and the cabinet hanging over the toilet came out. A slatted wood vanity, a round mirror and a pair of sconces took the corner sink’s place.
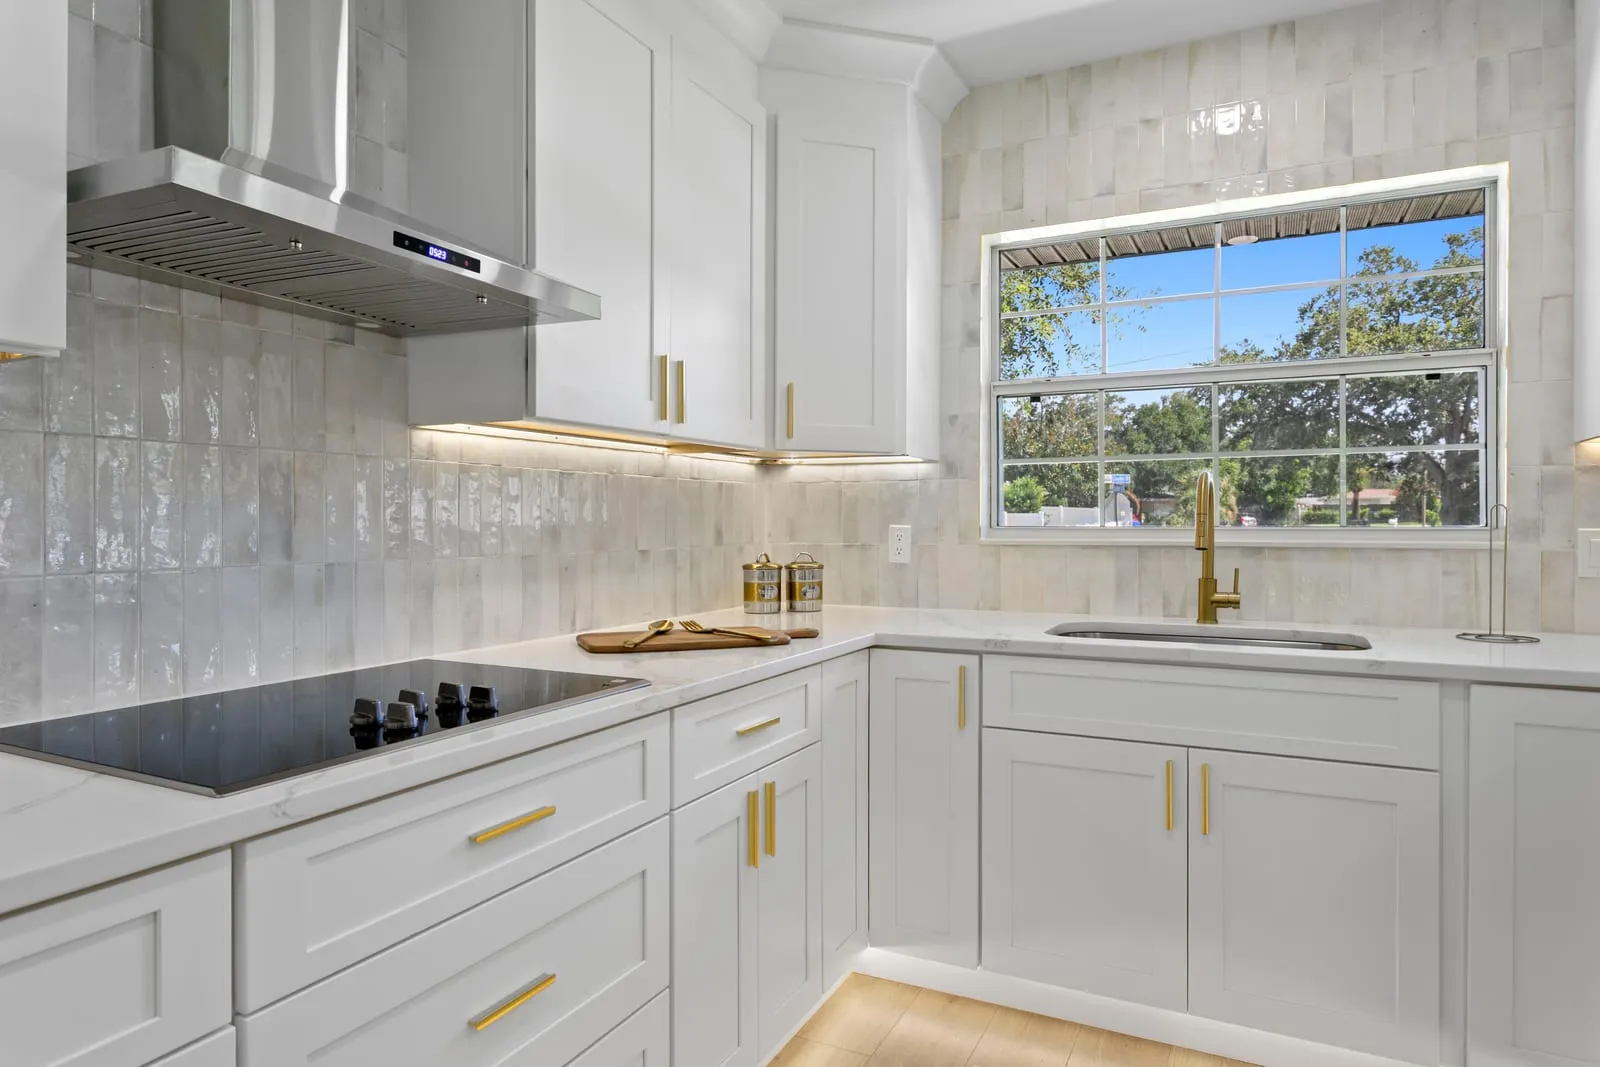
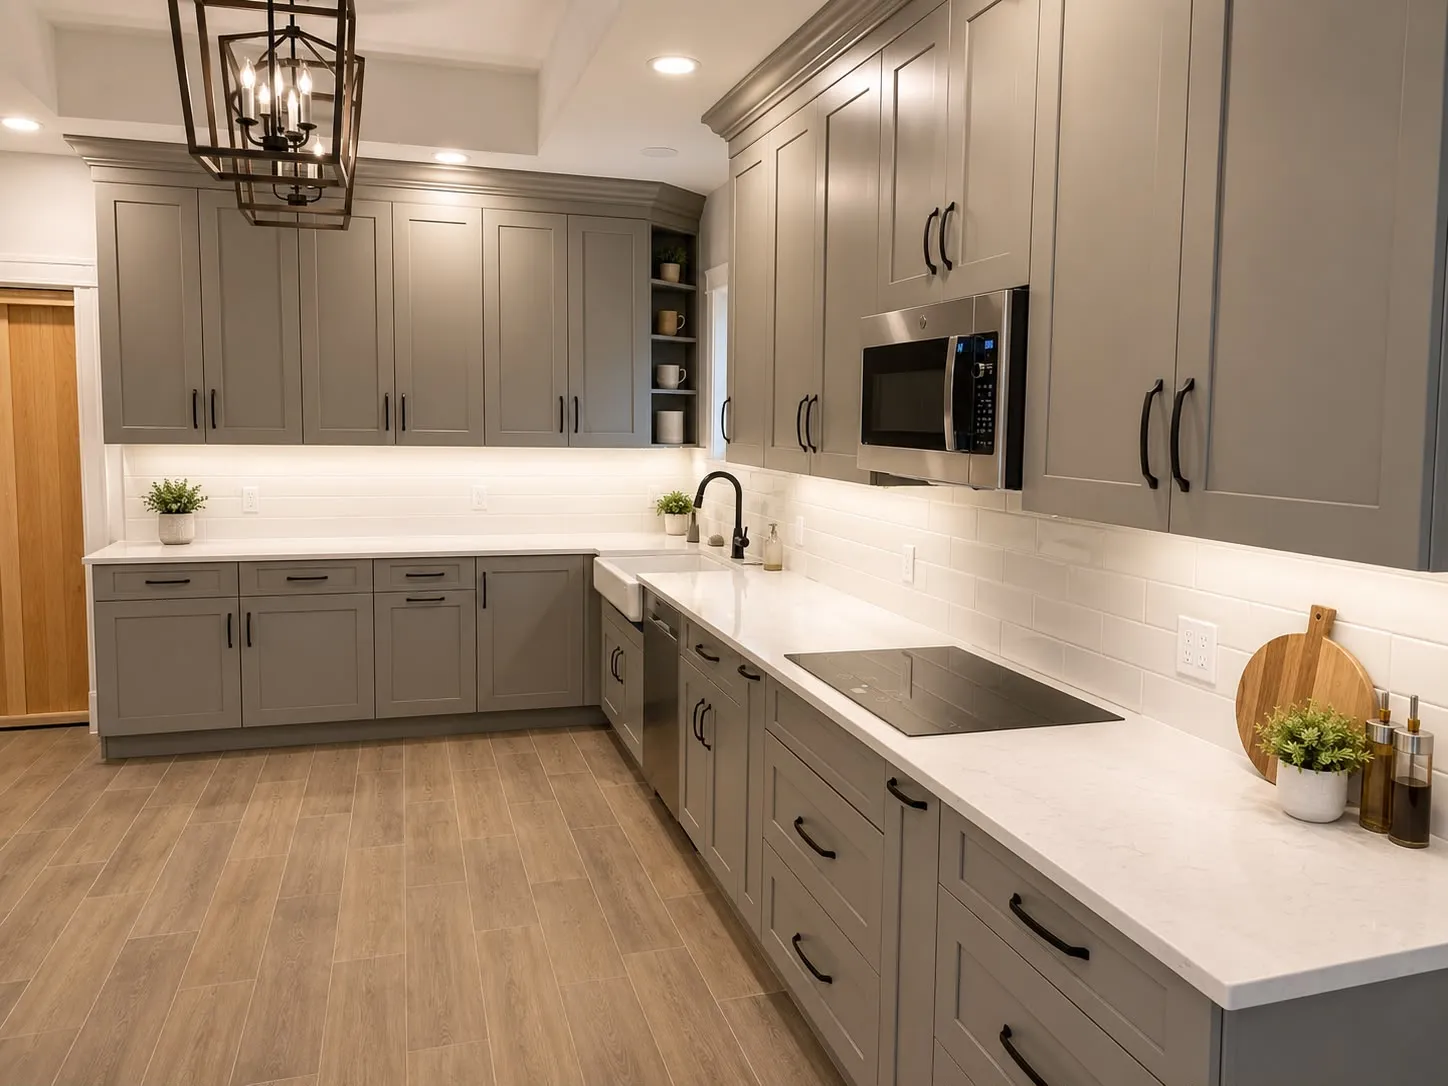
Both rooms were built as part of a wider job. The kitchen, the flooring and the exterior are covered in the full whole-home renovation.
WHAT WE DID
Scope of Work
Primary bath corner tub deck and separate shower stall demolished.
Primary bath rebuilt as a wet room, curbless shower and freestanding tub behind one glass panel.
Large-format porcelain to the walls, with fluted wood-look tile behind the shower.
Double vanity with a full-width mirror and fluted wall panelling.
Guest bath tub surround retiled floor to ceiling in stacked gloss tile, with a new valve and trim.
New guest bath vanity, round mirror, sconce lighting, toilet and flooring.
Cabinet over the guest toilet removed to open the wall.
NO OBLIGATION · NO PRESSURE
Request a Project Consultation
Tell us about the space and what you want to change. We review the details, then reach out to schedule an on-site walkthrough.