
Palm Harbor Kitchen Remodel
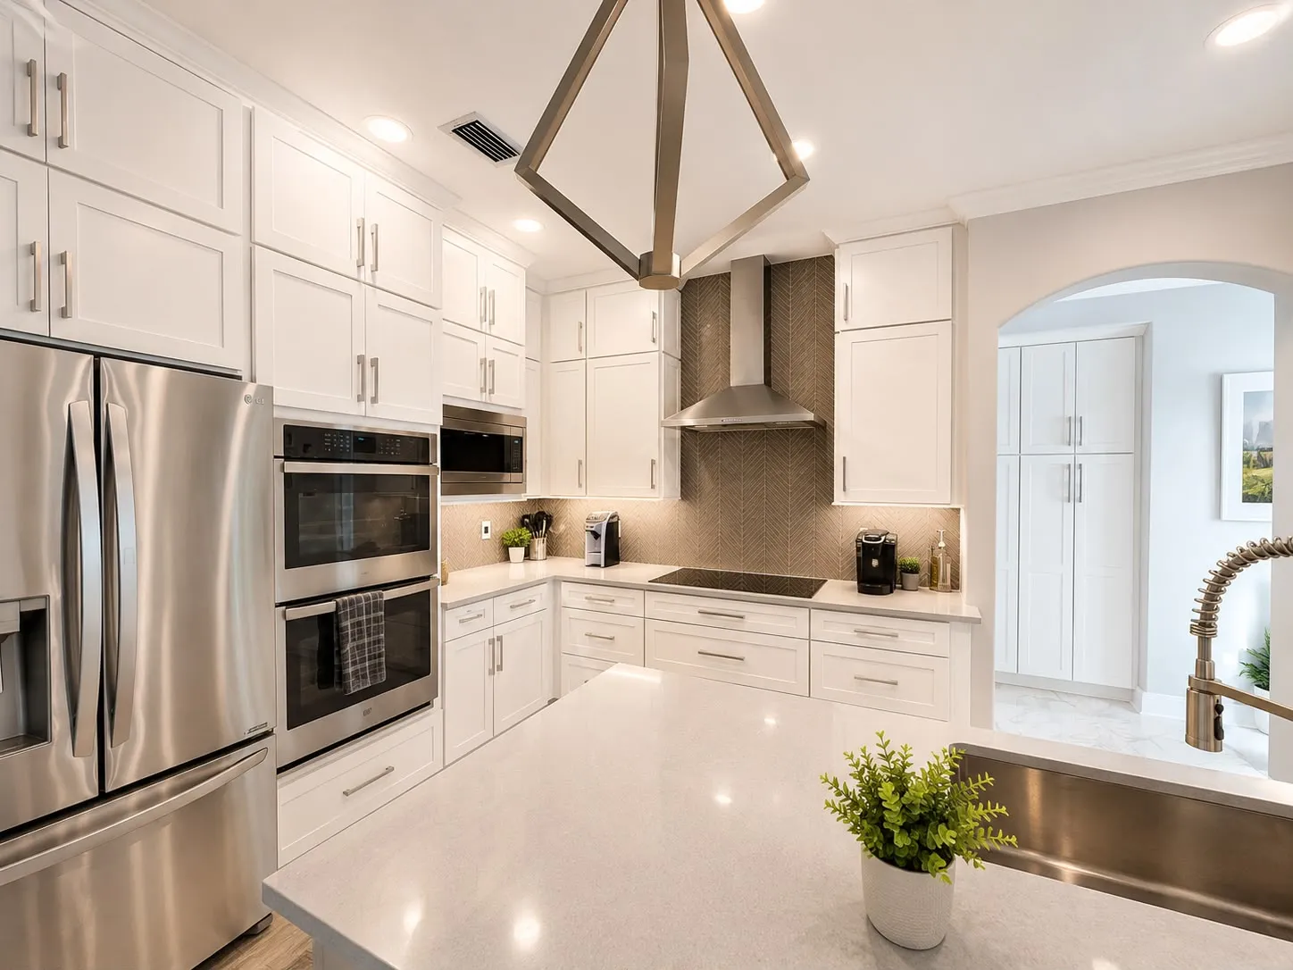
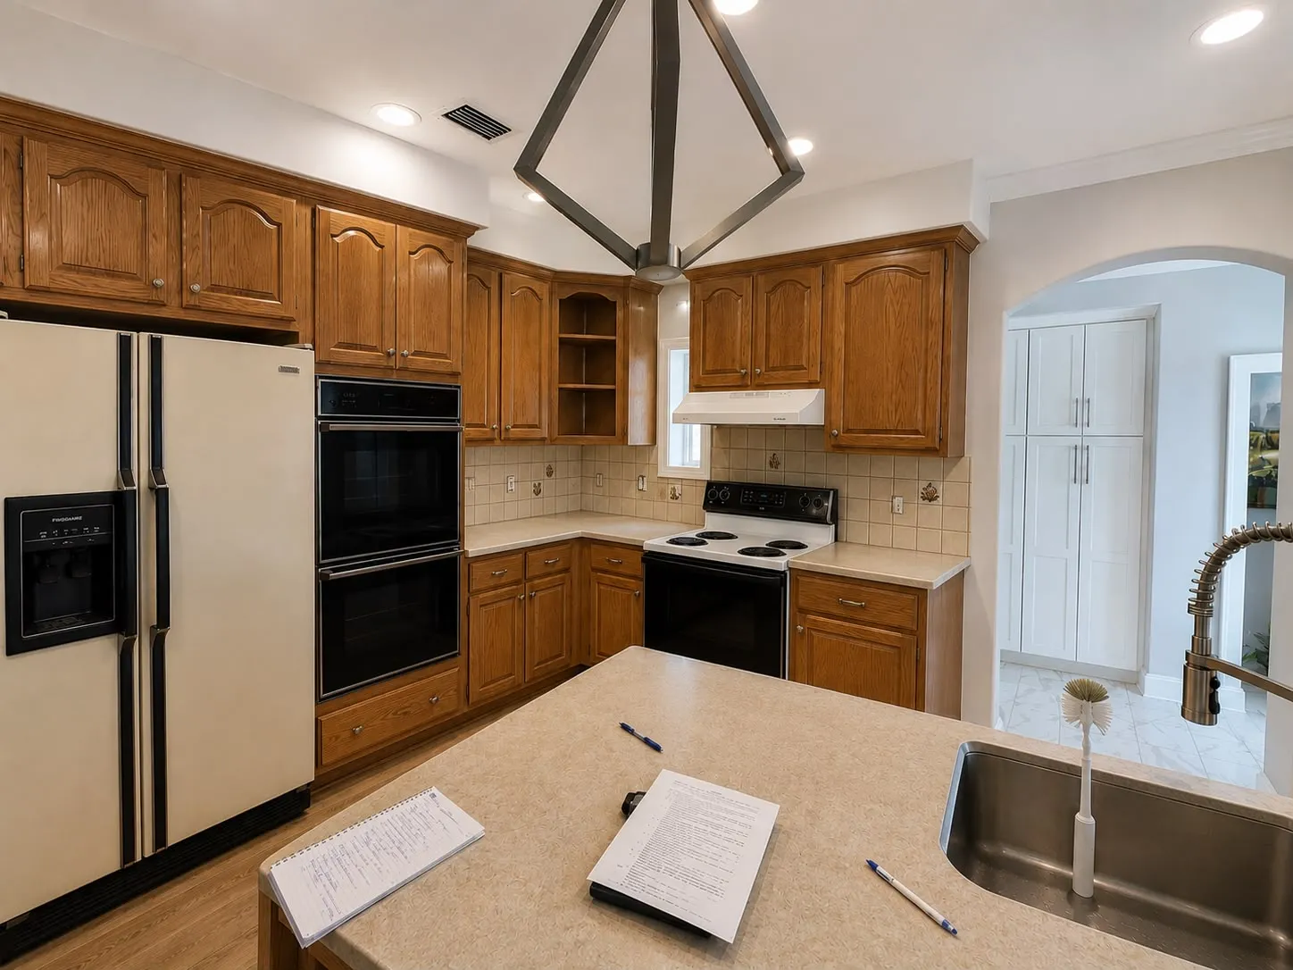
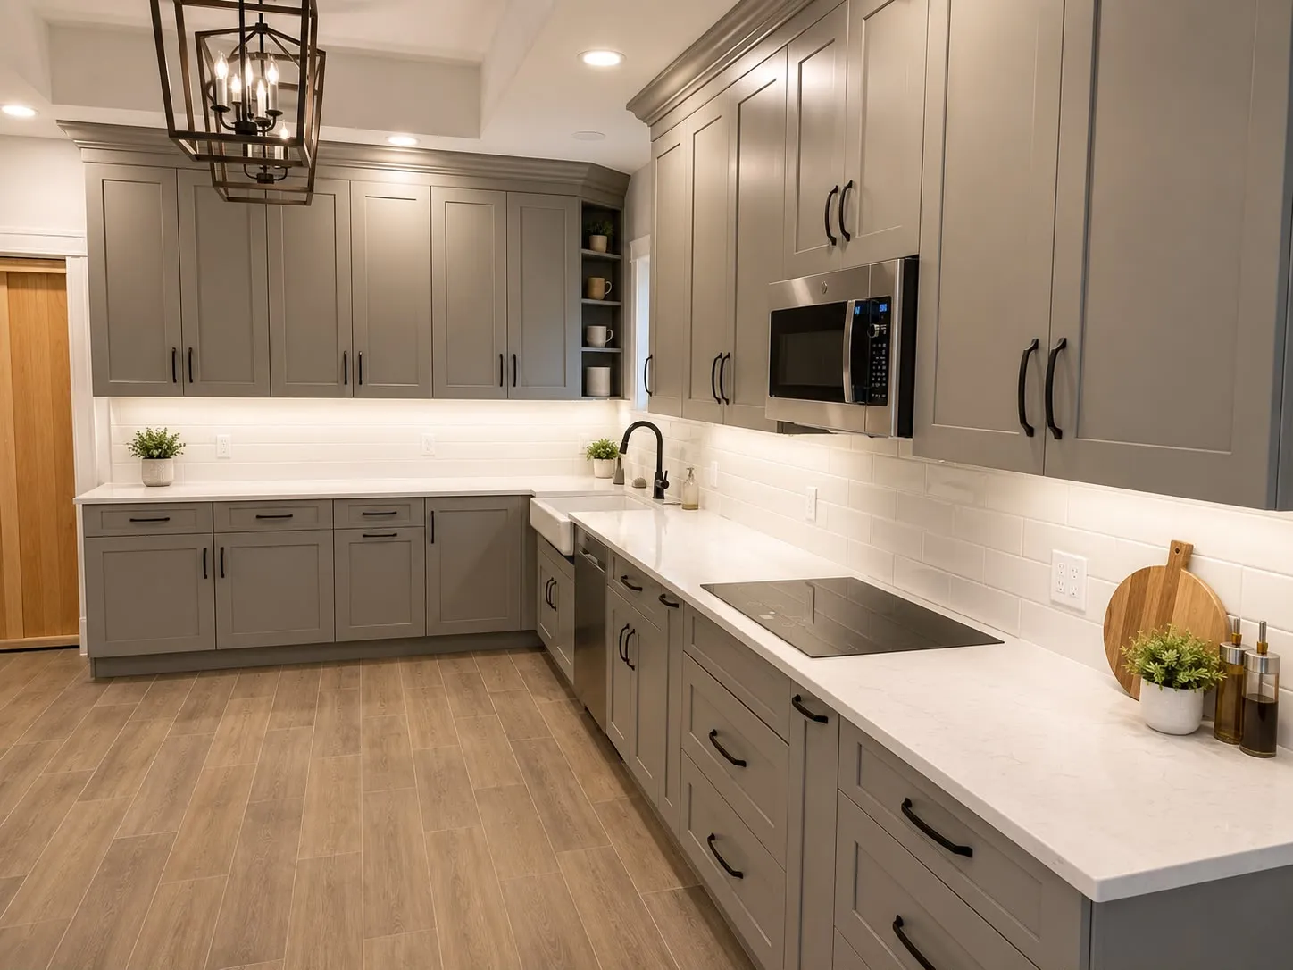
Cathedral-arch oak, tile counters and a freestanding range gave way to white shaker stacked to the ceiling, quartz, and a vented hood over a herringbone feature wall.
WHAT CHANGED
Before & After
Kitchen
The cooking wall carried a freestanding range under a shallow hood. It now holds a cooktop, a proper chimney hood and tile that runs the full height behind both.
THE STARTING CONDITION
Height Was the Storage
The original uppers stopped well short of the ceiling and left a decorative shelf collecting dust above them. Stacking the new cabinetry all the way up turned that dead band into the cabinets people actually want, the ones holding what gets used twice a year.
The Cooking Wall Got Treated as a Wall
Rather than tile a strip and stop, the herringbone runs counter to ceiling behind the cooktop and the hood, so the hood reads as part of the design instead of an appliance parked in front of paint.
The wall oven and microwave went back into the same tall run they occupied before. Keeping that column where it was meant no new circuits chased through block, and no drywall work on the far side.
WHAT WE DID
Scope of Work
Oak cabinetry, tile counters and tile backsplash removed throughout.
White shaker cabinetry stacked to the ceiling, using the full wall height for storage.
Quartz counters across the perimeter and the island.
Herringbone tile backsplash, carried counter to ceiling behind the cooking wall.
Freestanding range replaced with a cooktop and a chimney hood.
Stainless wall oven and built-in microwave set into the original tall cabinet run.
Under-cabinet lighting on every run.
Cabinetry matched through to the pantry beyond the archway.
NO OBLIGATION · NO PRESSURE
Request a Project Consultation
Tell us about the space and what you want to change. We review the details, then reach out to schedule an on-site walkthrough.