
St. Petersburg Kitchen Remodel
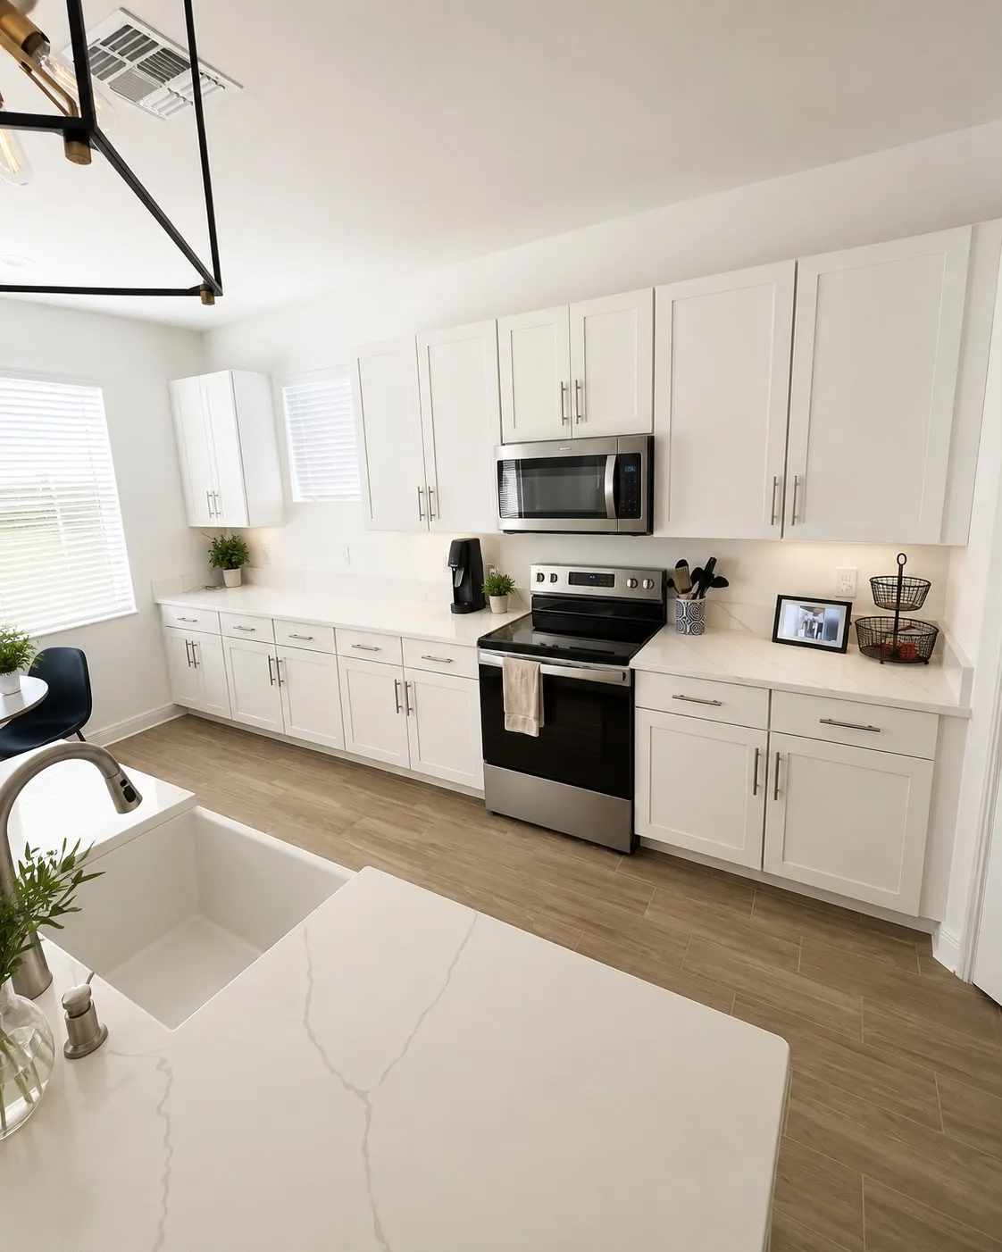
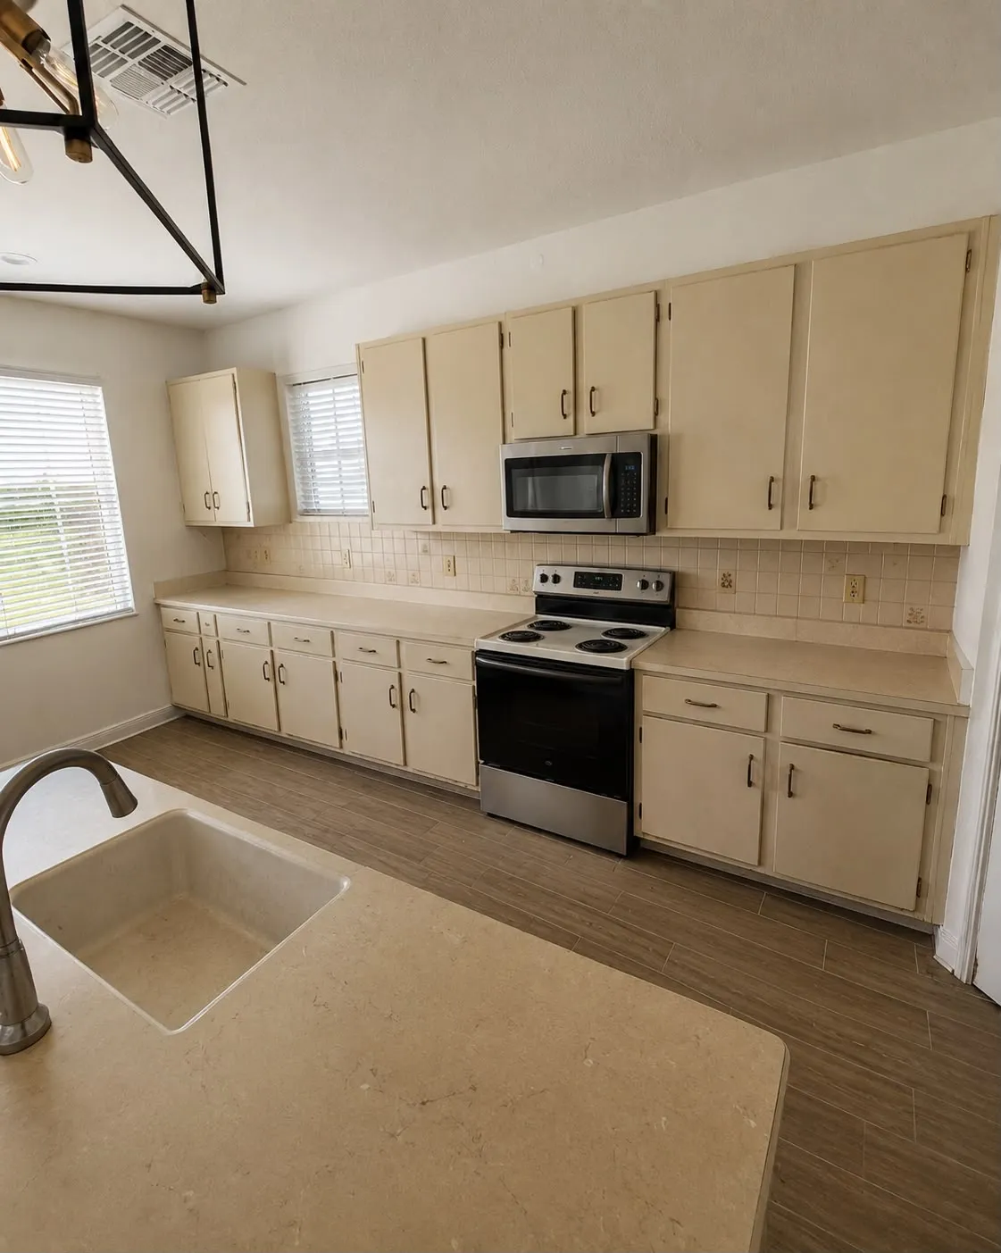
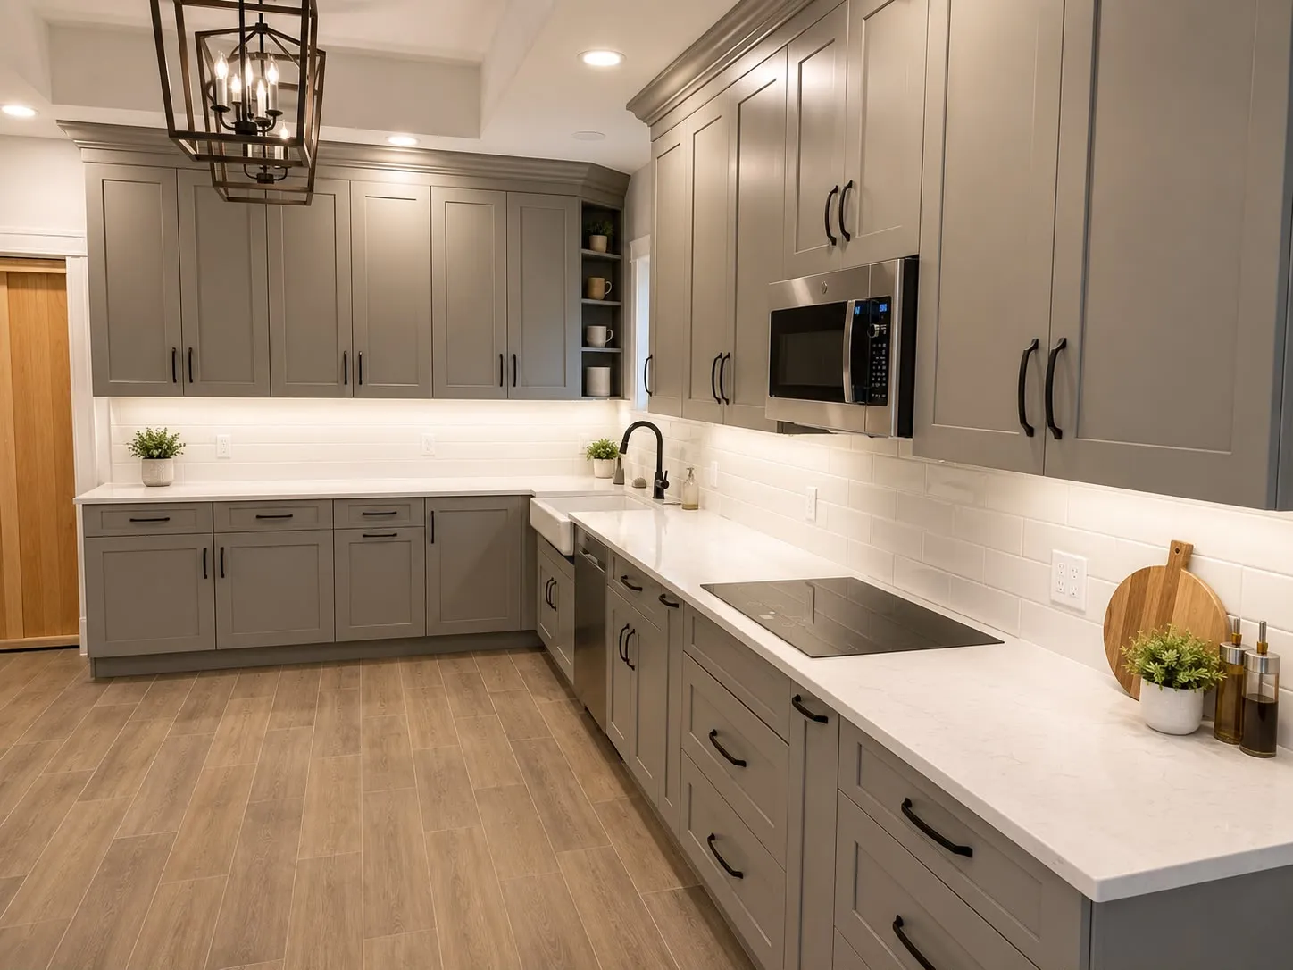
Cream flat-panel cabinets and laminate counters came out for white shaker and quartz, with the existing flooring and appliances kept in place to hold the scope down.
WHAT CHANGED
Before & After
Kitchen
Cabinet doors, boxes and counters were the problem, not the plan. Replacing those and leaving the floor and appliances alone is what kept this one to a short scope.
THE STARTING CONDITION
Not Every Kitchen Needs Gutting
The flooring was recent, the appliances worked, and the run was in the right place. What dated the room was cabinetry and counters, so that is what the scope covered.
Saying so in writing before the work started is what kept it honest. It is easy to sell a homeowner a full demolition on a kitchen that only needs half of one.
Where It Shows
The island carries a full quartz slab with a waterfall edge, and the sink is a farmhouse basin rather than a drop-in. Those two decisions do most of the visual work here, which is why they got the budget the flooring did not need.
WHAT WE DID
Scope of Work
Cream flat-panel cabinetry and laminate counters removed.
White shaker cabinetry along the main run, with a matching upper returned by the window.
Quartz counters throughout, with a full slab and waterfall edge on the island.
Farmhouse sink and pull-down faucet set into the island.
Under-cabinet lighting the length of the working run.
Existing range, microwave and tile flooring kept and protected through the work.
NO OBLIGATION · NO PRESSURE
Request a Project Consultation
Tell us about the space and what you want to change. We review the details, then reach out to schedule an on-site walkthrough.