
Palm Harbor Primary Bathroom
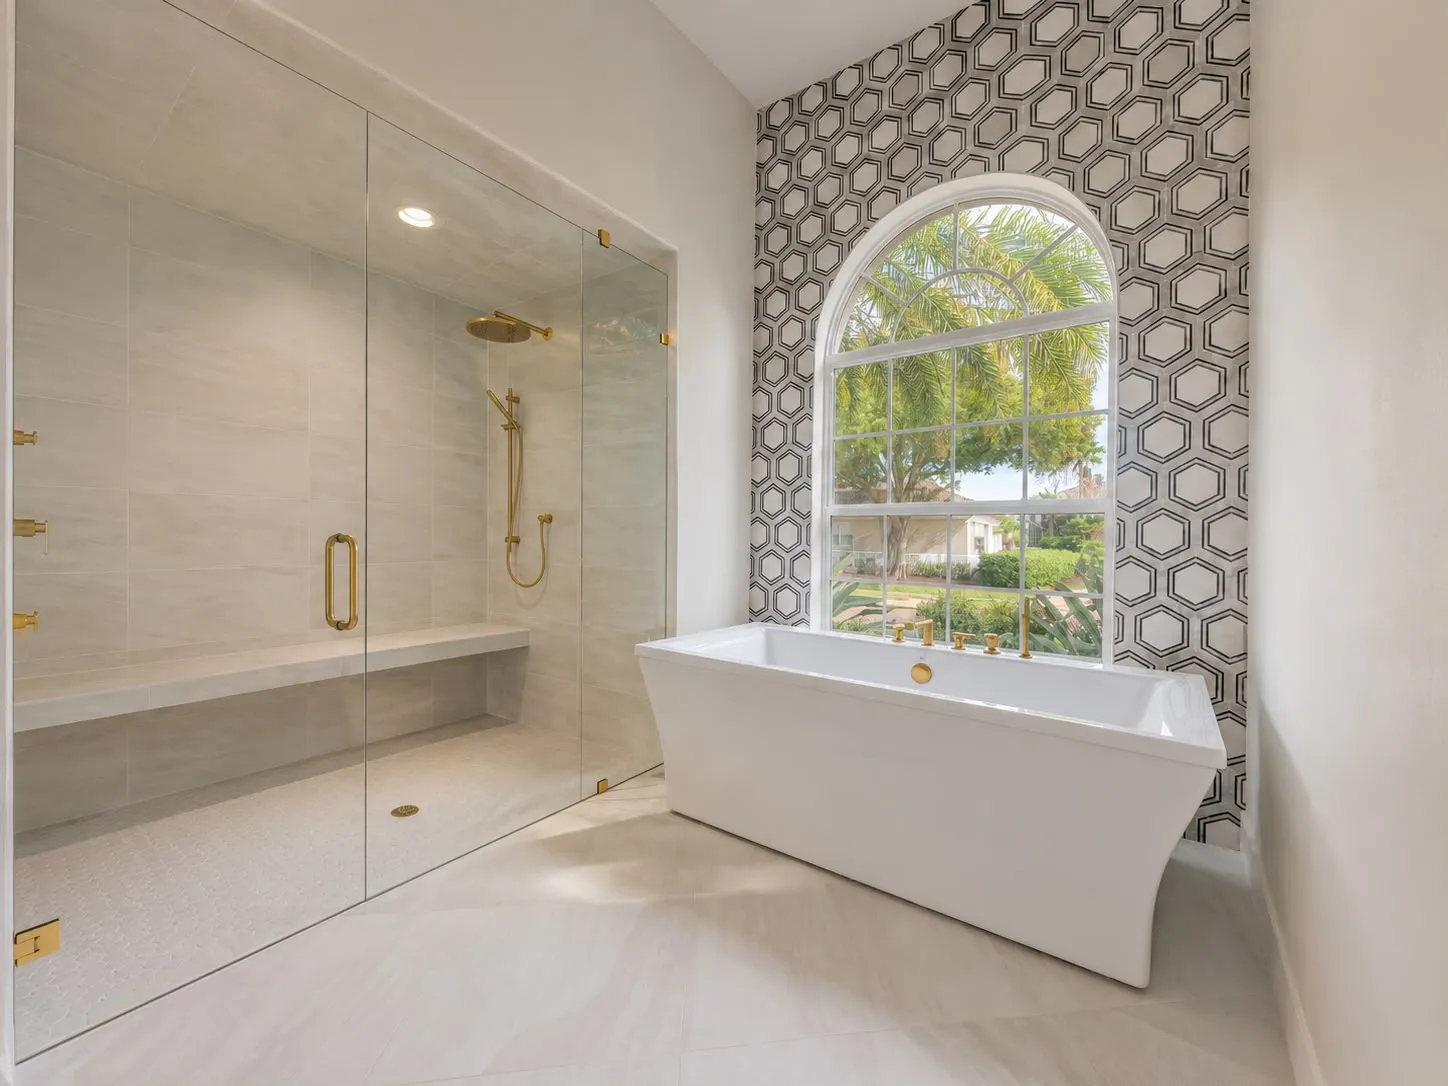
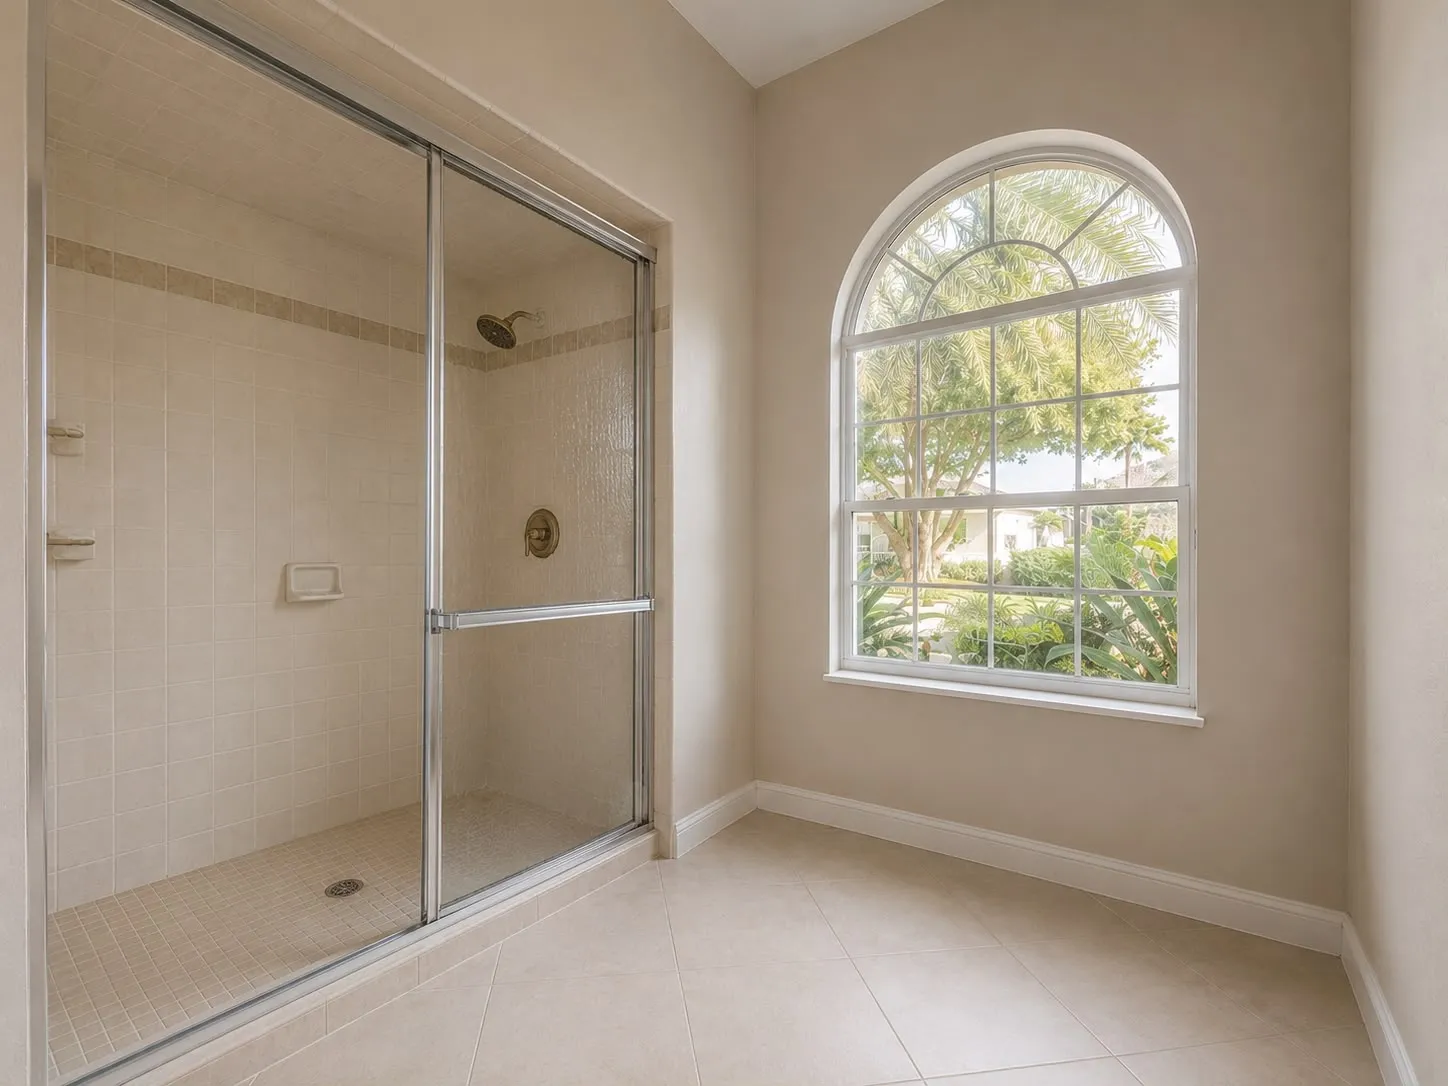
A beige tiled shower alcove and a blank wall under an arched window became a walk-in shower with a bench, a freestanding tub, and a hexagon marble feature wall cut to follow the arch.
WHAT CHANGED
Before & After
Primary Bathroom
The alcove shower and the empty wall under the arched window gave way to a bench shower, a freestanding tub and a feature wall that follows the arch.
IN THE DETAIL
Closer In
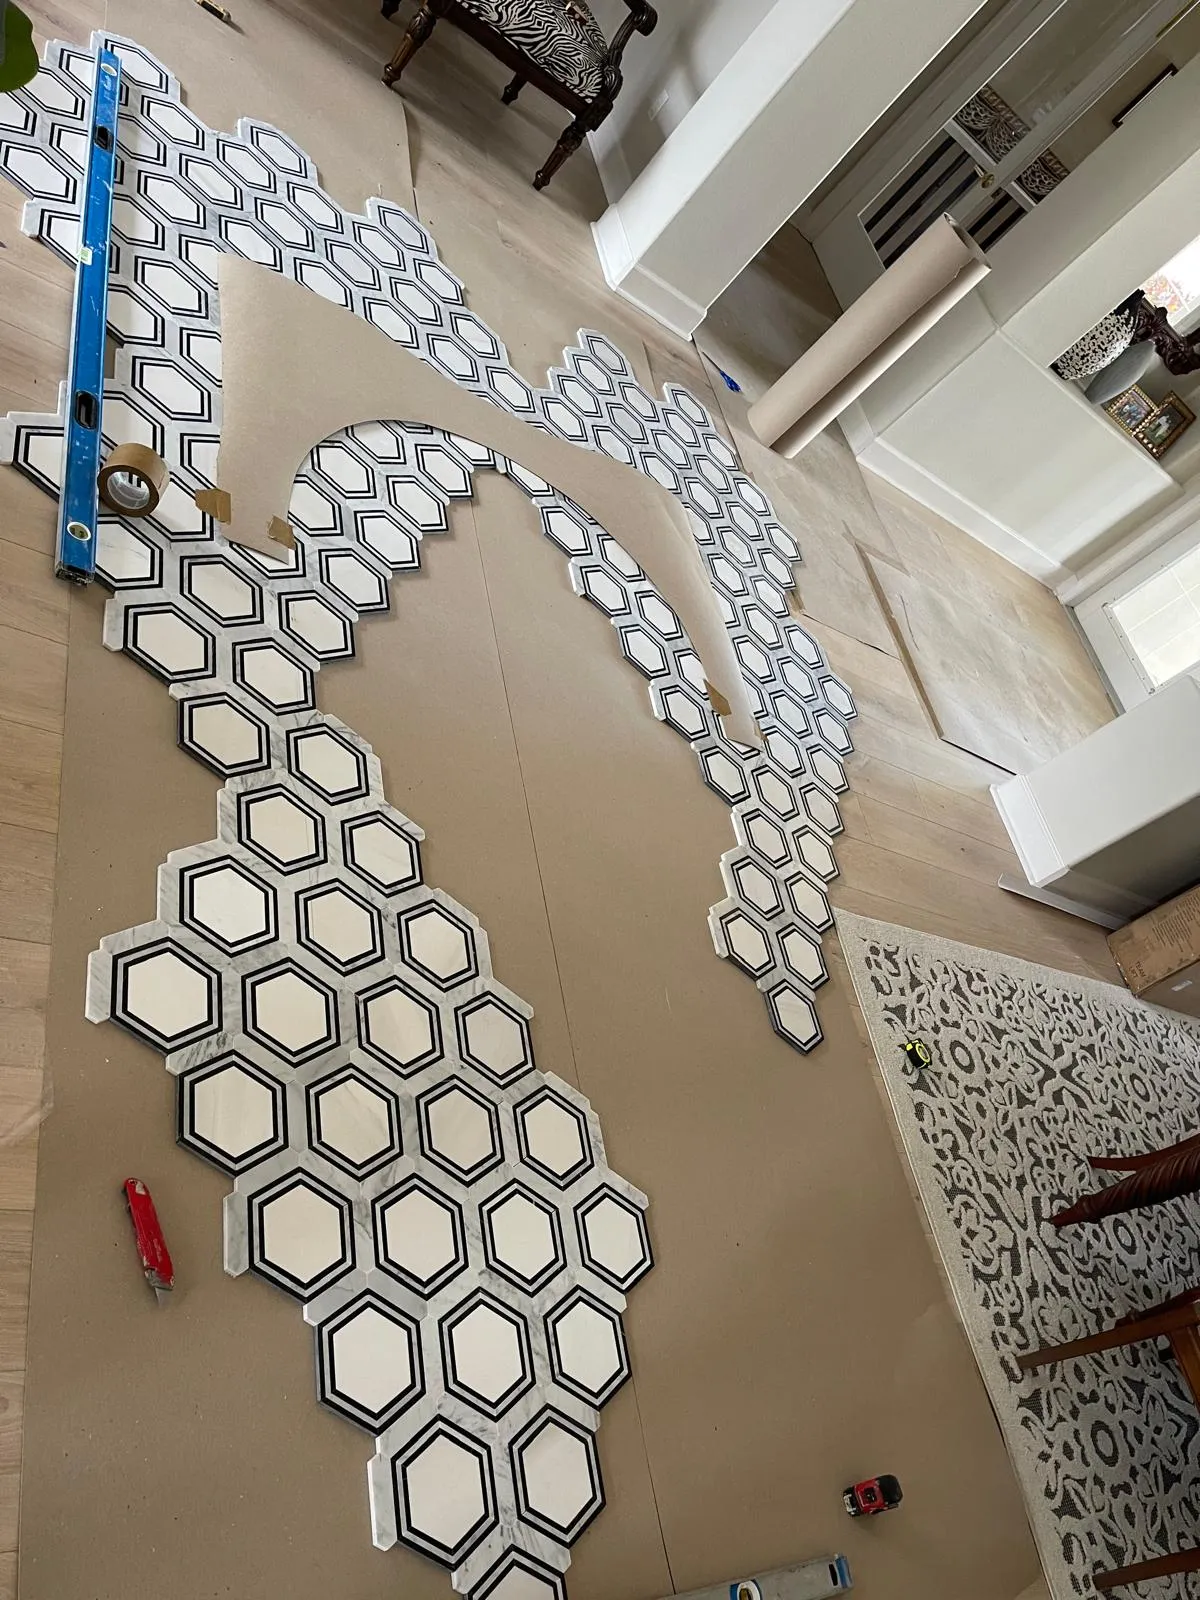
Templating the arch before anything went up
The hexagon mosaic was laid out dry on the floor first and the arch scribed across it, so every cut around the window was made to a template rather than guessed on the wall. It is the slowest hour of a job like this and the reason the pattern does not break at the curve.
THE STARTING CONDITION
The Window Was Already the Best Thing in the Room
An arched window over a blank tan wall is a feature nobody is using. Putting the tub under it and tiling the wall behind is what turns it into the thing you see first.
The rest of the room got out of the way to allow it: the shower moved into a single run with a full-length bench, and everything else stayed white, large-format and quiet.
A Pattern That Has to Meet a Curve
Hexagon mosaic and an arch do not agree with each other. Every sheet meeting the curve needs cutting to a different angle, and if that is worked out on the wall, the pattern drifts and the joint lines stop lining up.
Laying the sheets out on the floor and scribing the arch across them first is the only way that wall comes out looking like one piece of material.
WHAT WE DID
Scope of Work
Existing shower alcove and framed sliding doors demolished.
Wet area waterproofed and flood-tested before tile.
Walk-in shower enlarged, with a full-length tiled bench and frameless glass.
Large-format tile to the shower walls, hex mosaic to the pan.
Freestanding tub set under the arched window with a floor-mounted filler.
Hexagon marble mosaic feature wall, cut and templated around the arch.
Brass rain head, hand shower, valves and tub filler throughout.
Large-format floor tile carried through the room.
NO OBLIGATION · NO PRESSURE
Request a Project Consultation
Tell us about the space and what you want to change. We review the details, then reach out to schedule an on-site walkthrough.