
St. Petersburg Island Kitchen
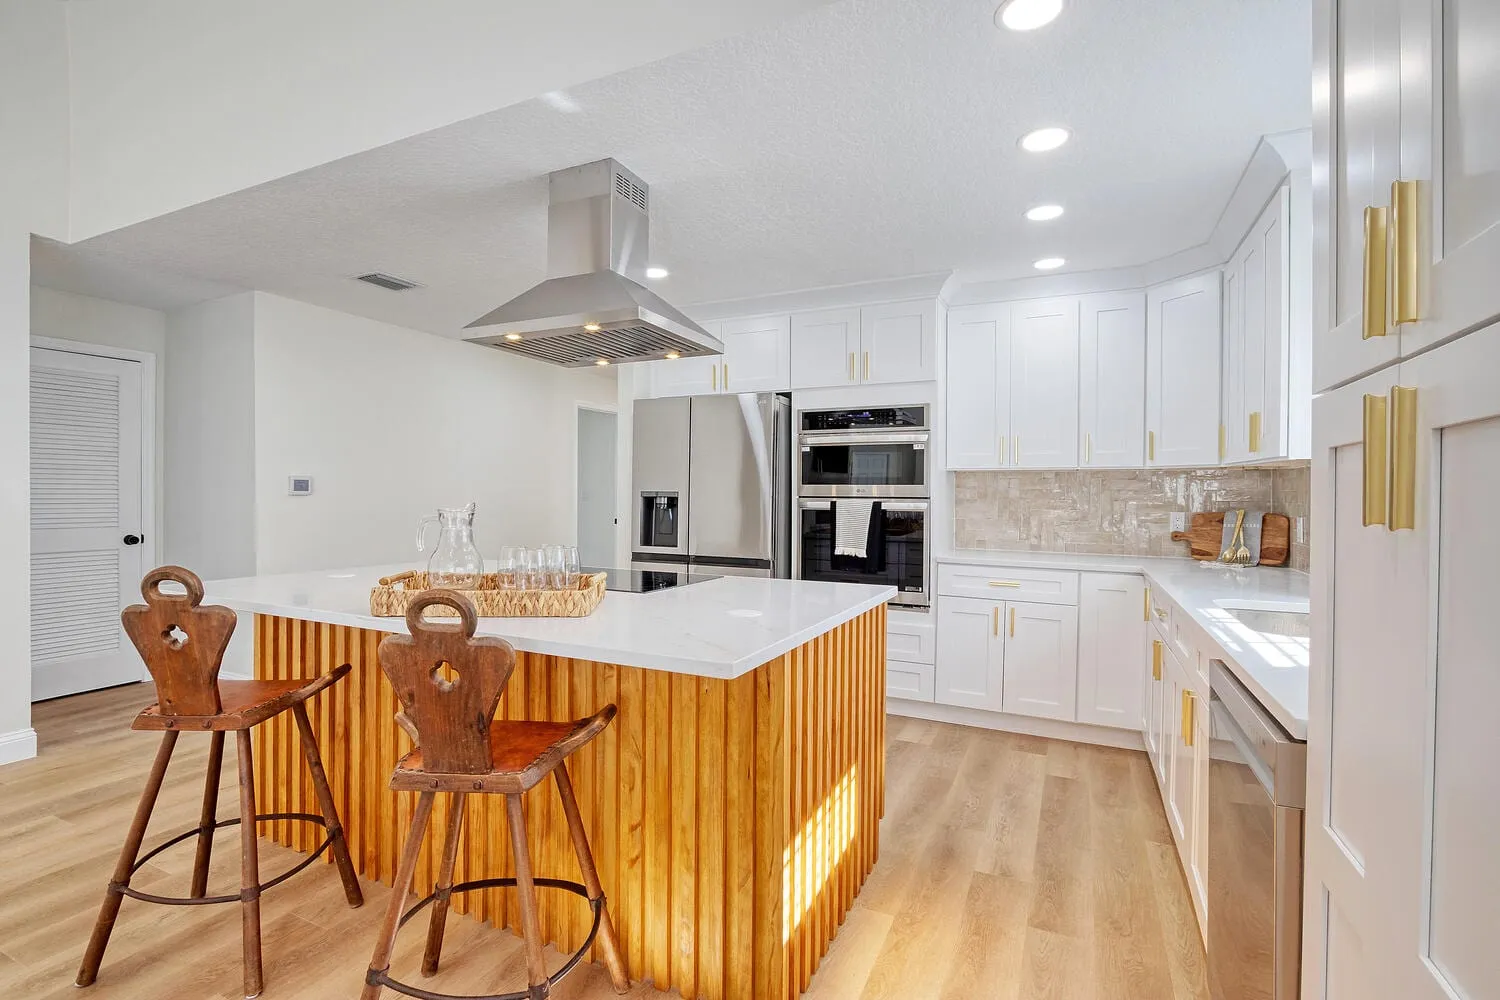
The peninsula and bar seating came out. An island with an induction cooktop and a vented hood took their place, with full-height shaker cabinetry around the rest of the room.
WHAT CHANGED
Before & After
Kitchen
The peninsula and bar came out. An island with an induction cooktop and a vented hood took their place.
Kitchen, From the Living Room
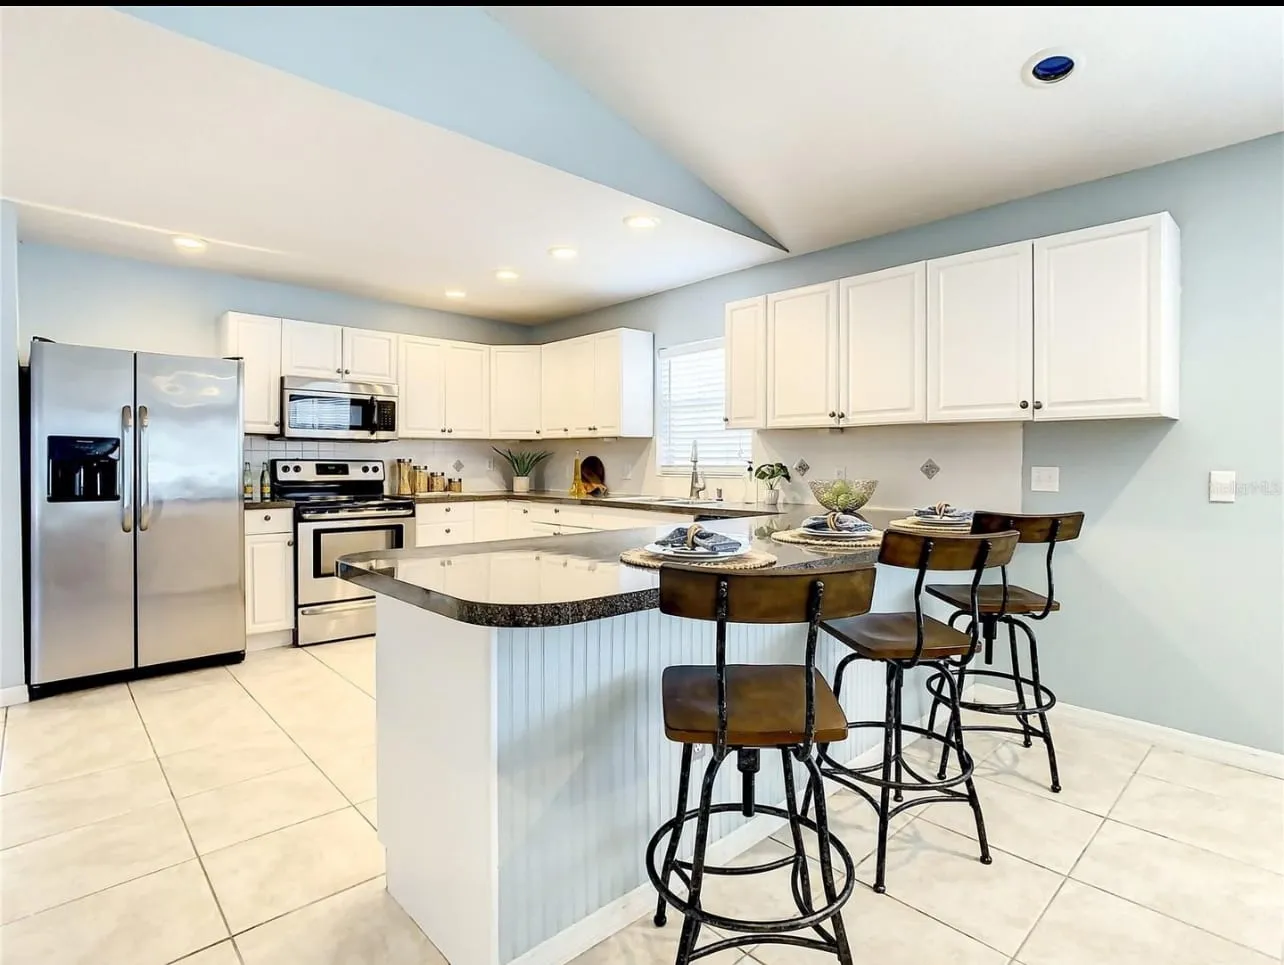
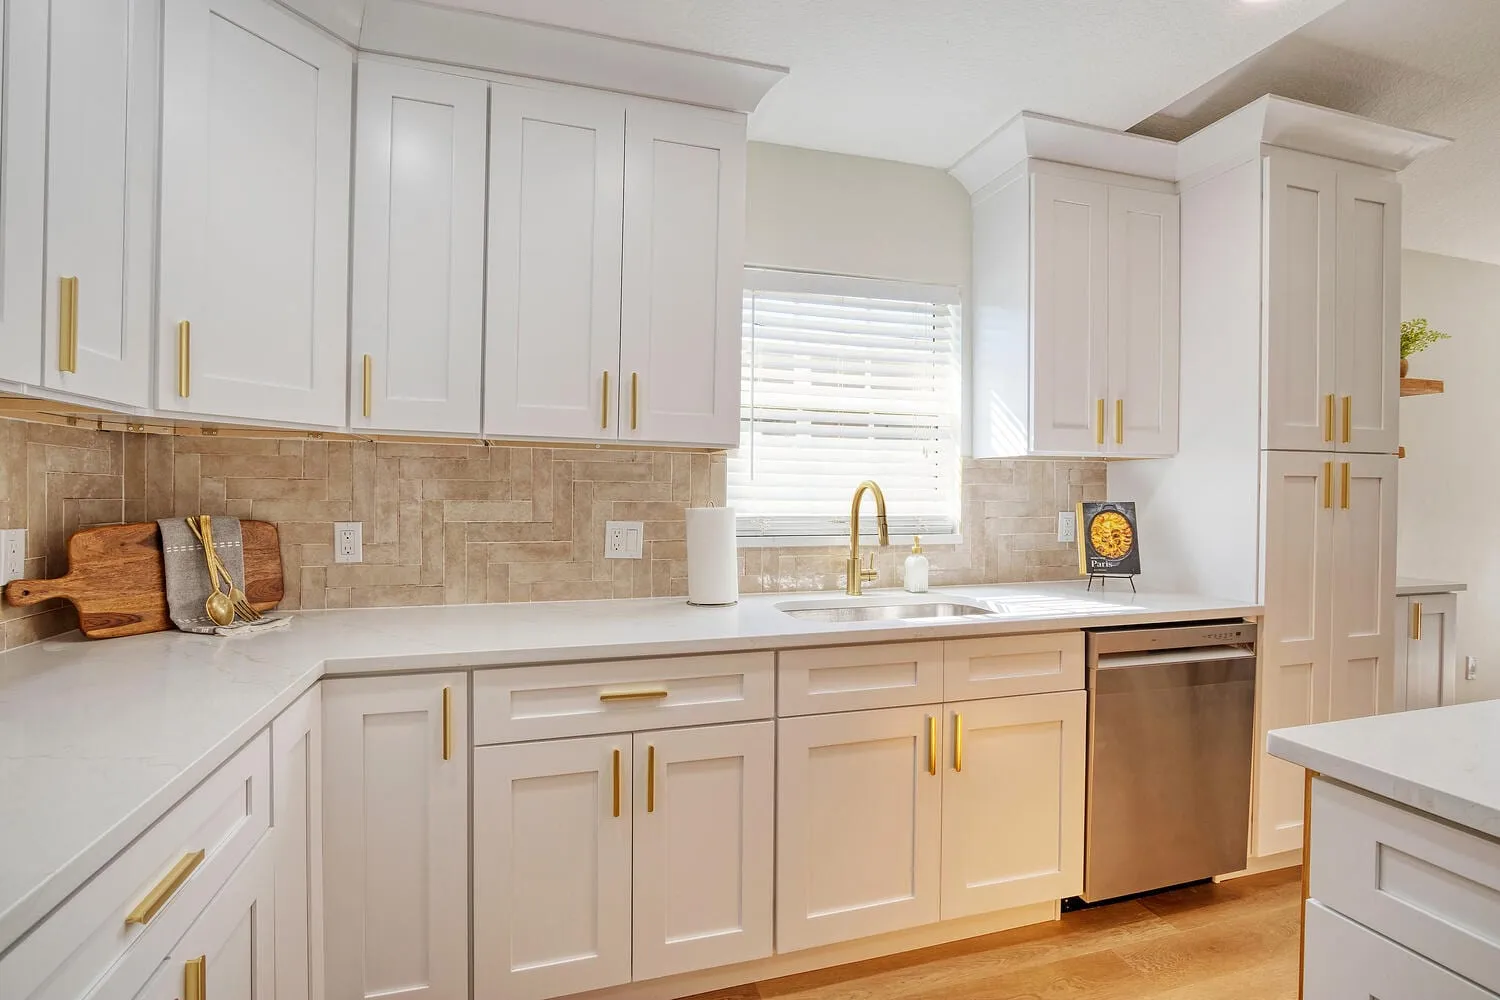
Raised-panel doors and dark granite gave way to shaker cabinetry, quartz and a full-height pantry wall.
THE STARTING CONDITION
It Started With the Peninsula
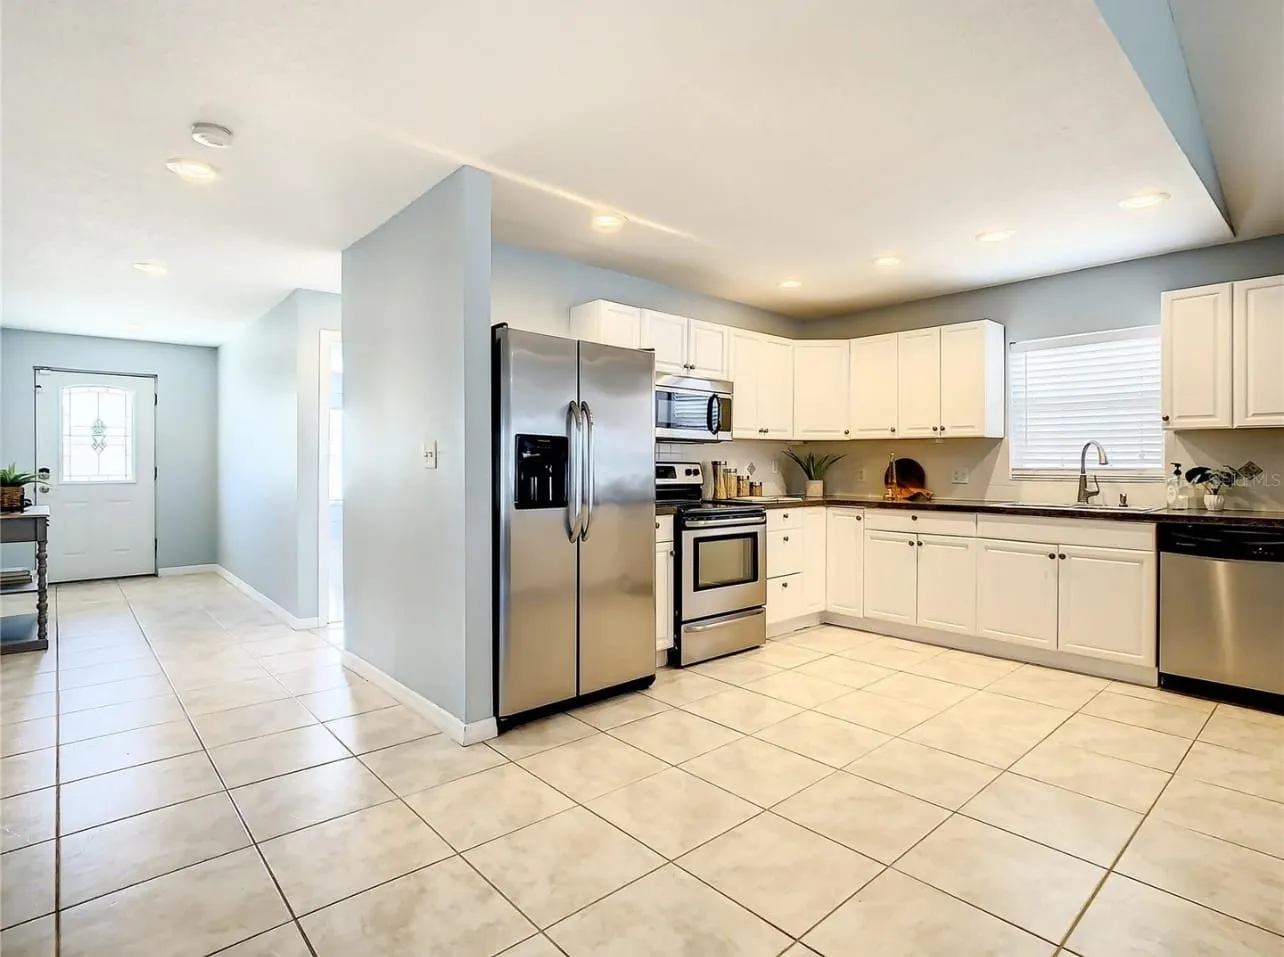
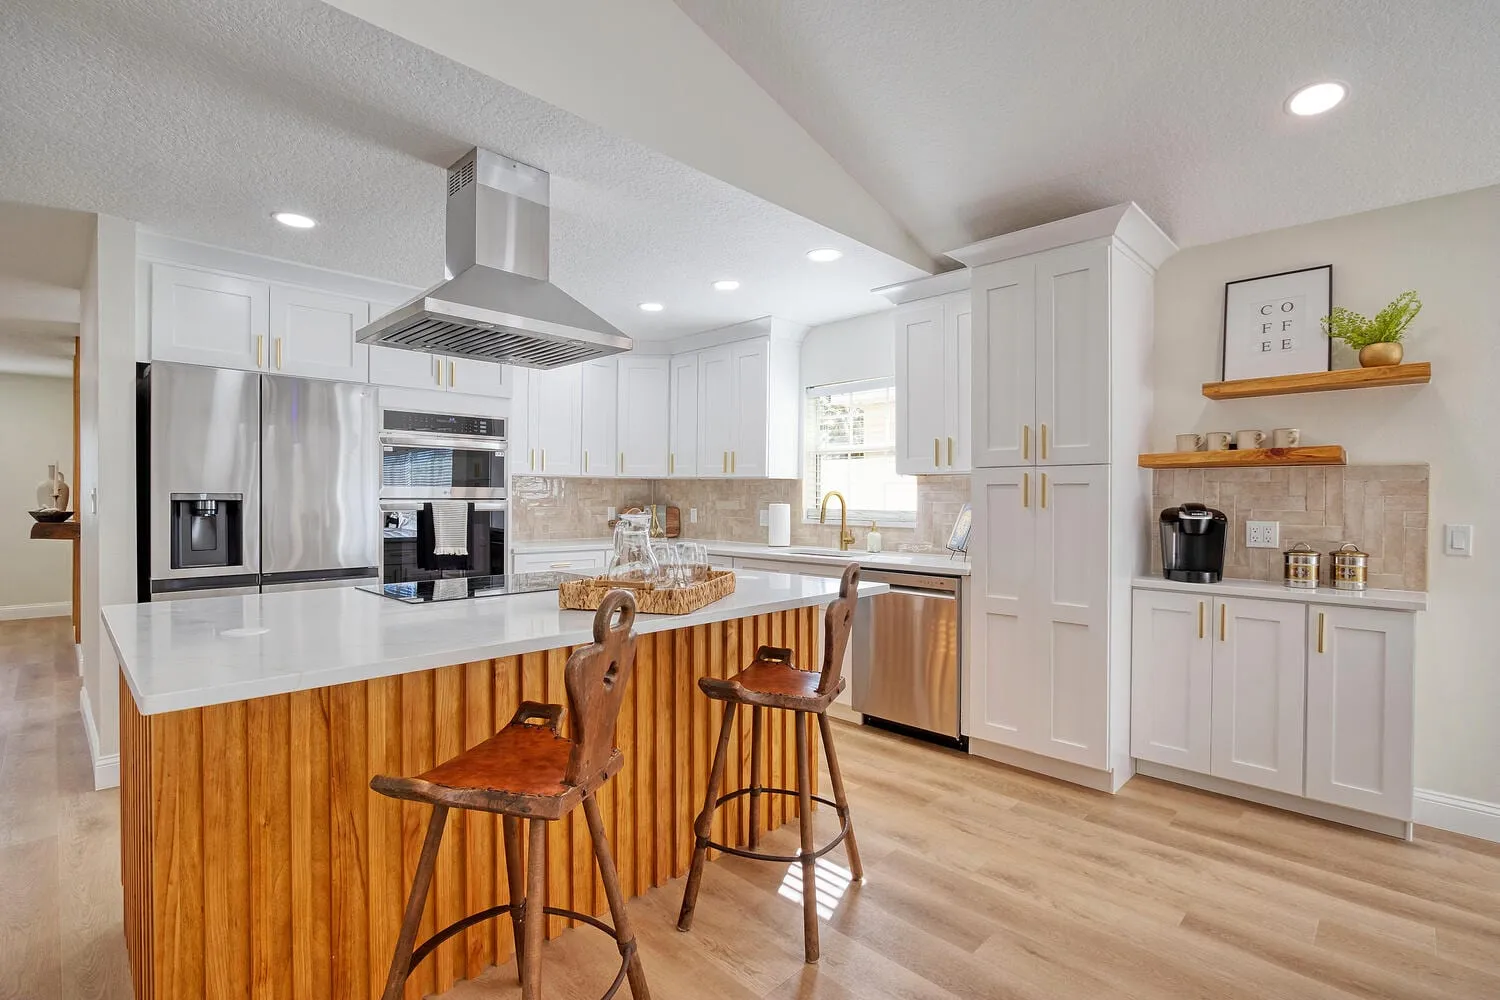
Everything in this kitchen followed from taking the peninsula out. The cooking moved to an island, the ovens moved to the wall, and the run along the window became a clean sink and prep line.
A peninsula with three stools looks like seating on a plan. In use it is a wall with barstools against it, and it was the reason the kitchen read as a separate room from the living space behind it.
One Warm Thing
The room is white shaker, quartz and travertine, which can tip into a showroom if nothing interrupts it. The fluted timber island front is that interruption, and it is why the island reads as furniture rather than another bank of cabinets.
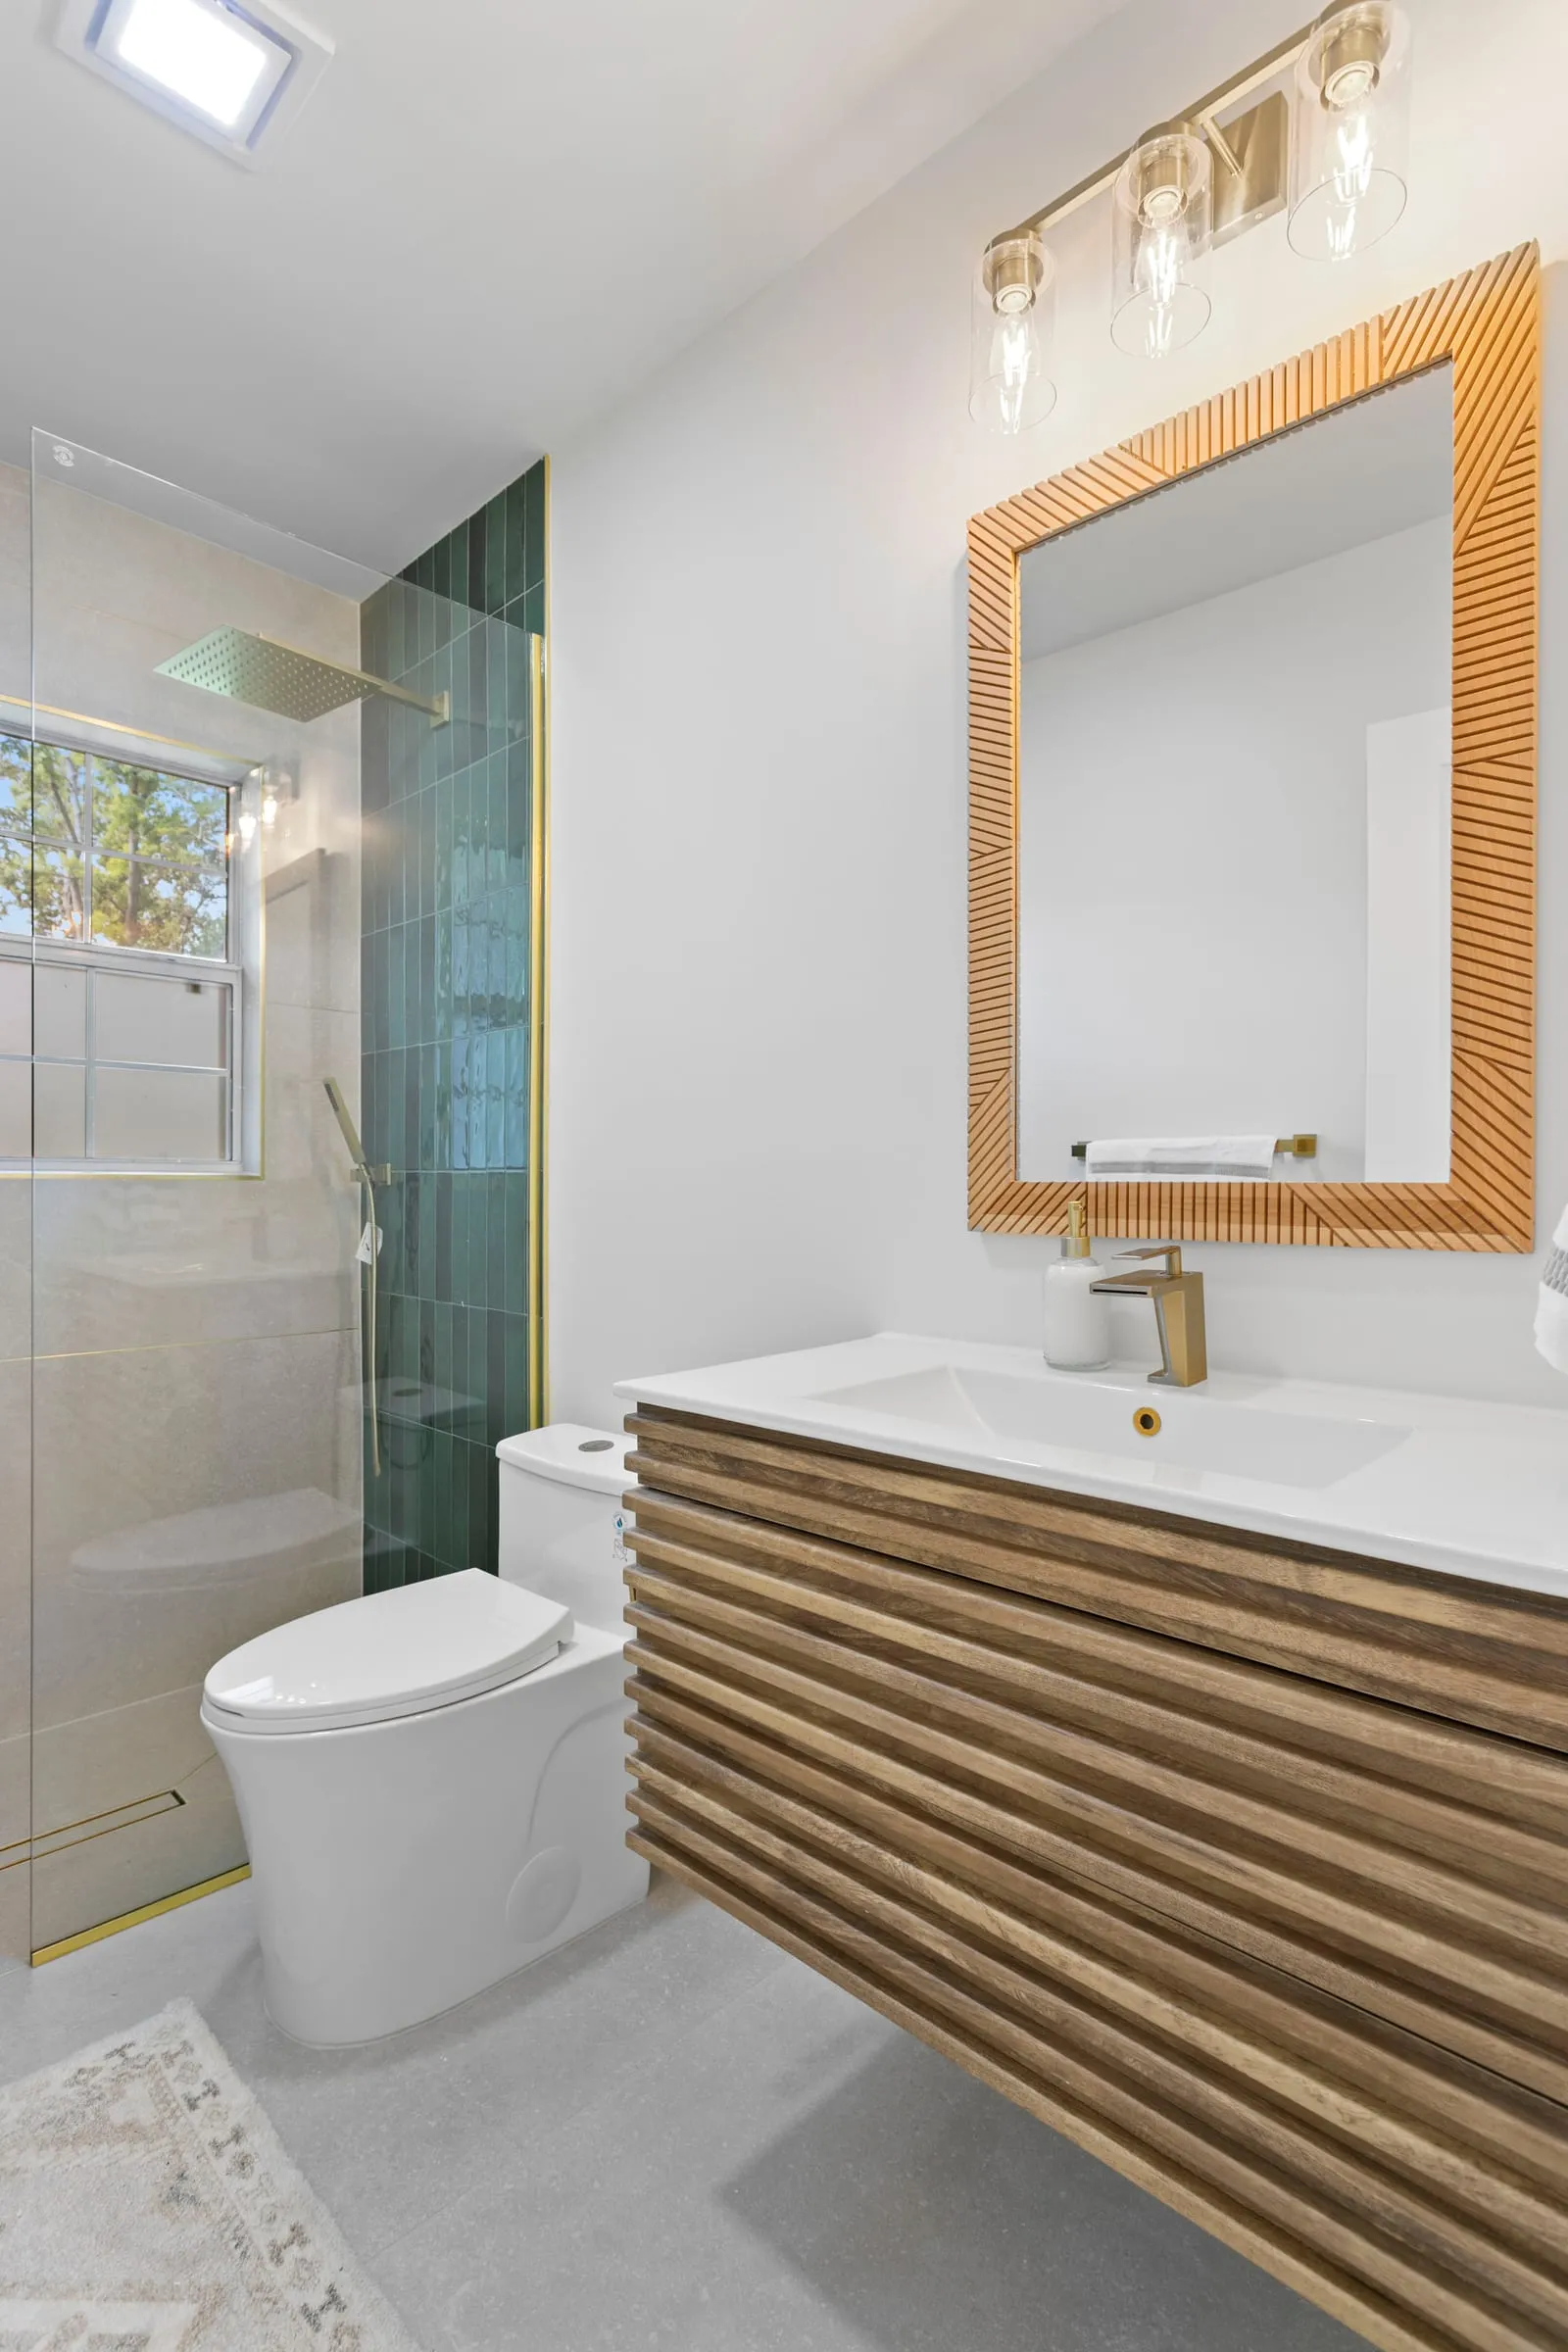
This kitchen was built as part of a wider job. The bathrooms, the flooring and the exterior are covered in the full whole-home renovation.
WHAT WE DID
Scope of Work
Kitchen peninsula removed and replaced with a working island.
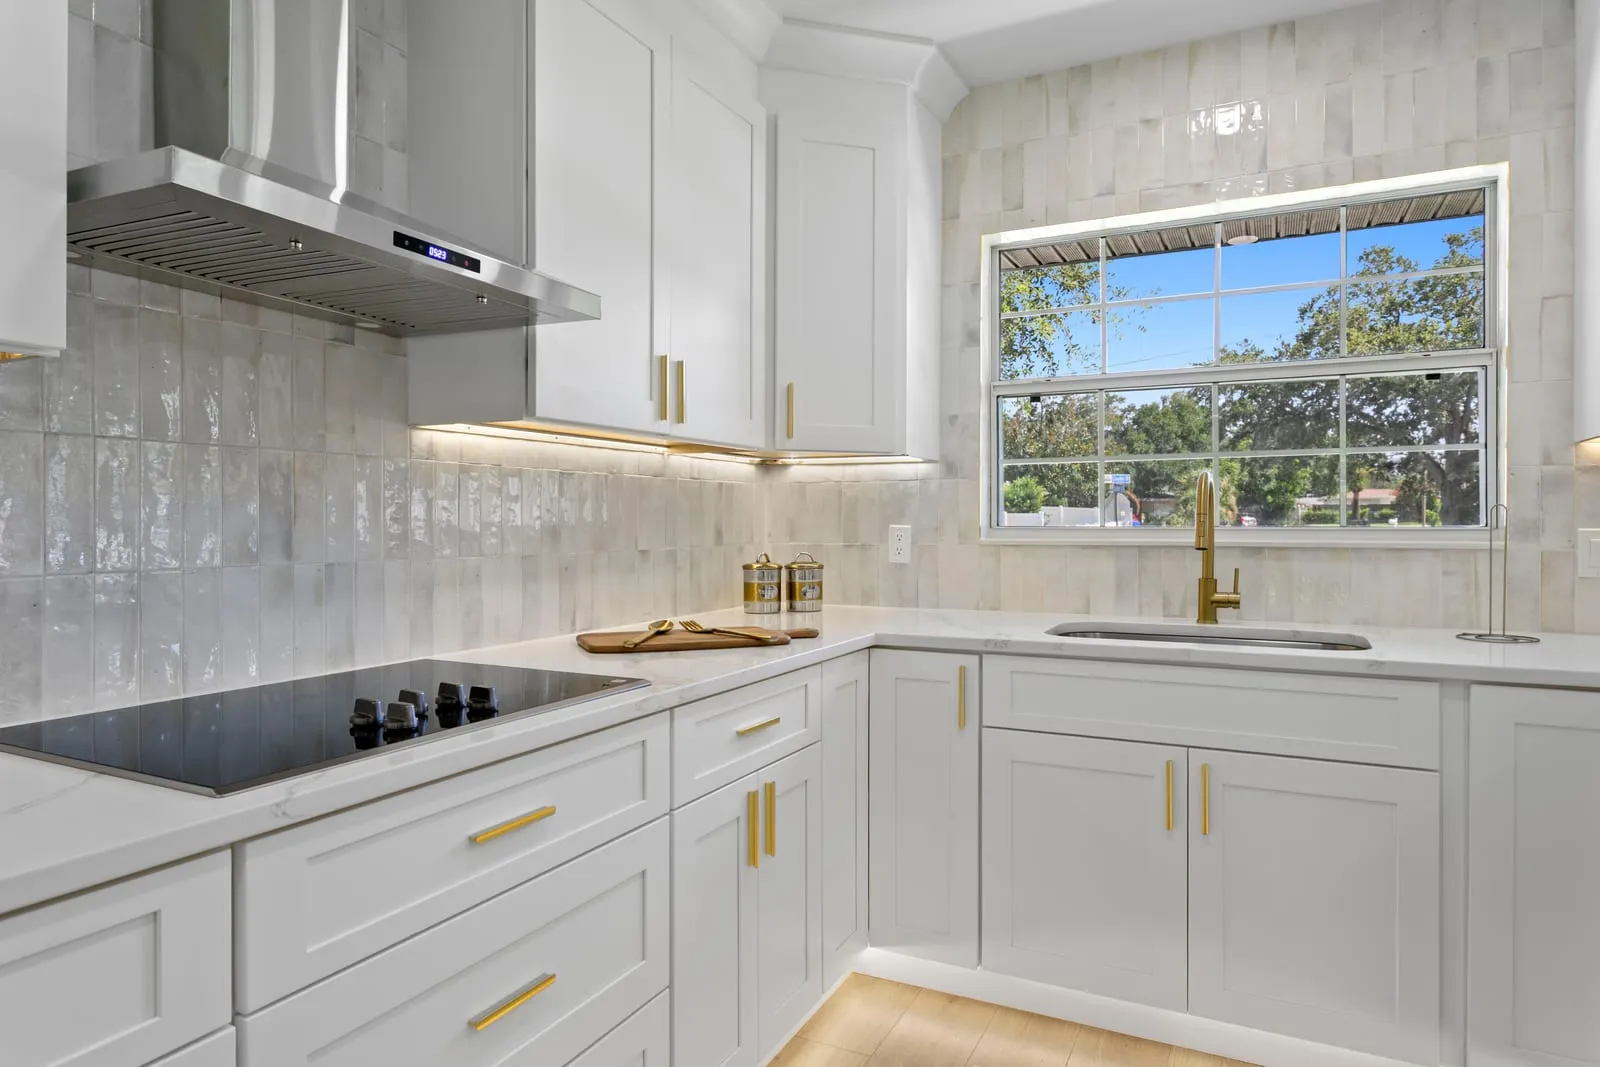
Induction cooktop set in the island under a vented island hood.
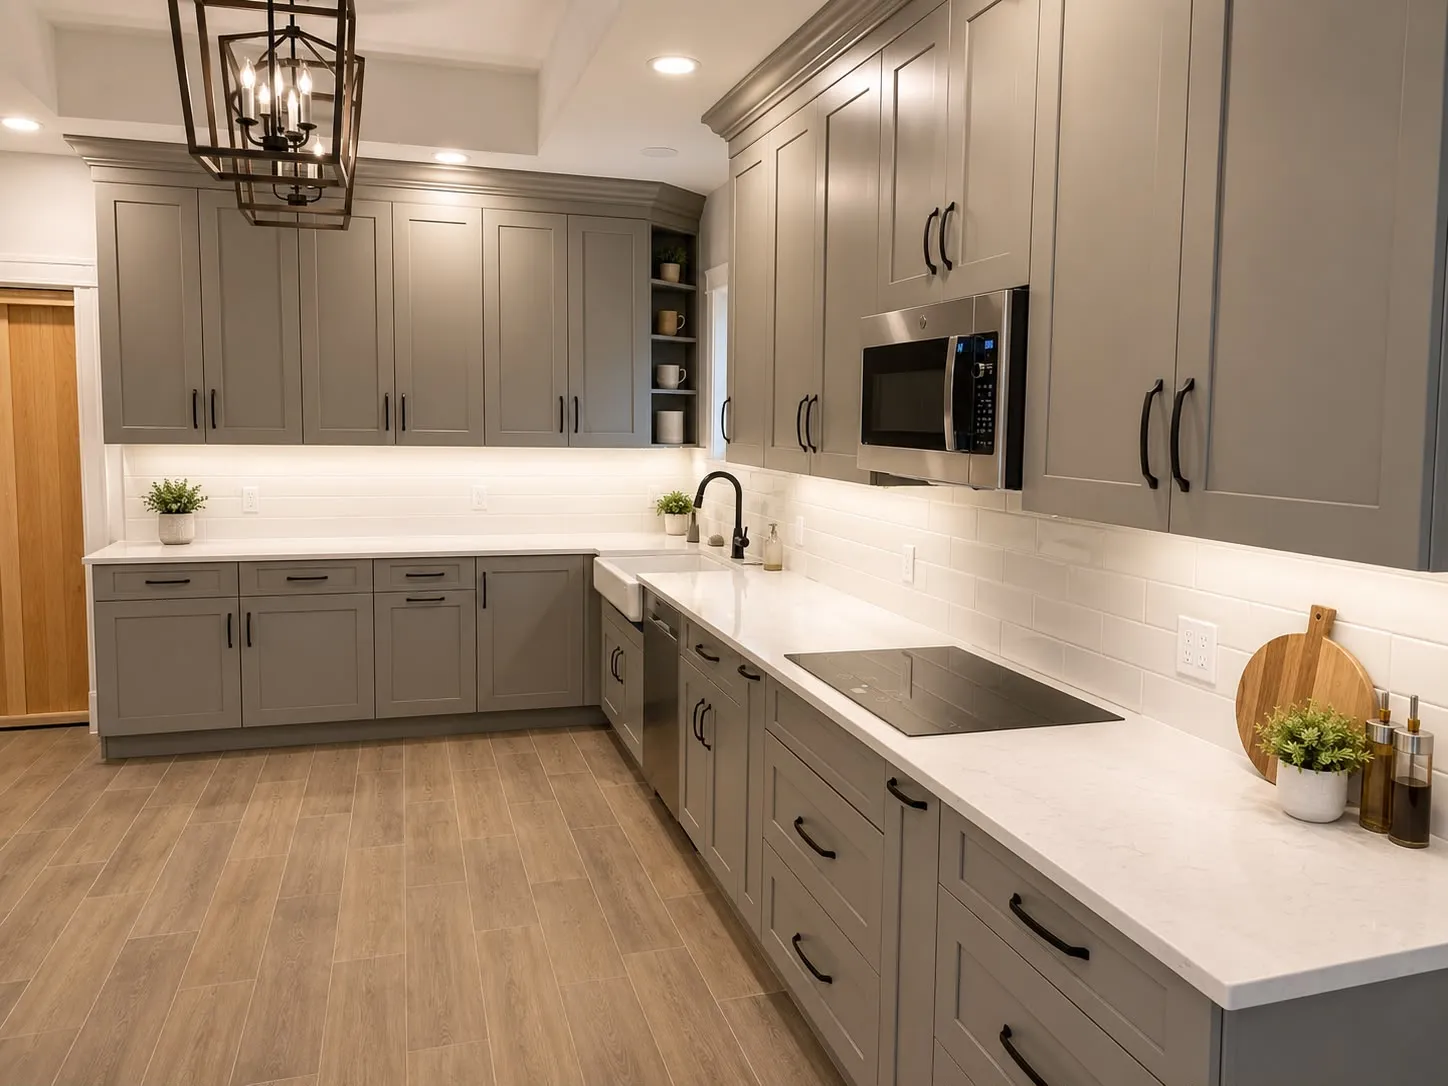
Full-height shaker cabinetry throughout, including a pantry wall and a coffee bar.
Quartz counters and a herringbone travertine backsplash carried around the full run.
Wall ovens, dishwasher and refrigerator relocated to suit the new layout.
Fluted timber island front, left as the one warm material in a white room.
Wide-plank flooring carried in from the living room with no threshold strip.
NO OBLIGATION · NO PRESSURE
Request a Project Consultation
Tell us about the space and what you want to change. We review the details, then reach out to schedule an on-site walkthrough.