
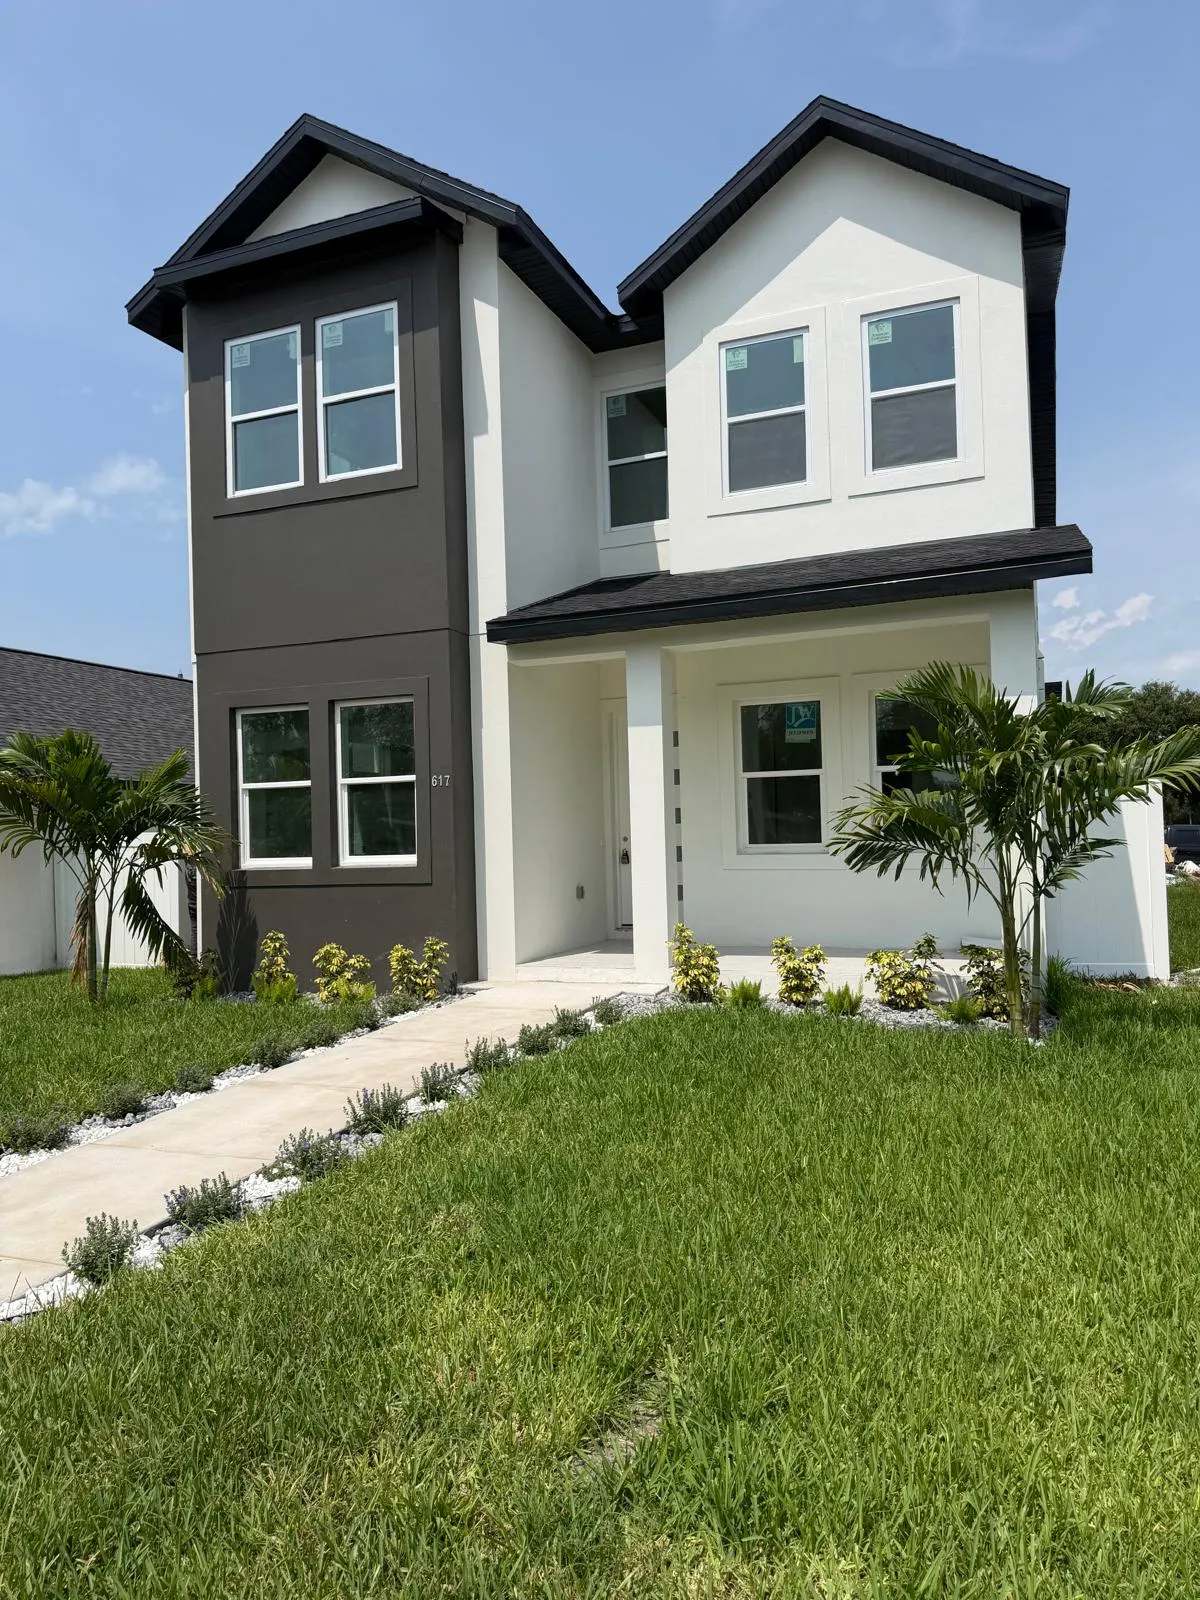
St. Petersburg Ground-Up Home
An empty infill lot became a two-story craftsman, documented from the survey stakes through footings, block, framing and dry-in to the certificate of occupancy.
WHAT CHANGED
Before & After
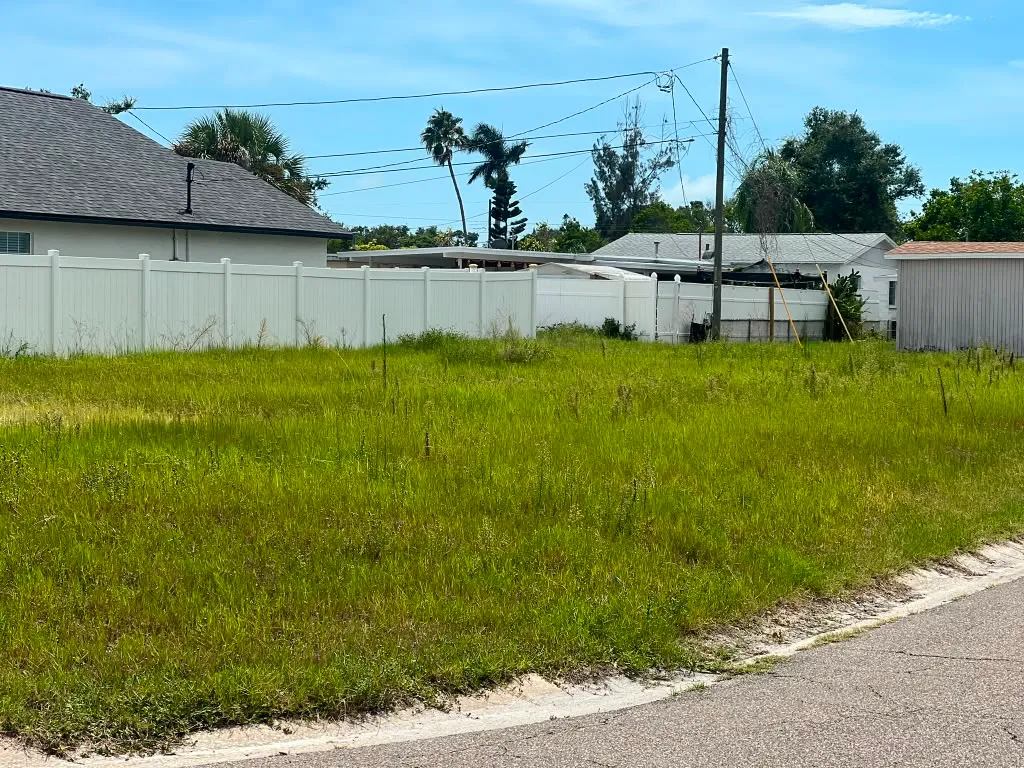
The Lot
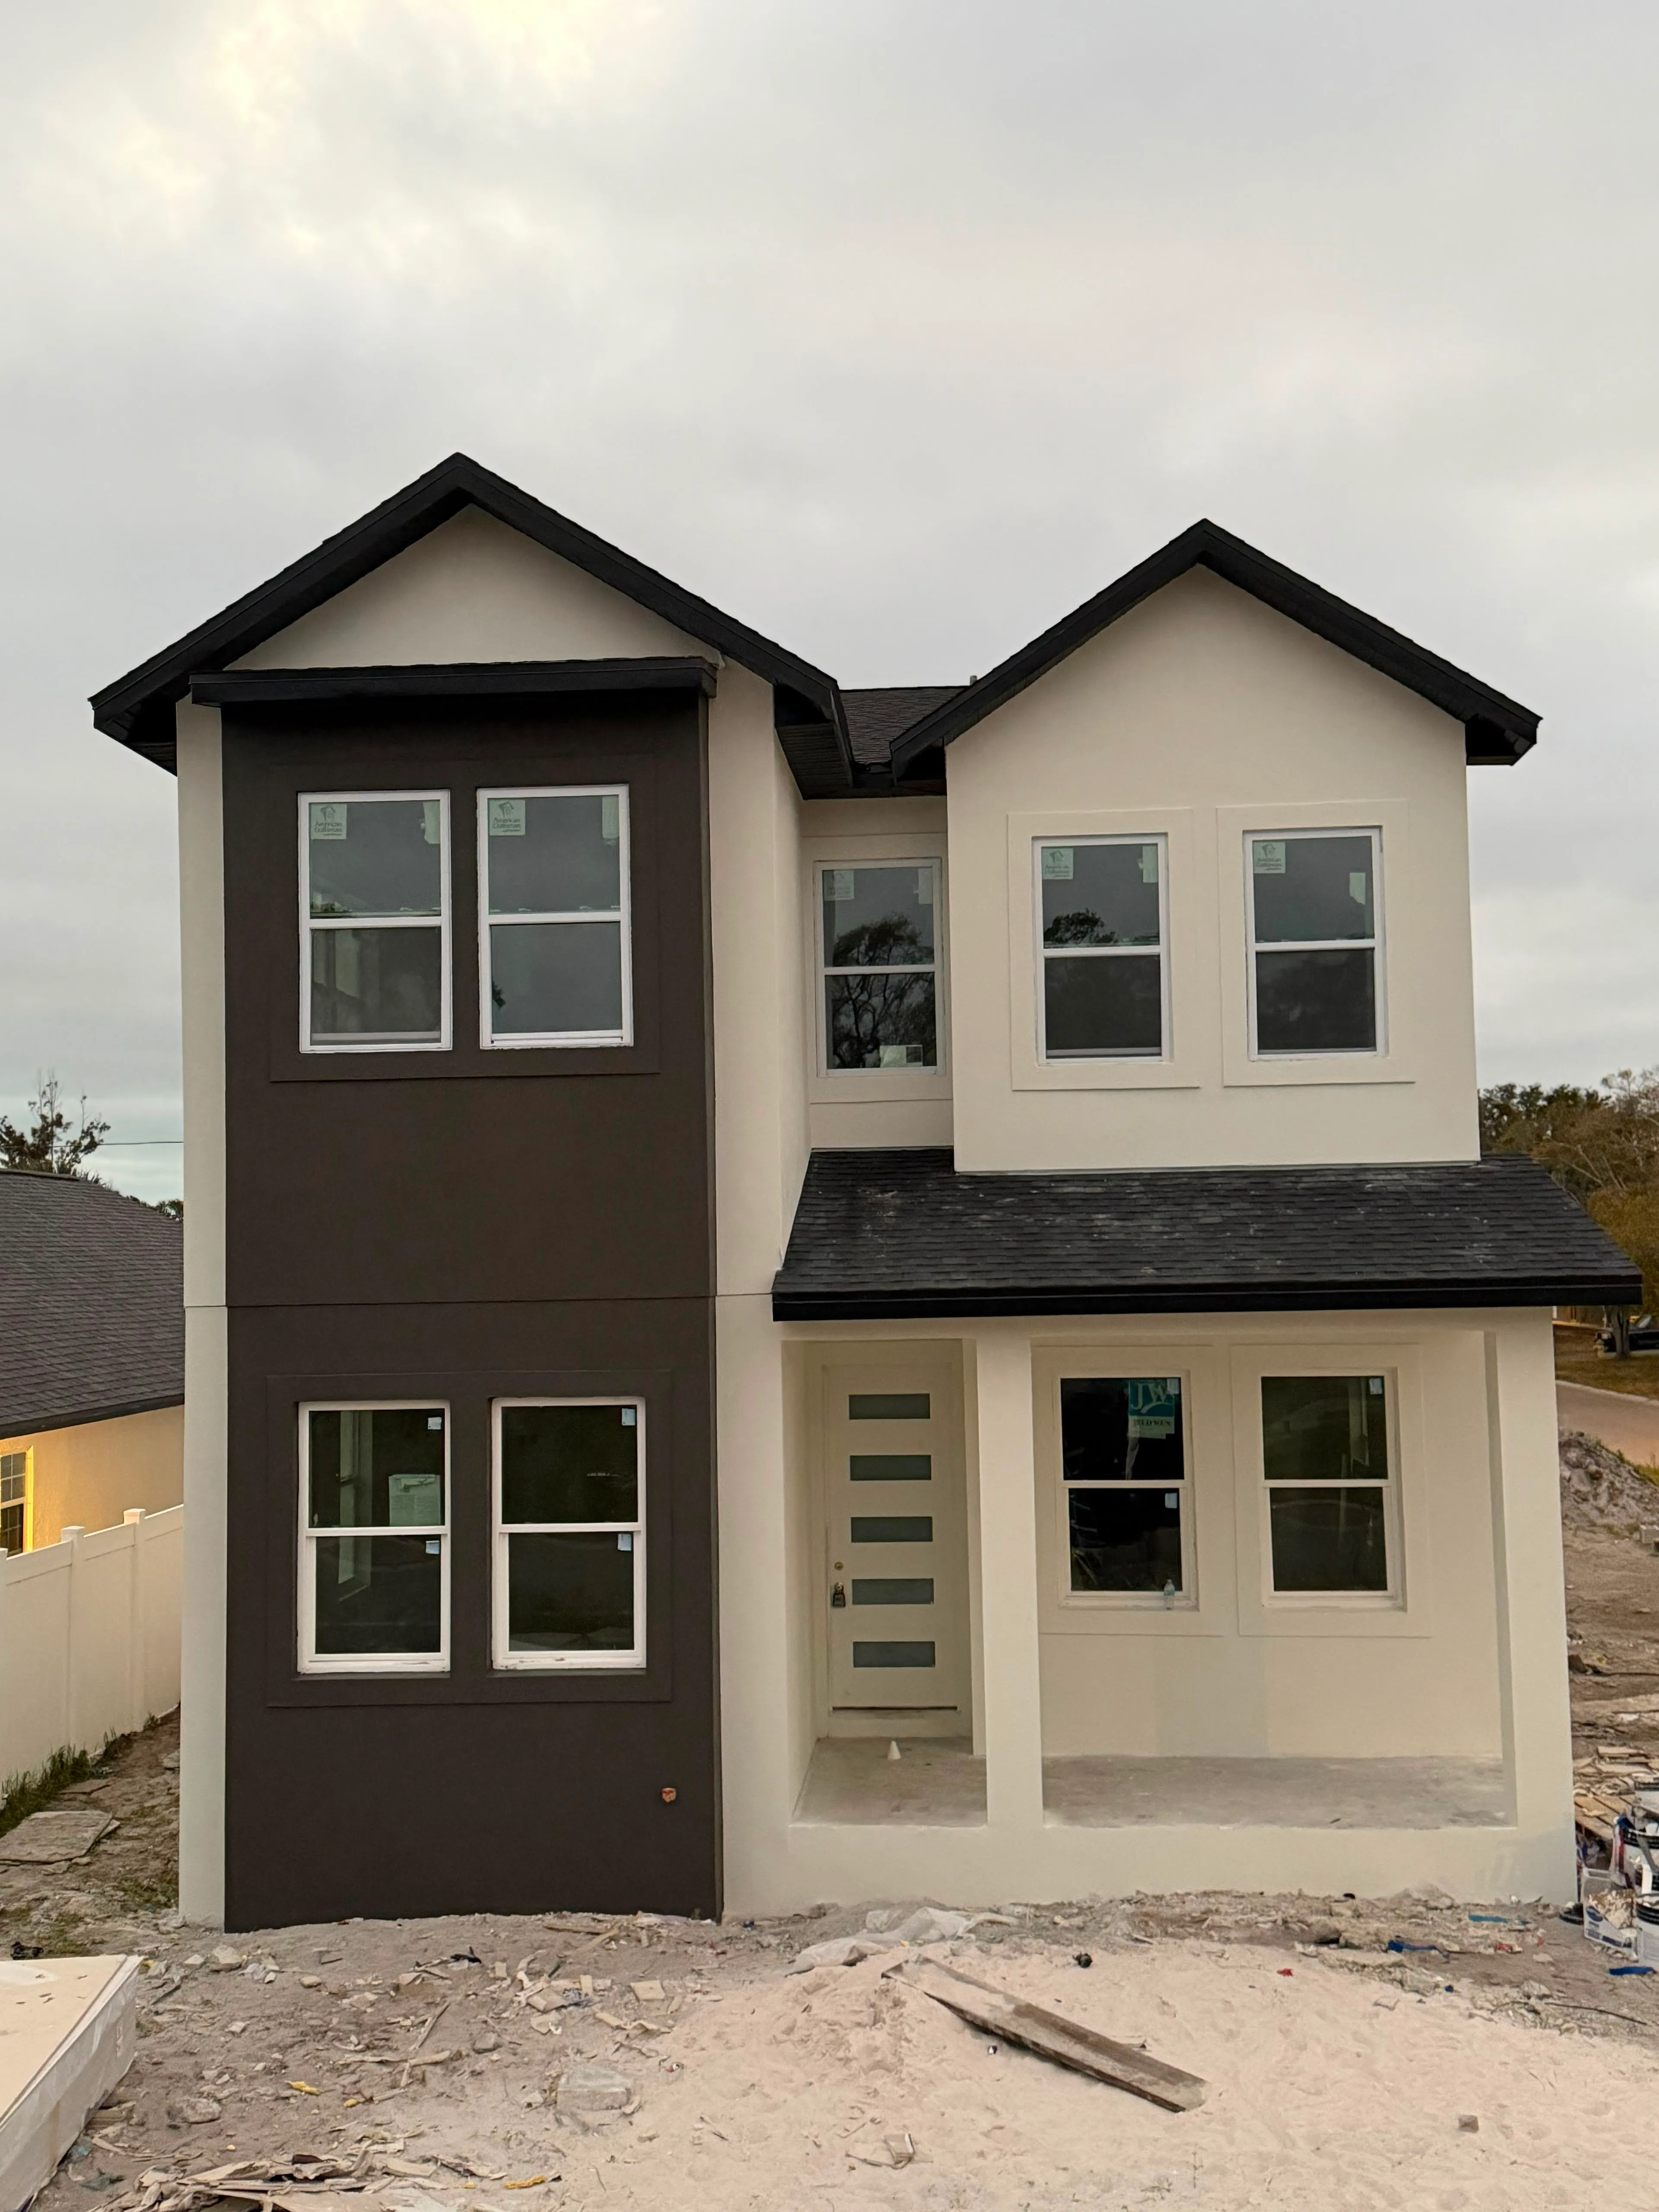
A vacant infill lot on a corner, cleared and staked, and the same view once the house was finished and the landscape was in.
IN THE DETAIL
Closer In
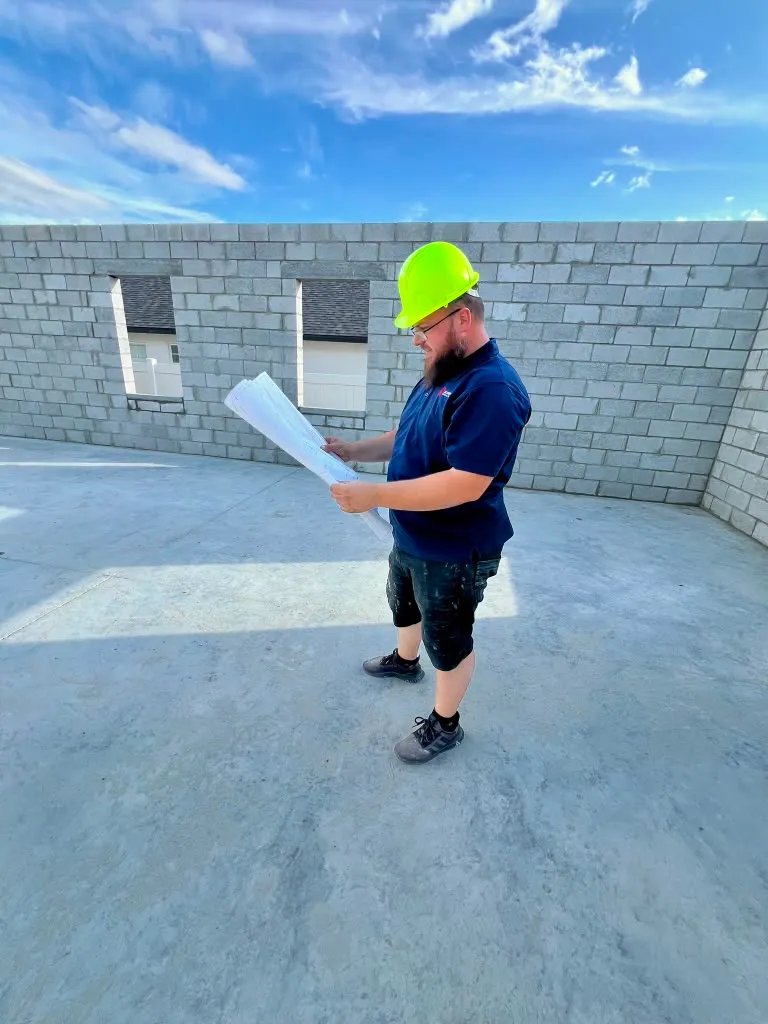
Reading the set on the slab
Every phase gets checked against the drawings on site rather than from memory, which is when conflicts between the structural set, the plumbing rough-in and the cabinet plan are still cheap to fix.
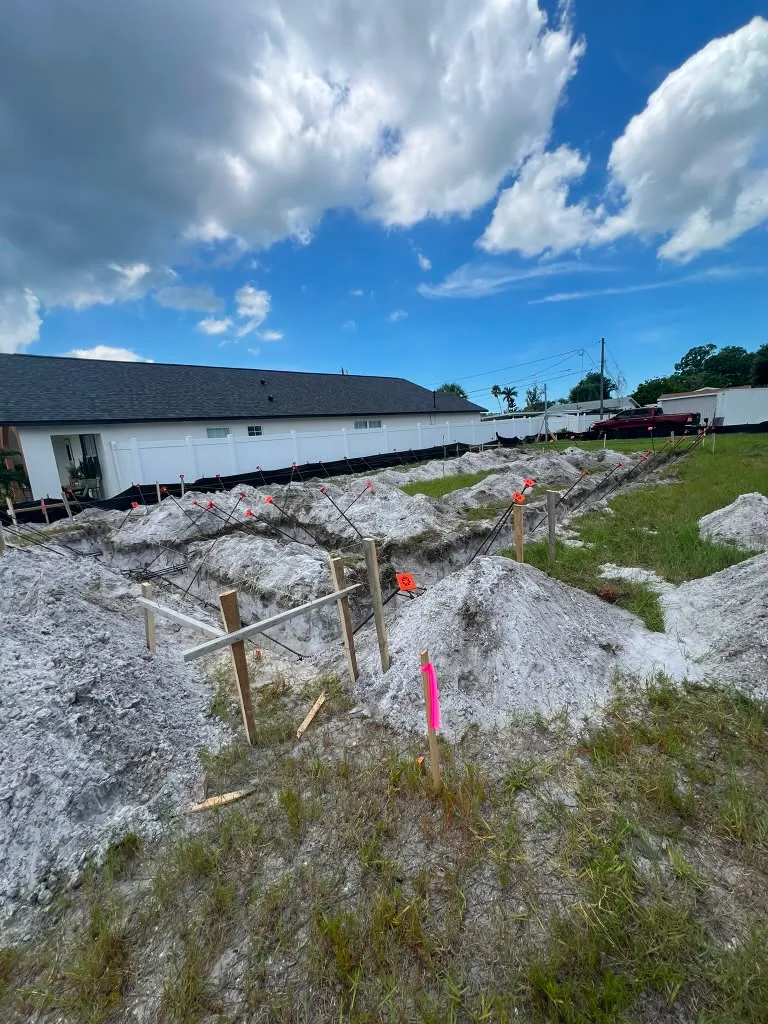
THE STARTING CONDITION
Everything That Gets Covered Up
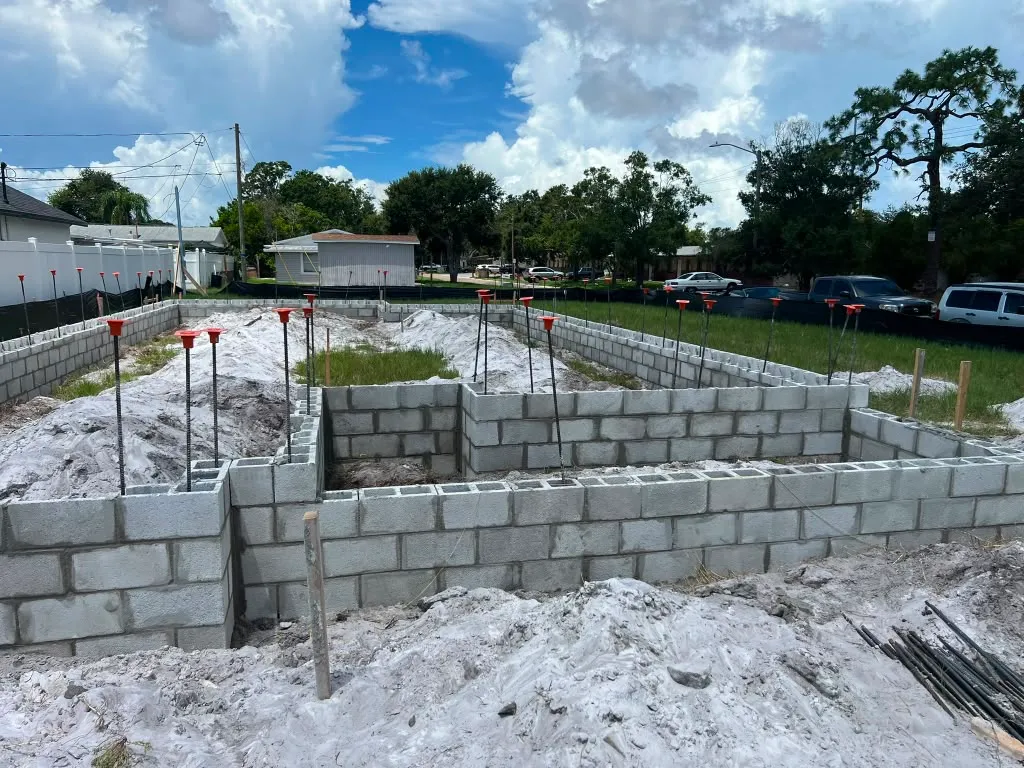
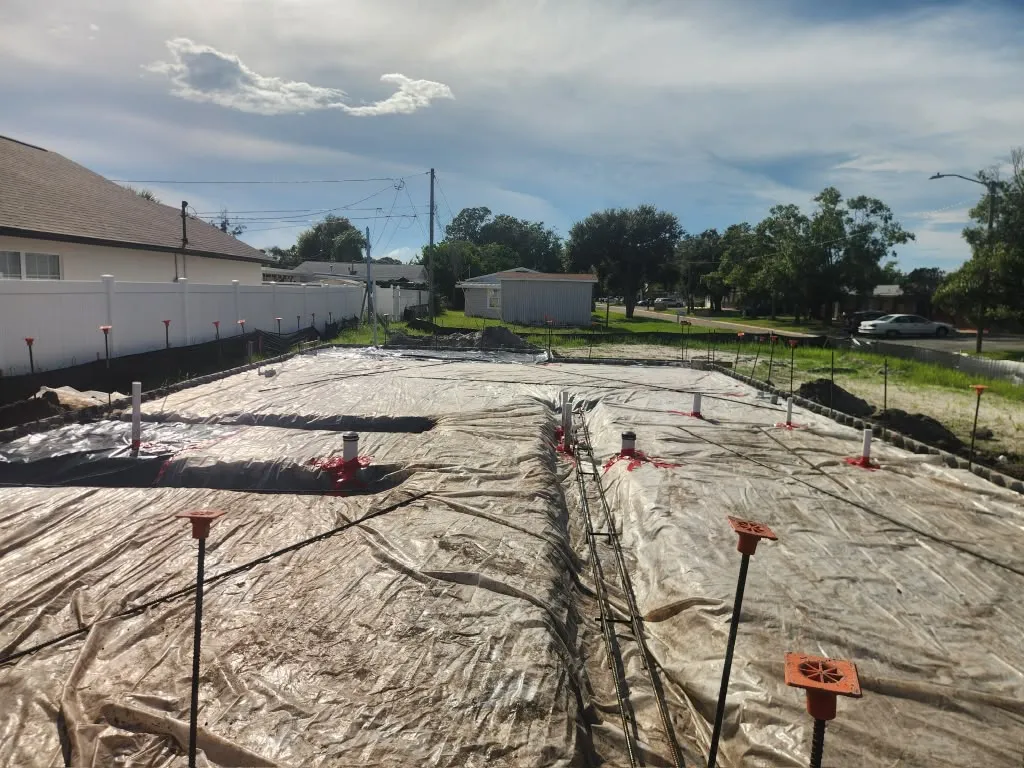
A finished house photographs well and tells you almost nothing. The footing steel, the filled cells, the vapor barrier under the slab and the strapping on the second floor are the parts that decide how the building performs, and all of them are invisible by the time anyone tours it.
That is why this build is documented phase by phase. The photographs of the trenches and the block are the ones worth keeping.
Block Below, Frame Above
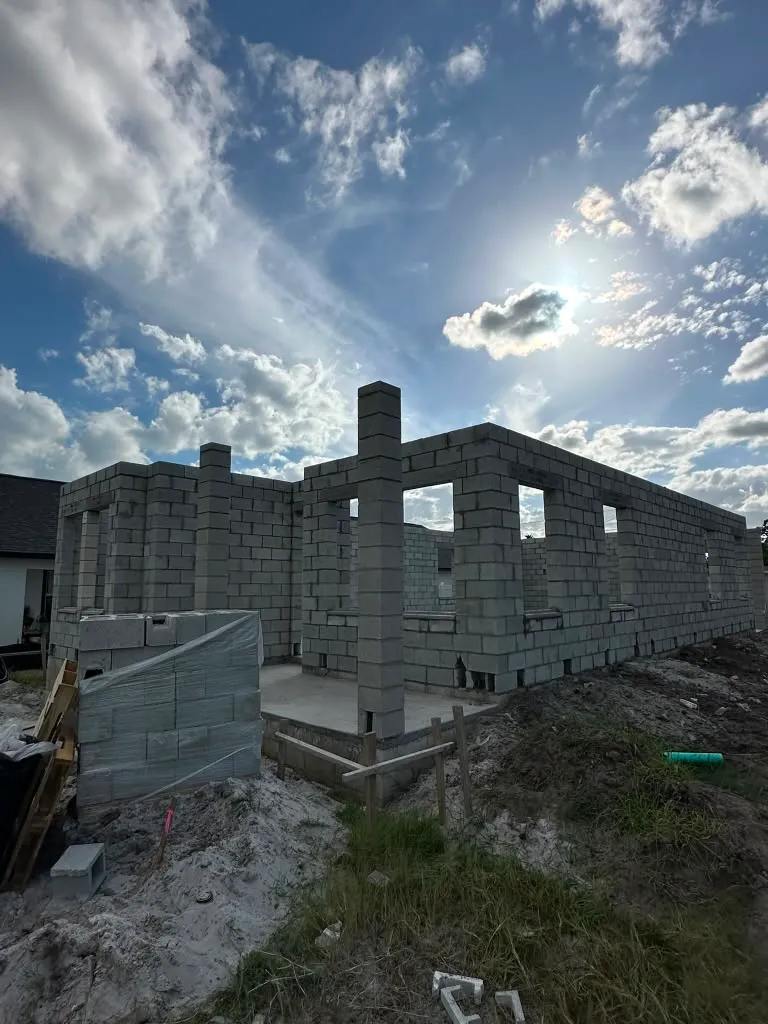
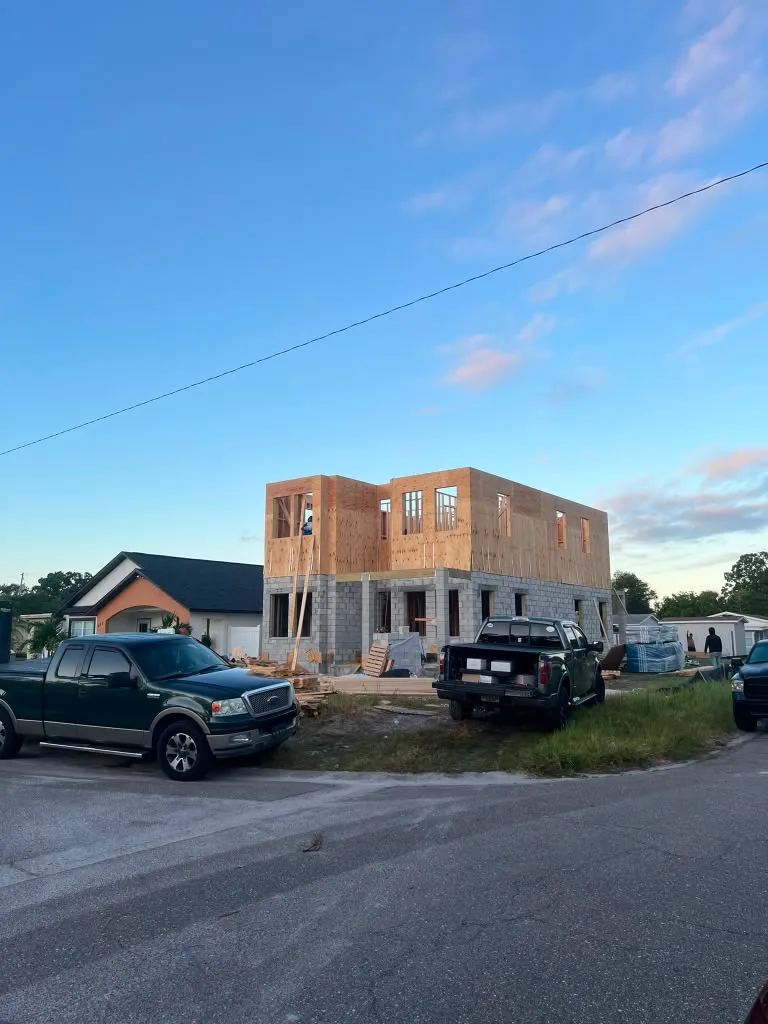
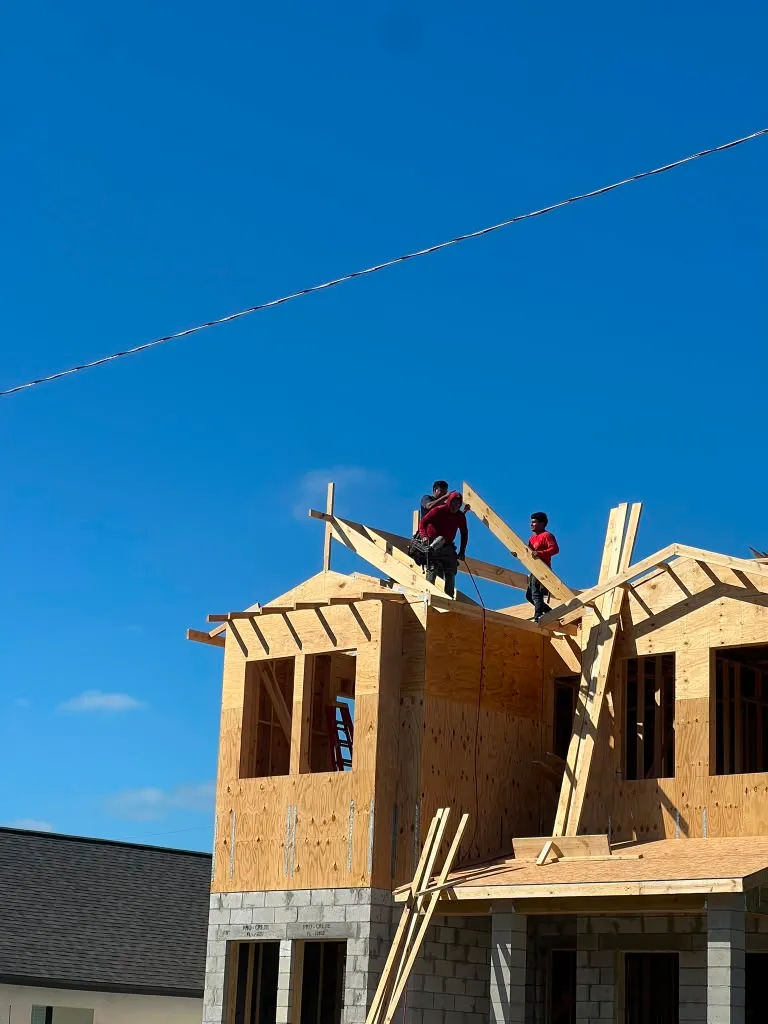
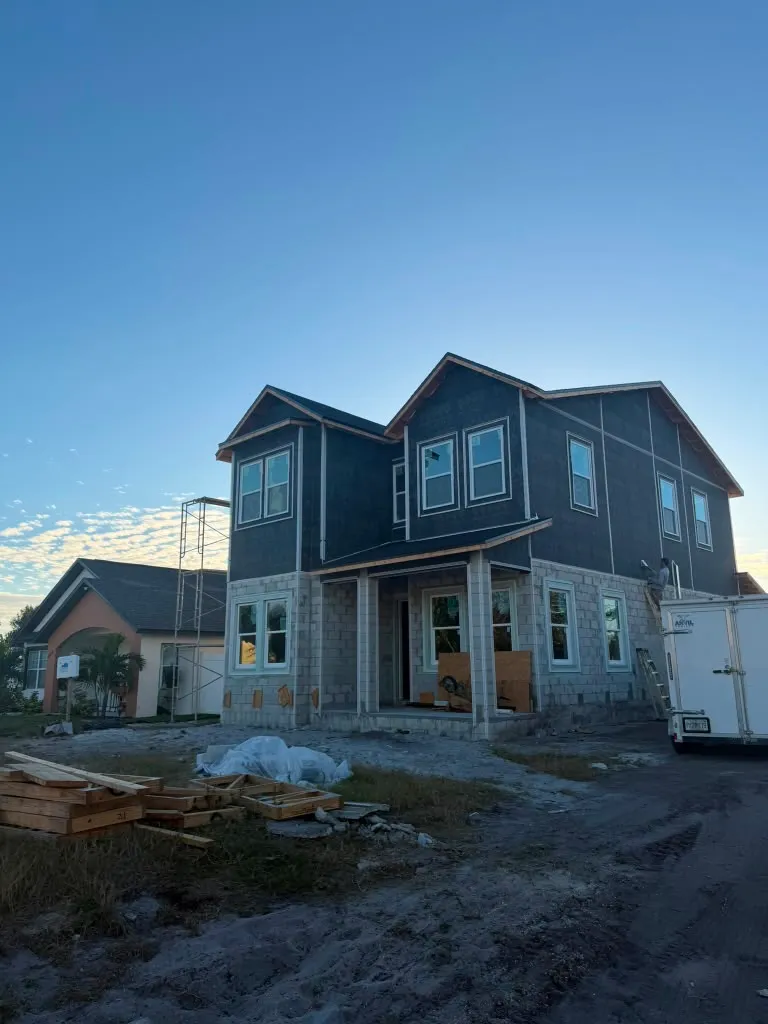
The first floor is concrete block with reinforced cells and a poured tie beam, and the second floor is framed and sheathed on top of it. That is the normal Florida answer to wind load, and it puts a hard sequence on the schedule: the tie beam has to cure before framing starts, and the truss layout has to be right before anything gets braced.
Inspections Are the Schedule
Footing, slab, tie beam, framing, dry-in, rough mechanicals, insulation, final. Each one is a hold point, and none of them move faster because someone wants them to. Building the schedule around the inspection calendar instead of around optimism is most of what keeps a ground-up build honest.
WHAT WE DID
Scope of Work
Lot cleared, silt fence set and building corners staked against the survey.
Footings trenched, steel tied and poured to the engineer of record's drawings.
Block stem walls laid with reinforced cells, interior pad brought up and compacted.
Slab poured over a lapped vapor barrier with plumbing stubbed to plan.
Masonry shell laid up with filled cells and a poured tie beam.
Second floor framed and sheathed on the masonry, strapped per the engineering.
Engineered trusses set, braced and sheathed to the truss layout.
Roofed, wrapped, windows and doors set and flashed.
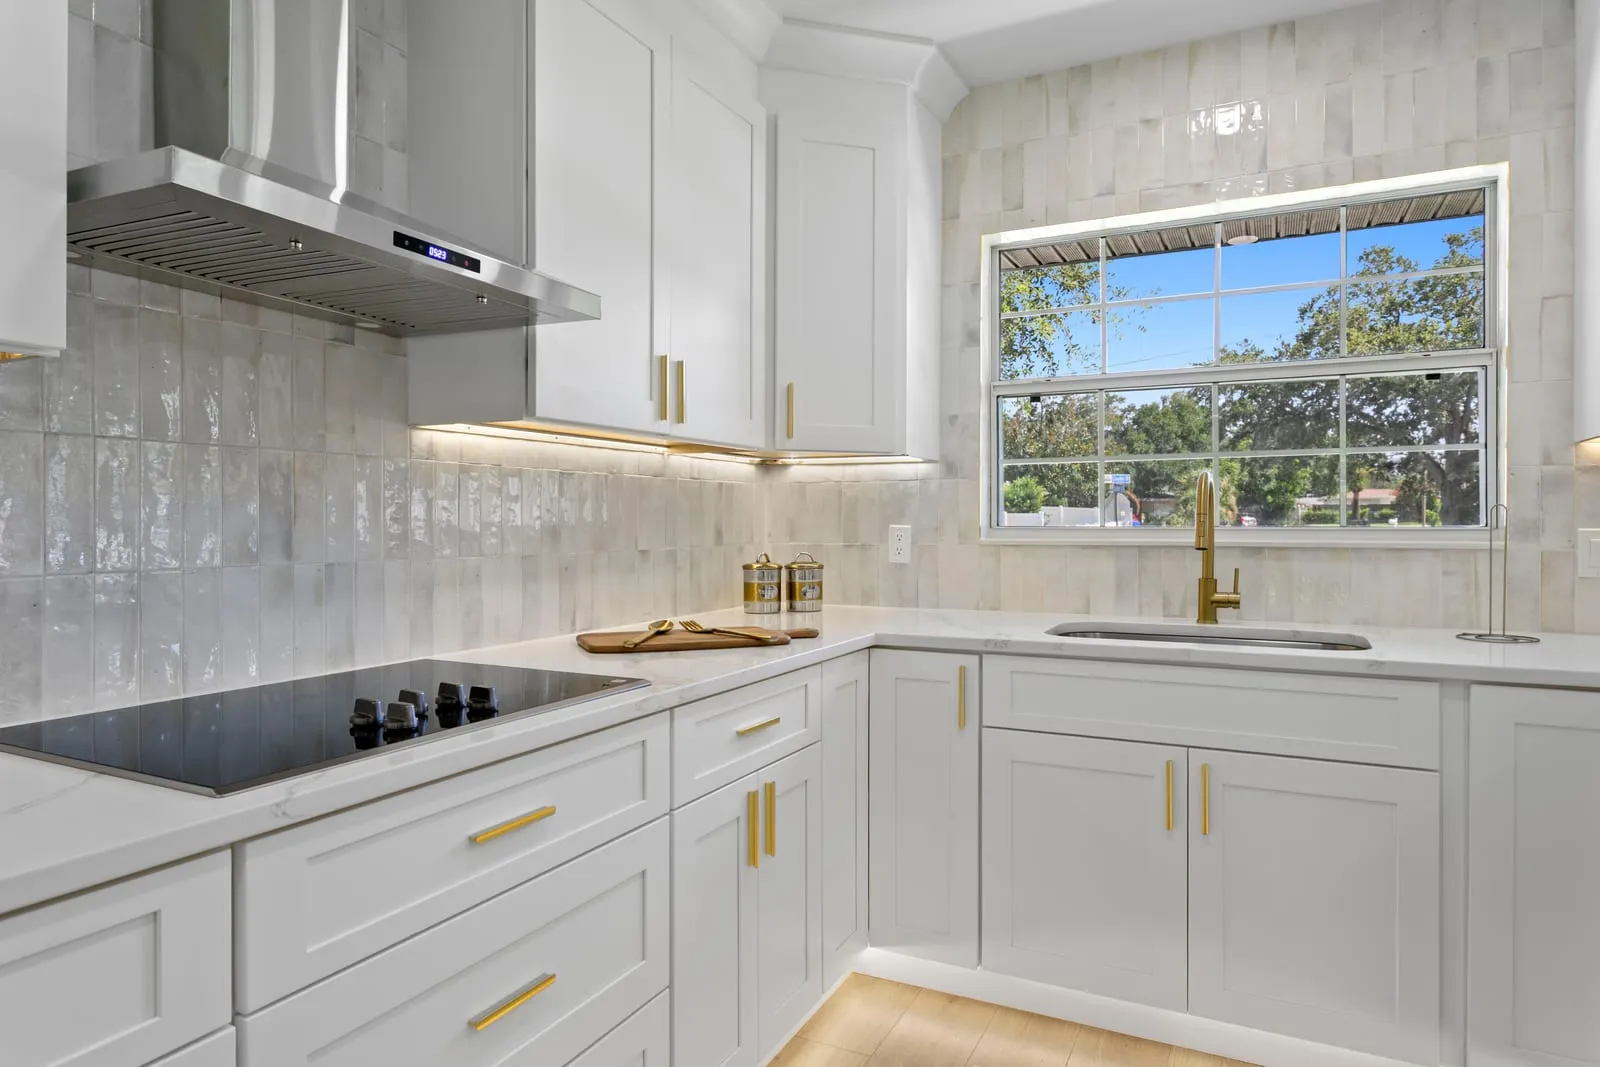
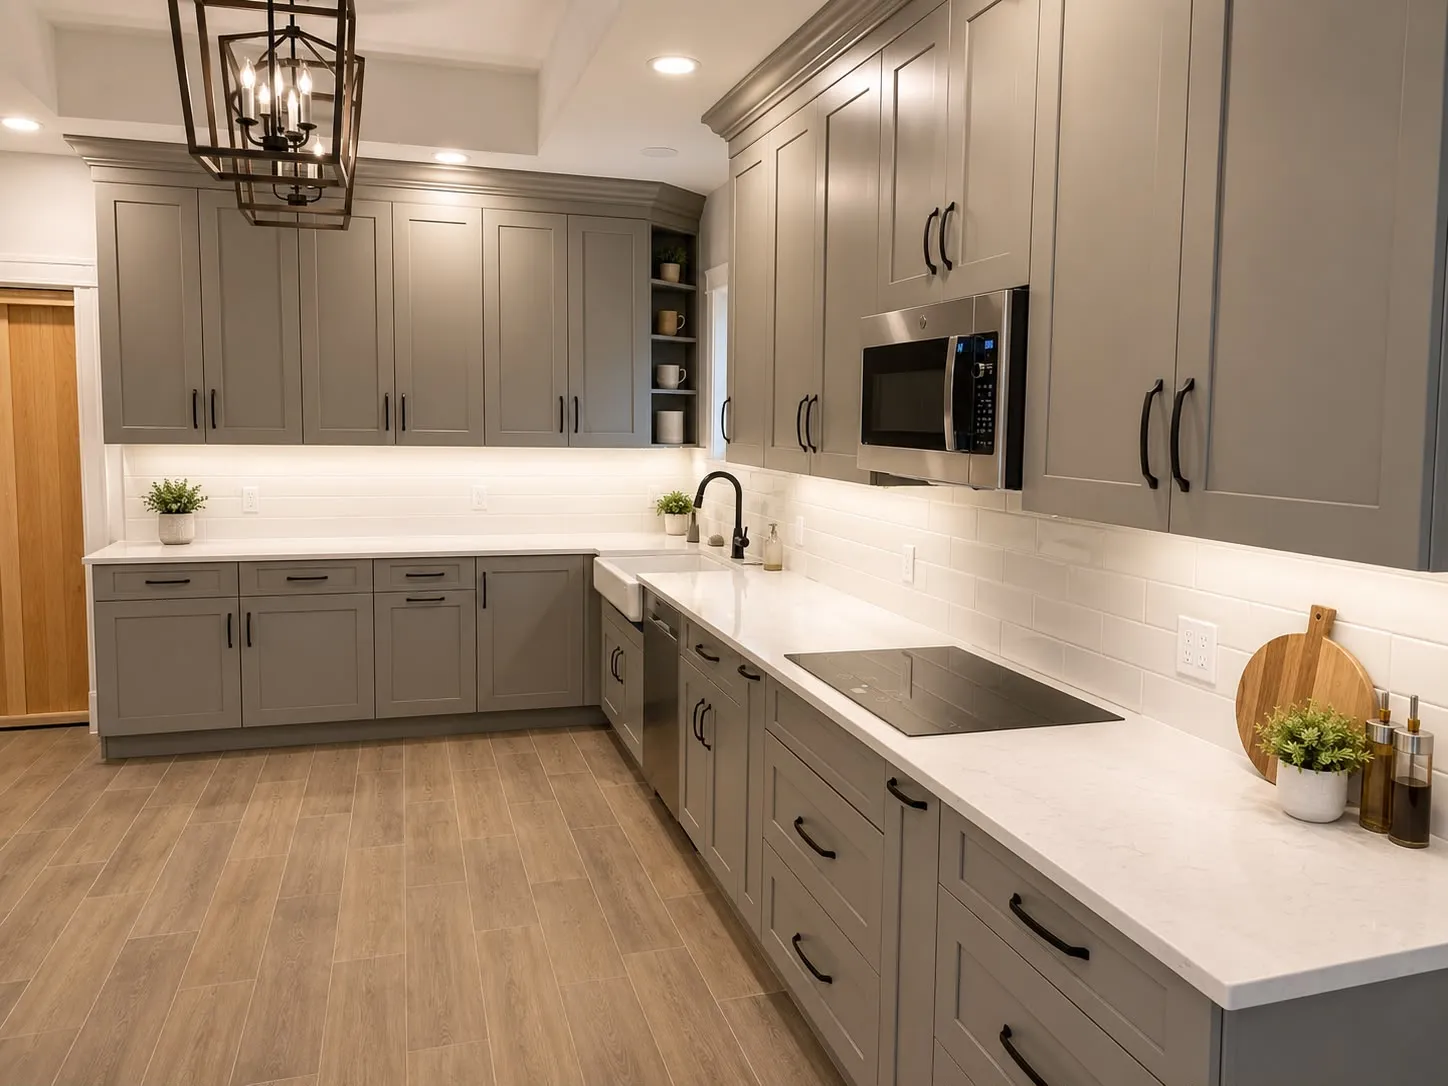
Stucco, exterior paint and interior finishes.
Landscape, walkway and final inspections through to certificate of occupancy.
NO OBLIGATION · NO PRESSURE
Request a Project Consultation
Tell us about the space and what you want to change. We review the details, then reach out to schedule an on-site walkthrough.