
Redington Beach Kitchen Remodel
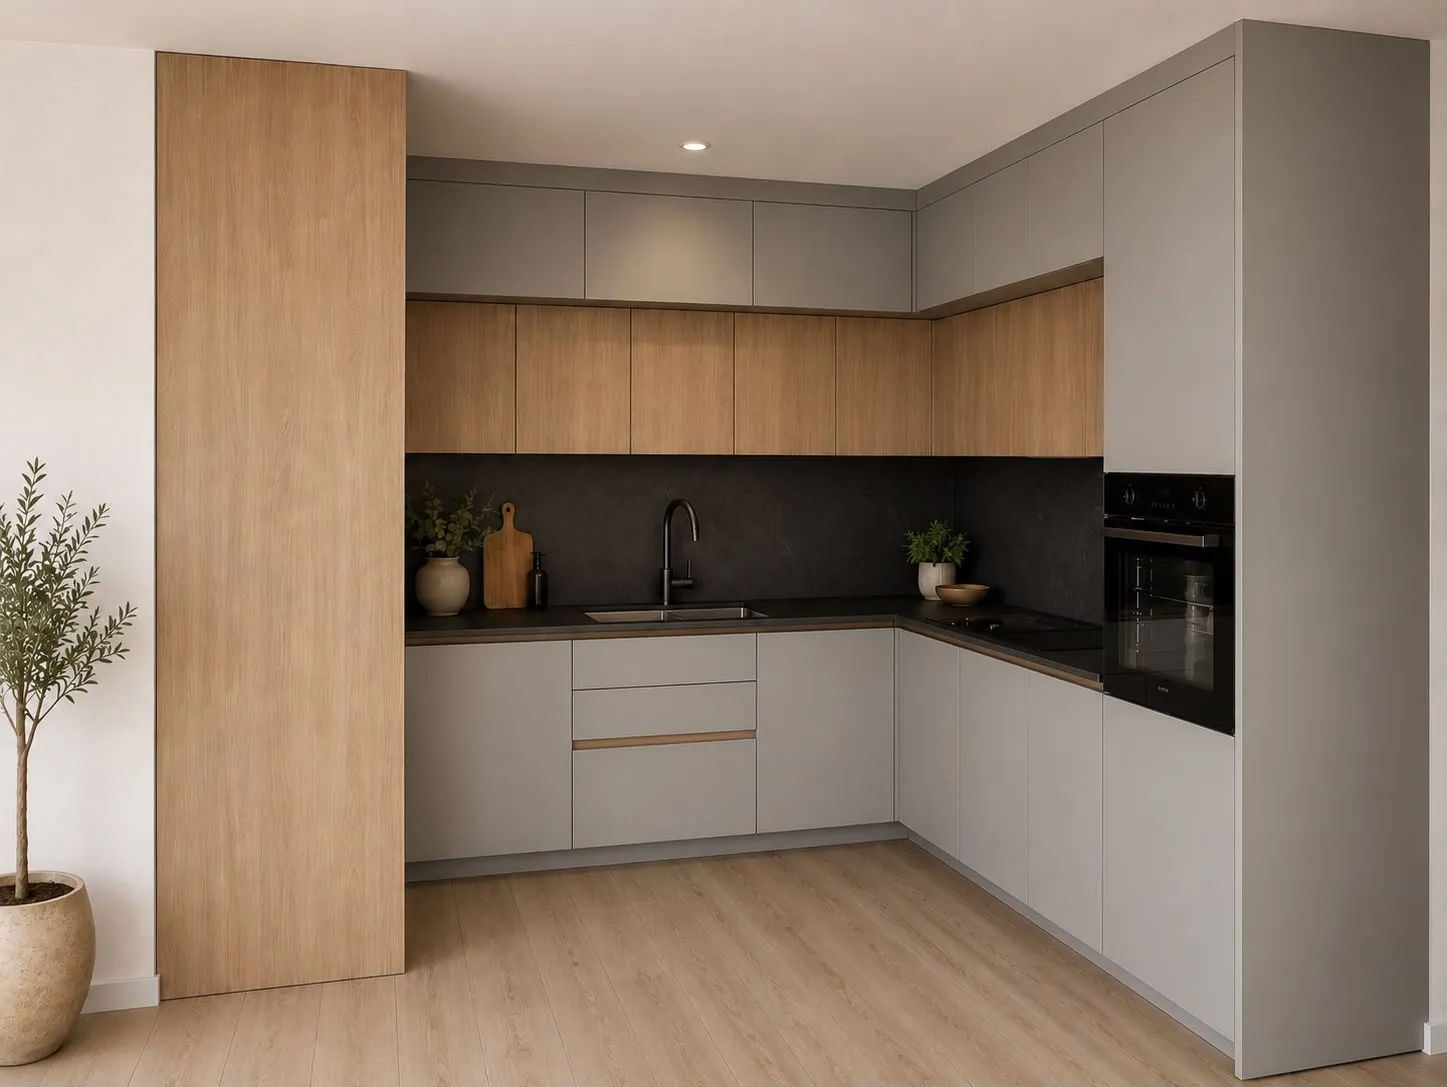
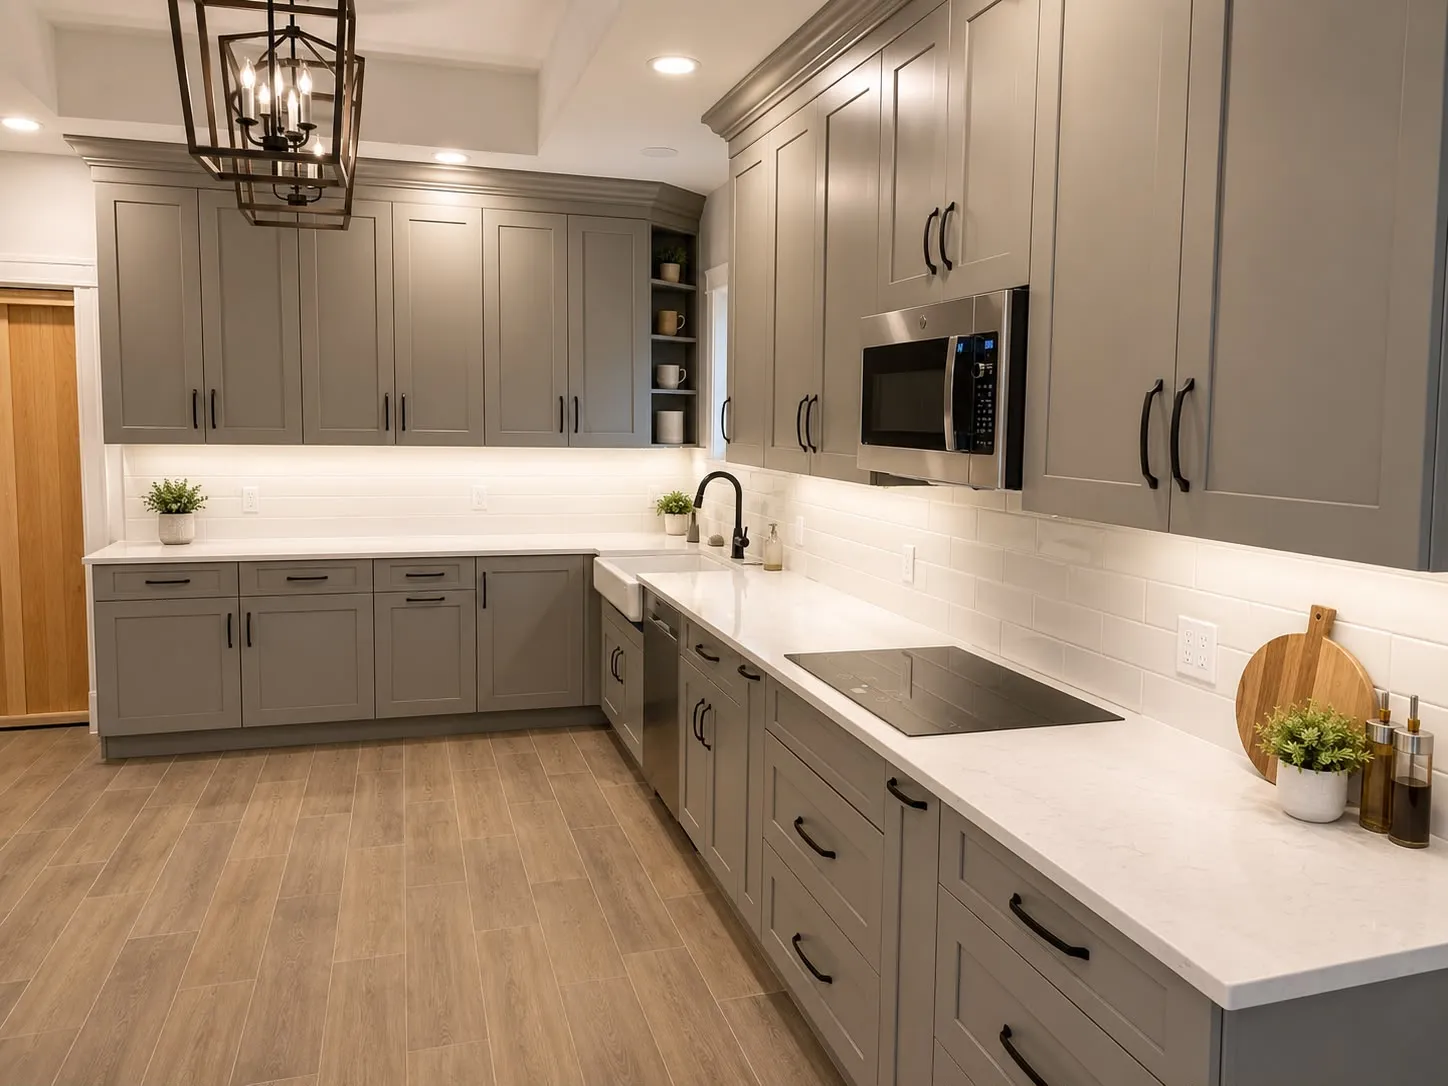
A dated oak L-shape with tile counters was replaced by a handleless run in two tones, dark stone surfaces and a full-height cabinet wall.
WHAT CHANGED
Before & After
Kitchen
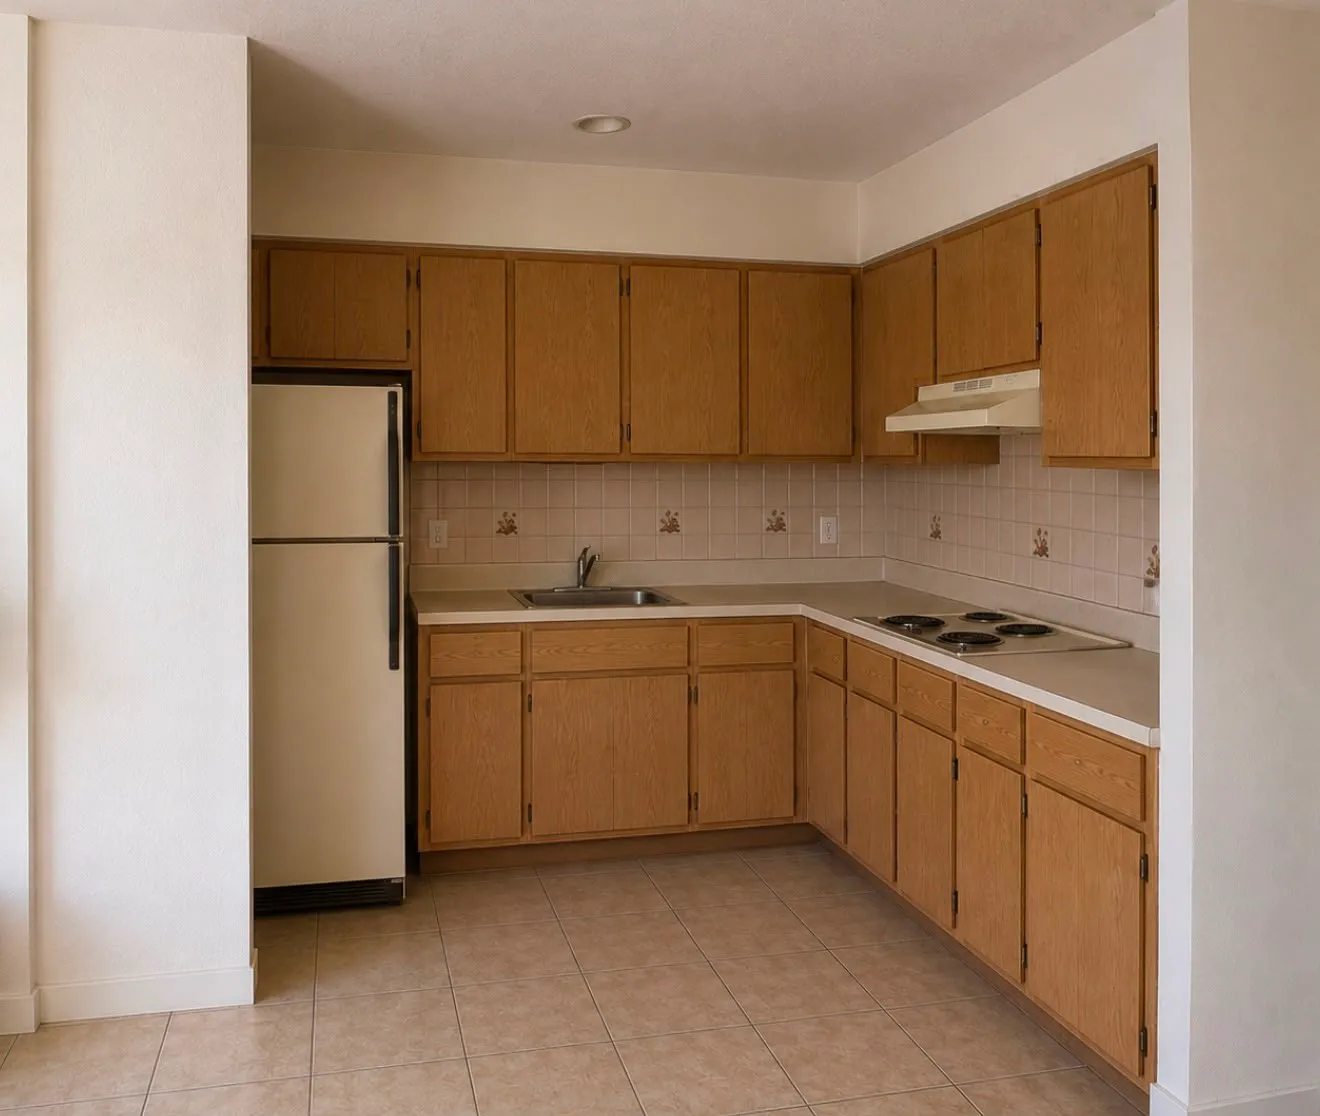
Same corner, same two walls. The difference is that storage now runs to the ceiling and the counters and backsplash are one material instead of two.
THE STARTING CONDITION
A Small Kitchen Cannot Afford Clutter
The starting kitchen lost most of its usable counter to a cooktop dropped in the middle of the short run and a backsplash busy enough to read as clutter on its own.
The replacement takes the opposite approach. One dark surface covers counter and backsplash, cabinet fronts have no handles to catch the eye, and the storage climbs the wall instead of spreading along it.
Where the Budget Went
Handleless fronts and integrated appliances only look right if the boxes are set dead level and the reveals are consistent. That is where the labour goes on a kitchen like this, and it is the part that stops looking good first when it is rushed.
WHAT WE DID
Scope of Work
Original oak cabinetry, tile counters and tile backsplash removed.
Handleless cabinetry in two tones, light grey to the floor and oak above the counter.
Dark stone counters with a matching full-height backsplash behind the run.
Full-height cabinet wall built out for pantry storage and a built-in oven.
Cooktop set into the return leg, clear of the corner.
Integrated appliances aligned flush with the cabinet fronts.
Flooring replaced with wide-plank wood-look flooring.
NO OBLIGATION · NO PRESSURE
Request a Project Consultation
Tell us about the space and what you want to change. We review the details, then reach out to schedule an on-site walkthrough.