
Clearwater Whole-Home Renovation
A load-bearing wall came out for an open plan, then a new kitchen, two baths, flooring and paint carried through the whole level.
WHAT CHANGED
Before & After
Kitchen
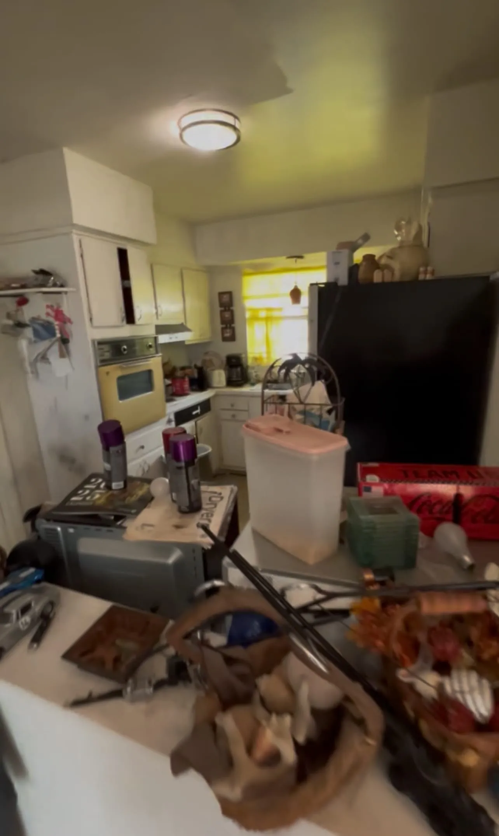
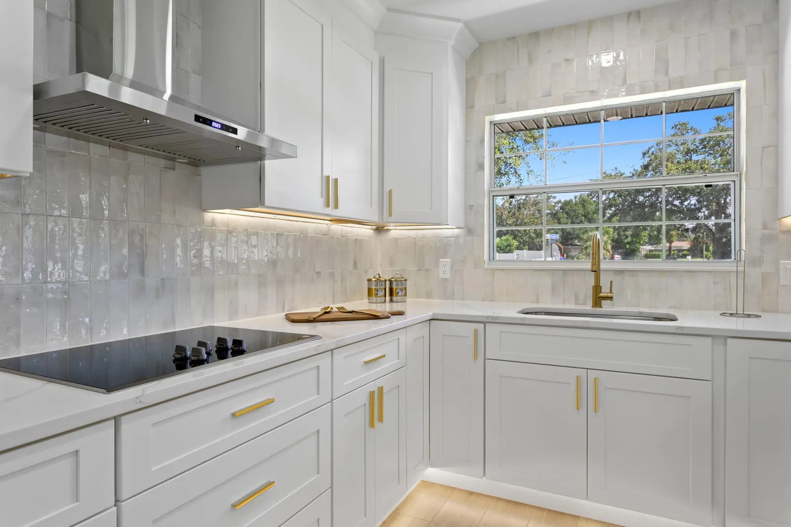
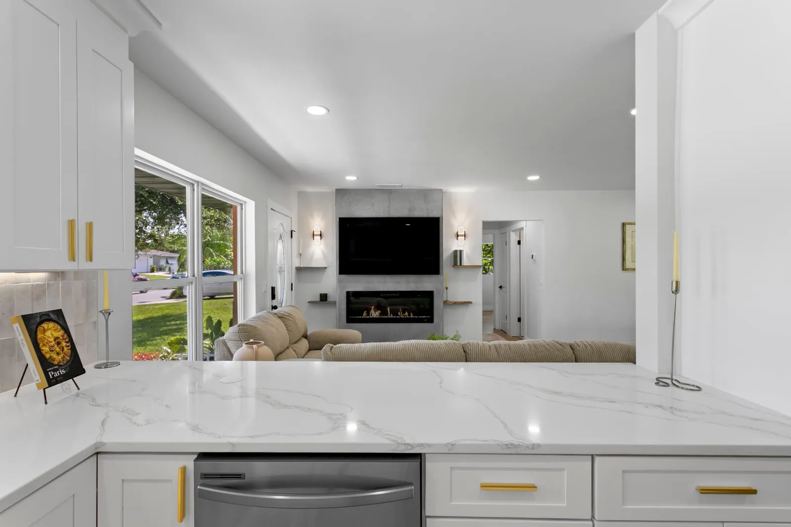
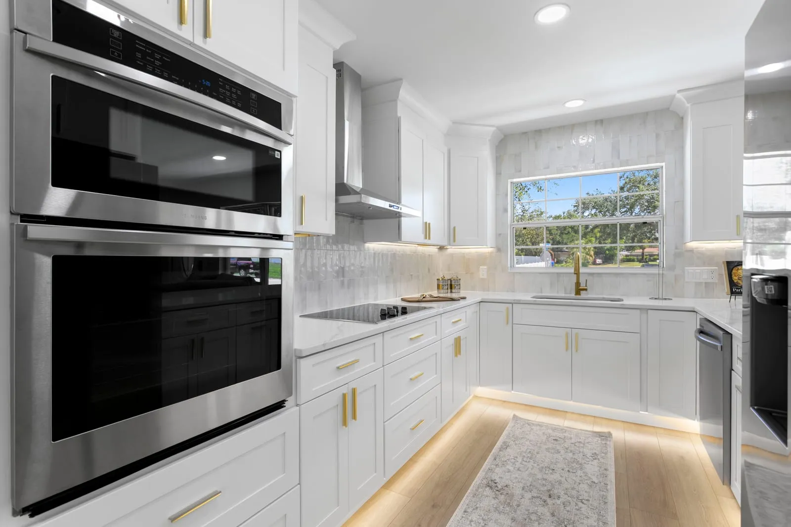
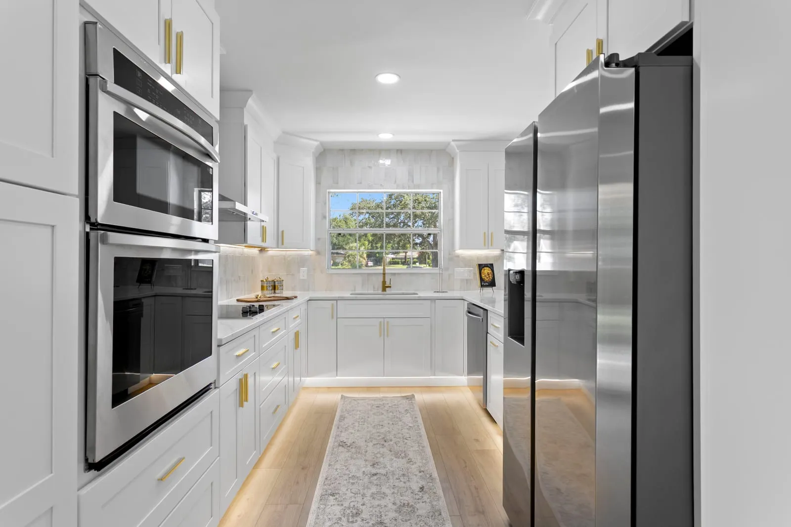
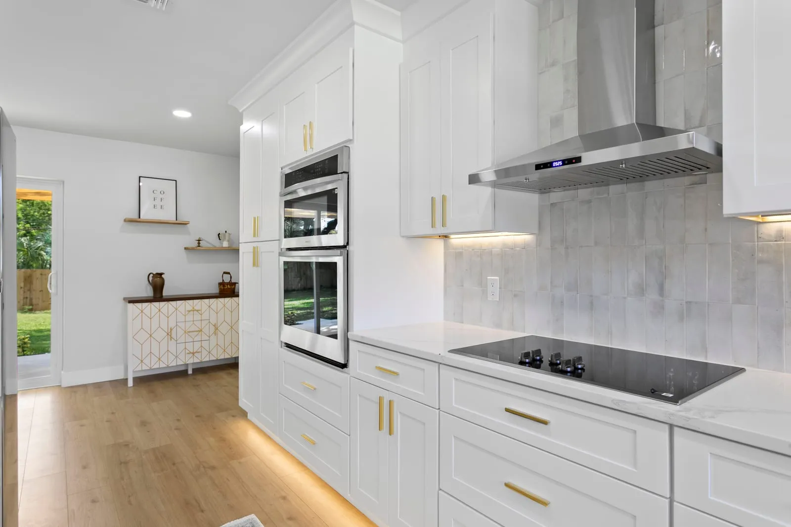
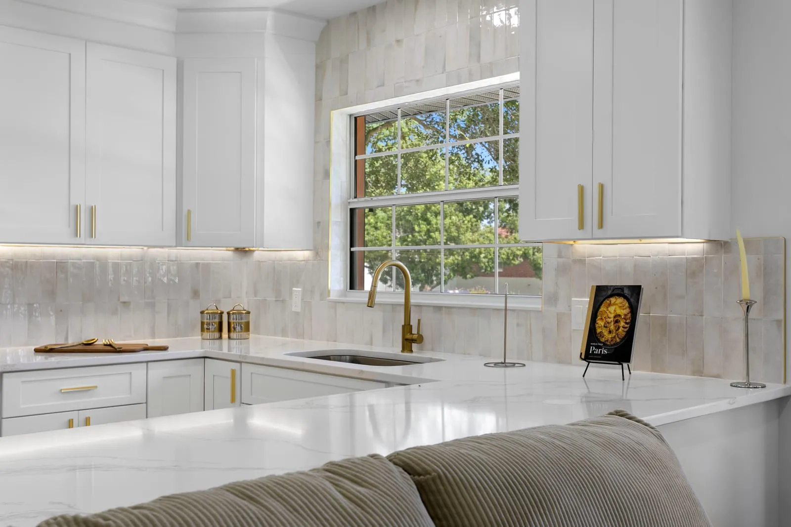
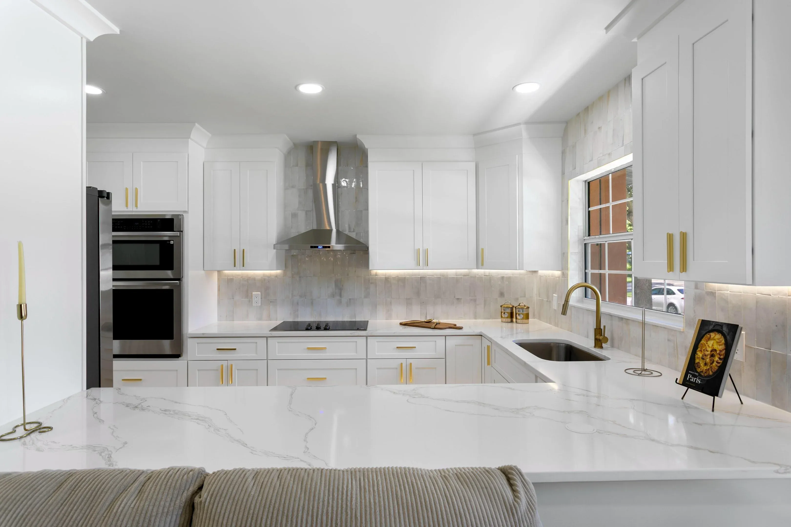
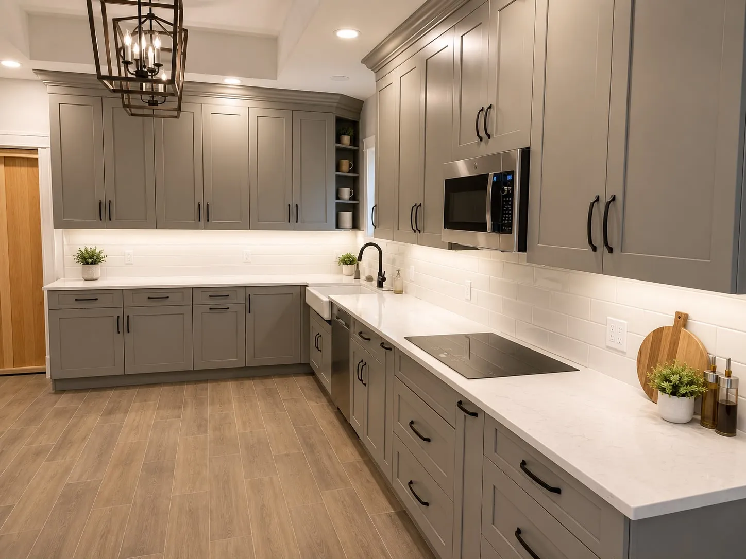
A closed galley with a wall oven and failing cabinets became one working run with a cooktop, vented hood and quartz counters.
Living Room
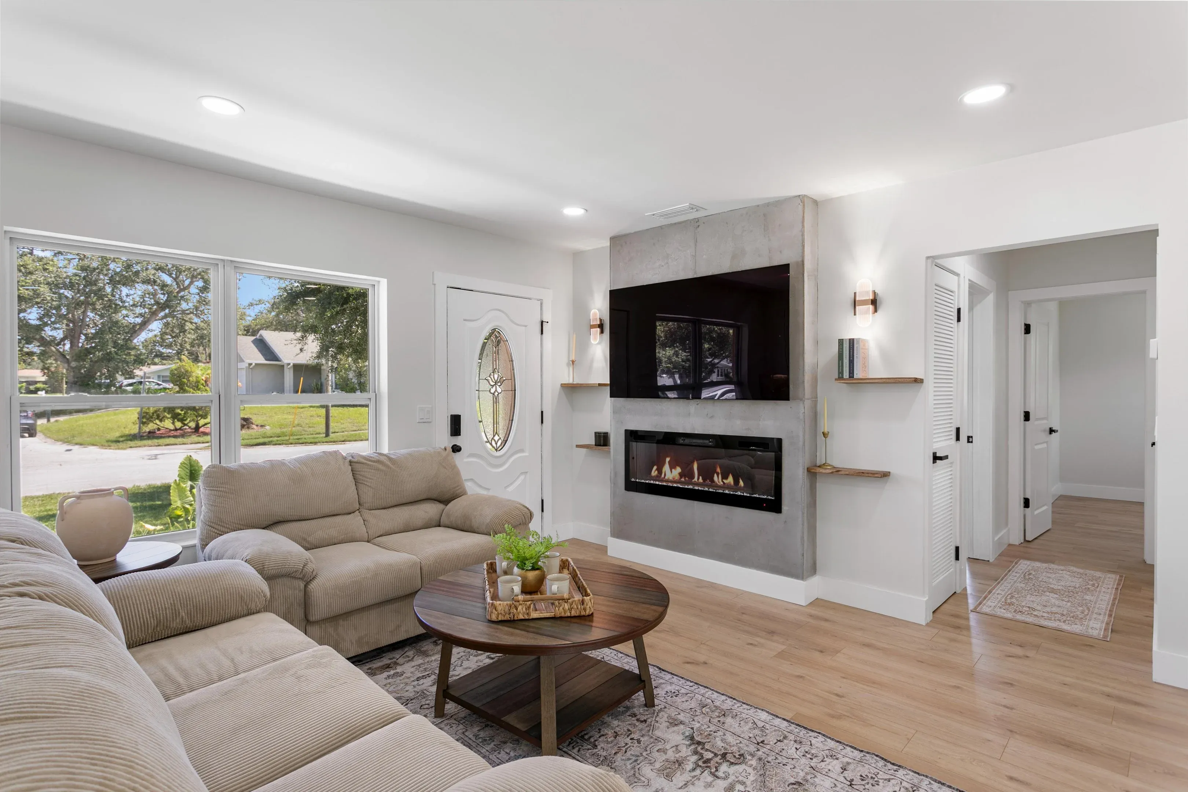
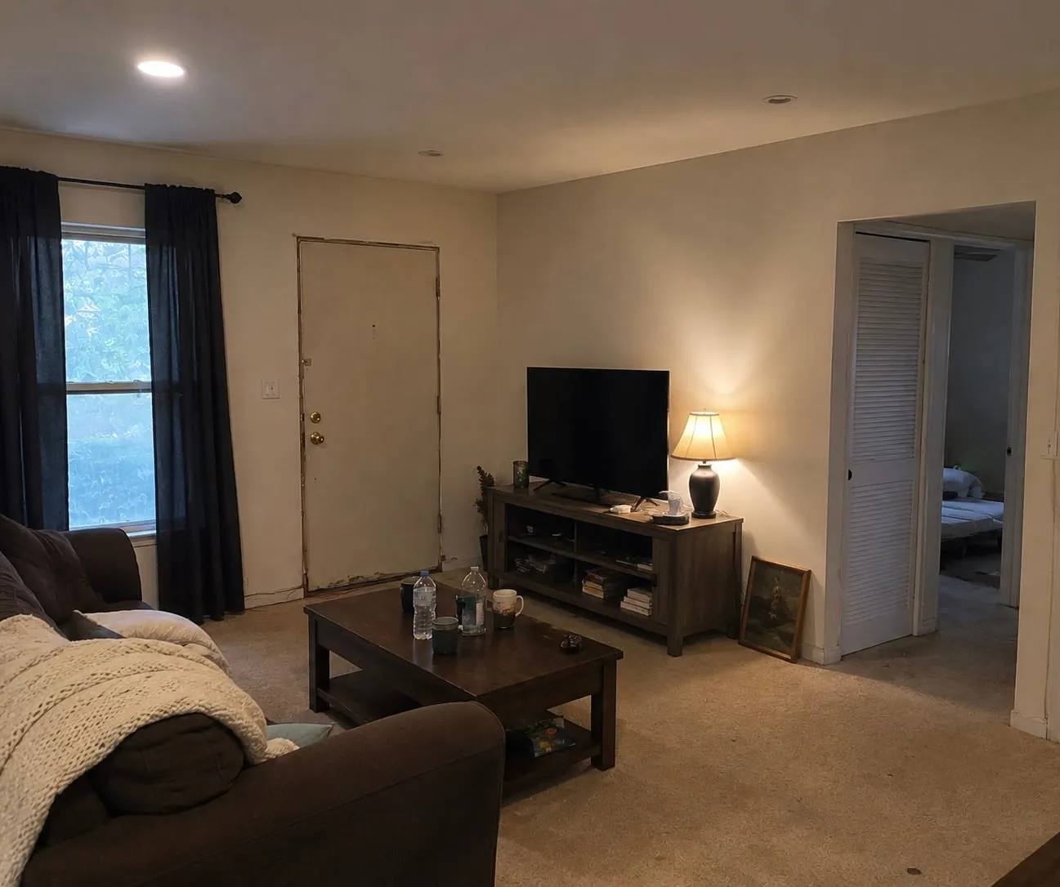
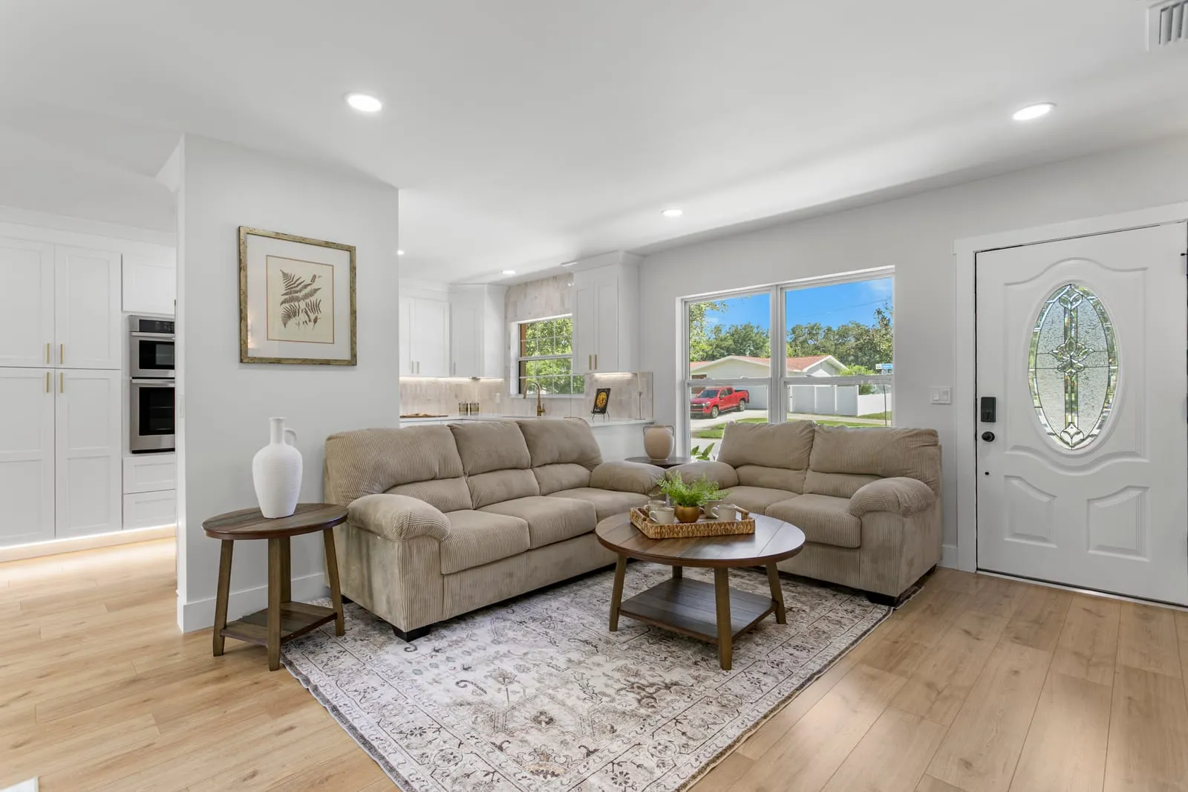
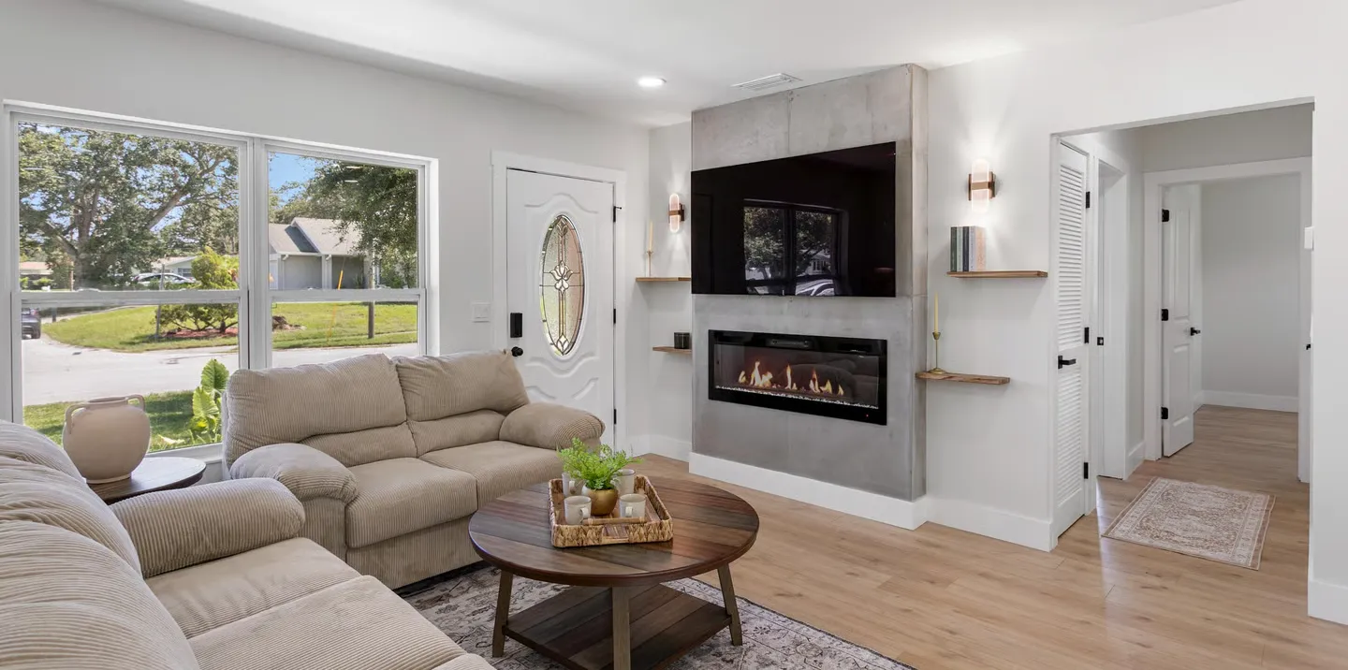
Carpet, a beaten front door and low light gave way to wide-plank flooring and a concrete fireplace wall.
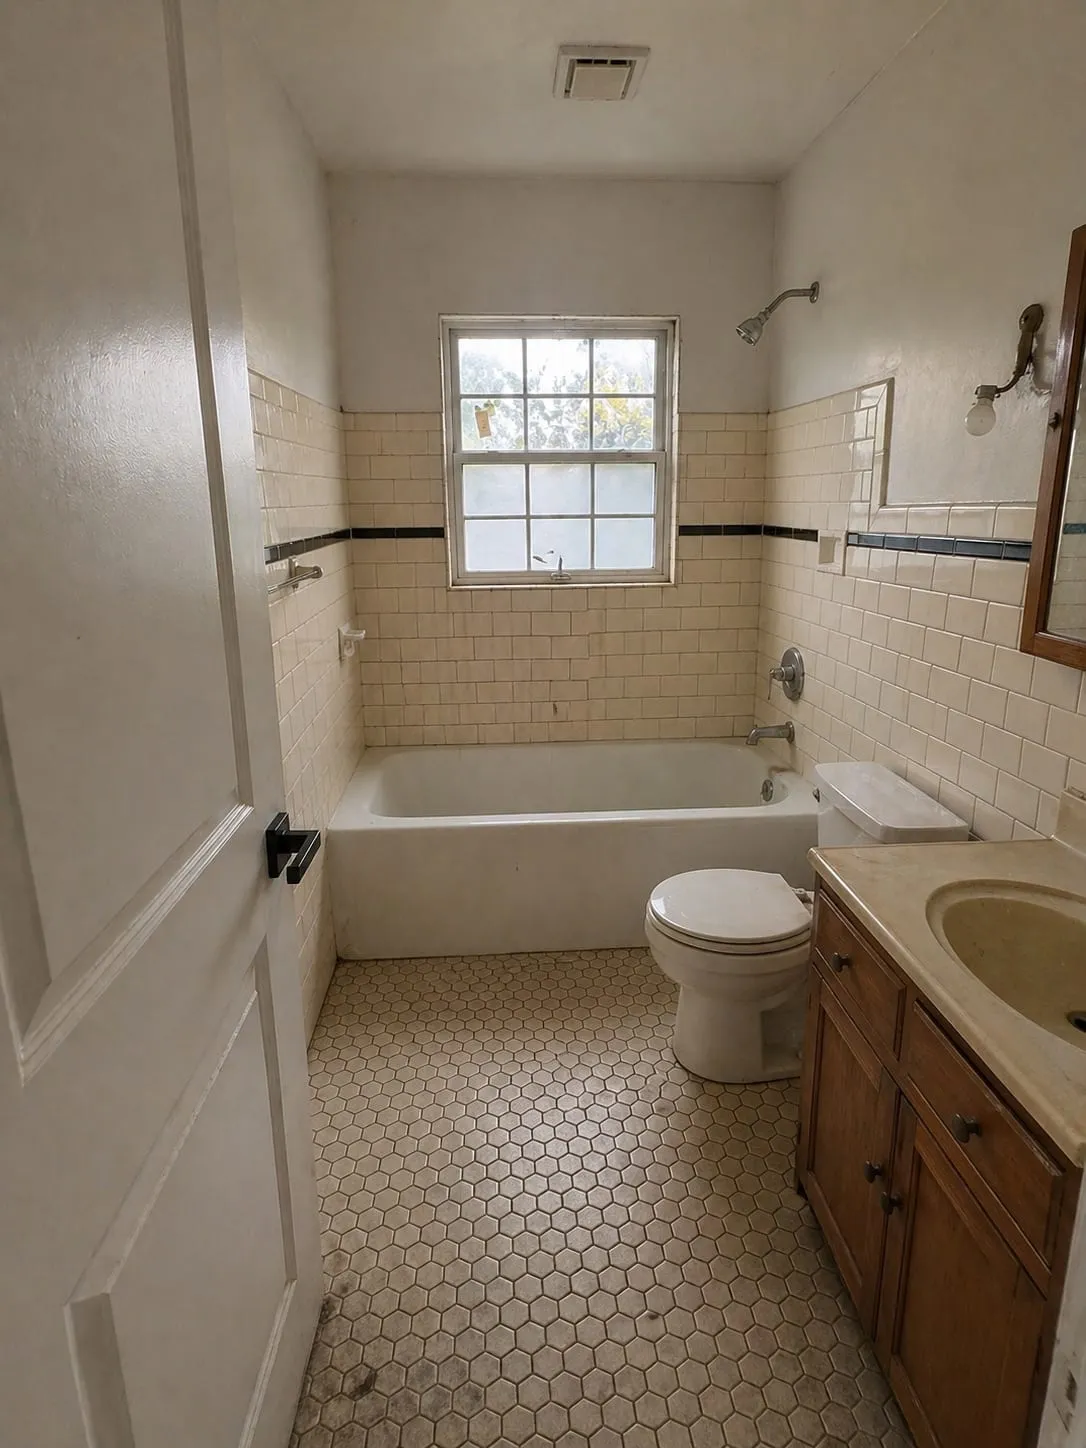
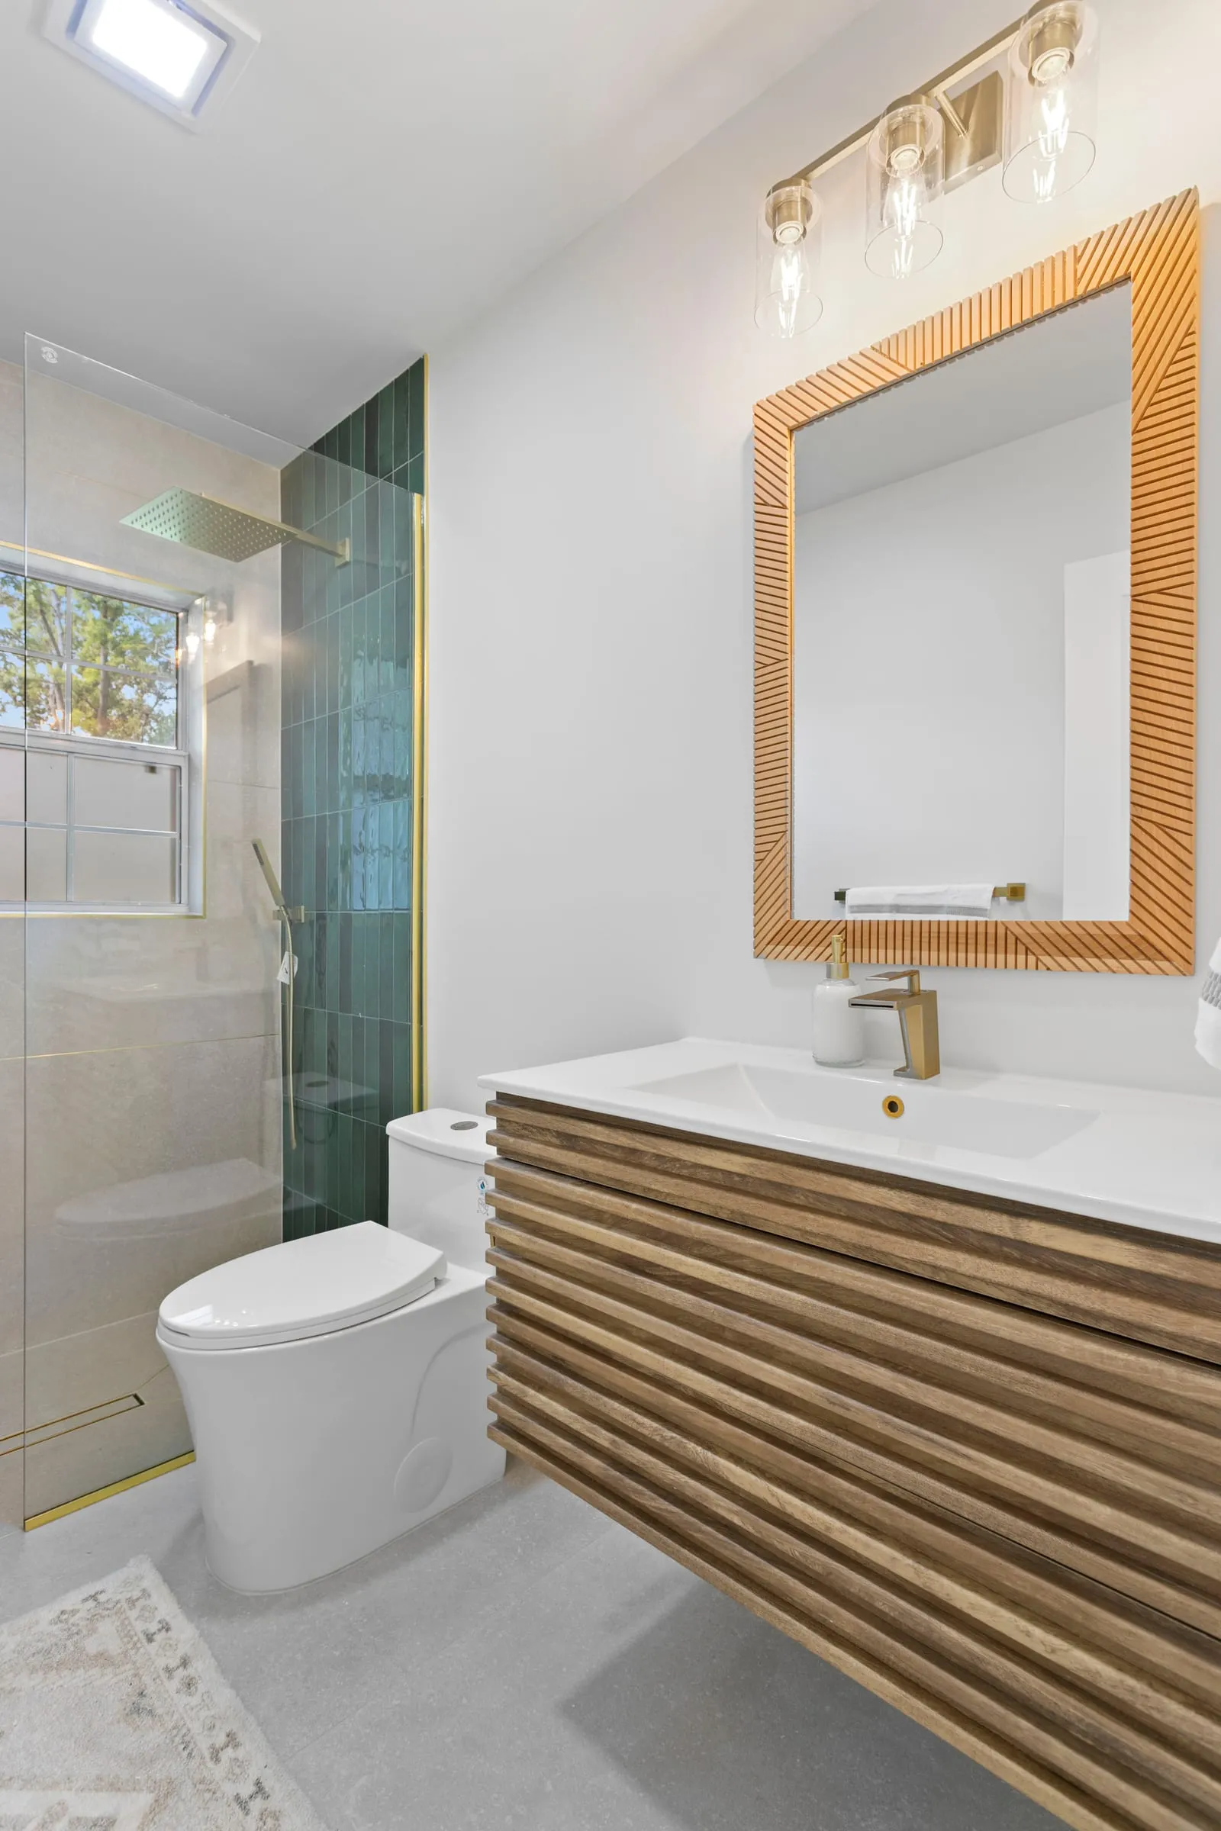
Primary Bathroom
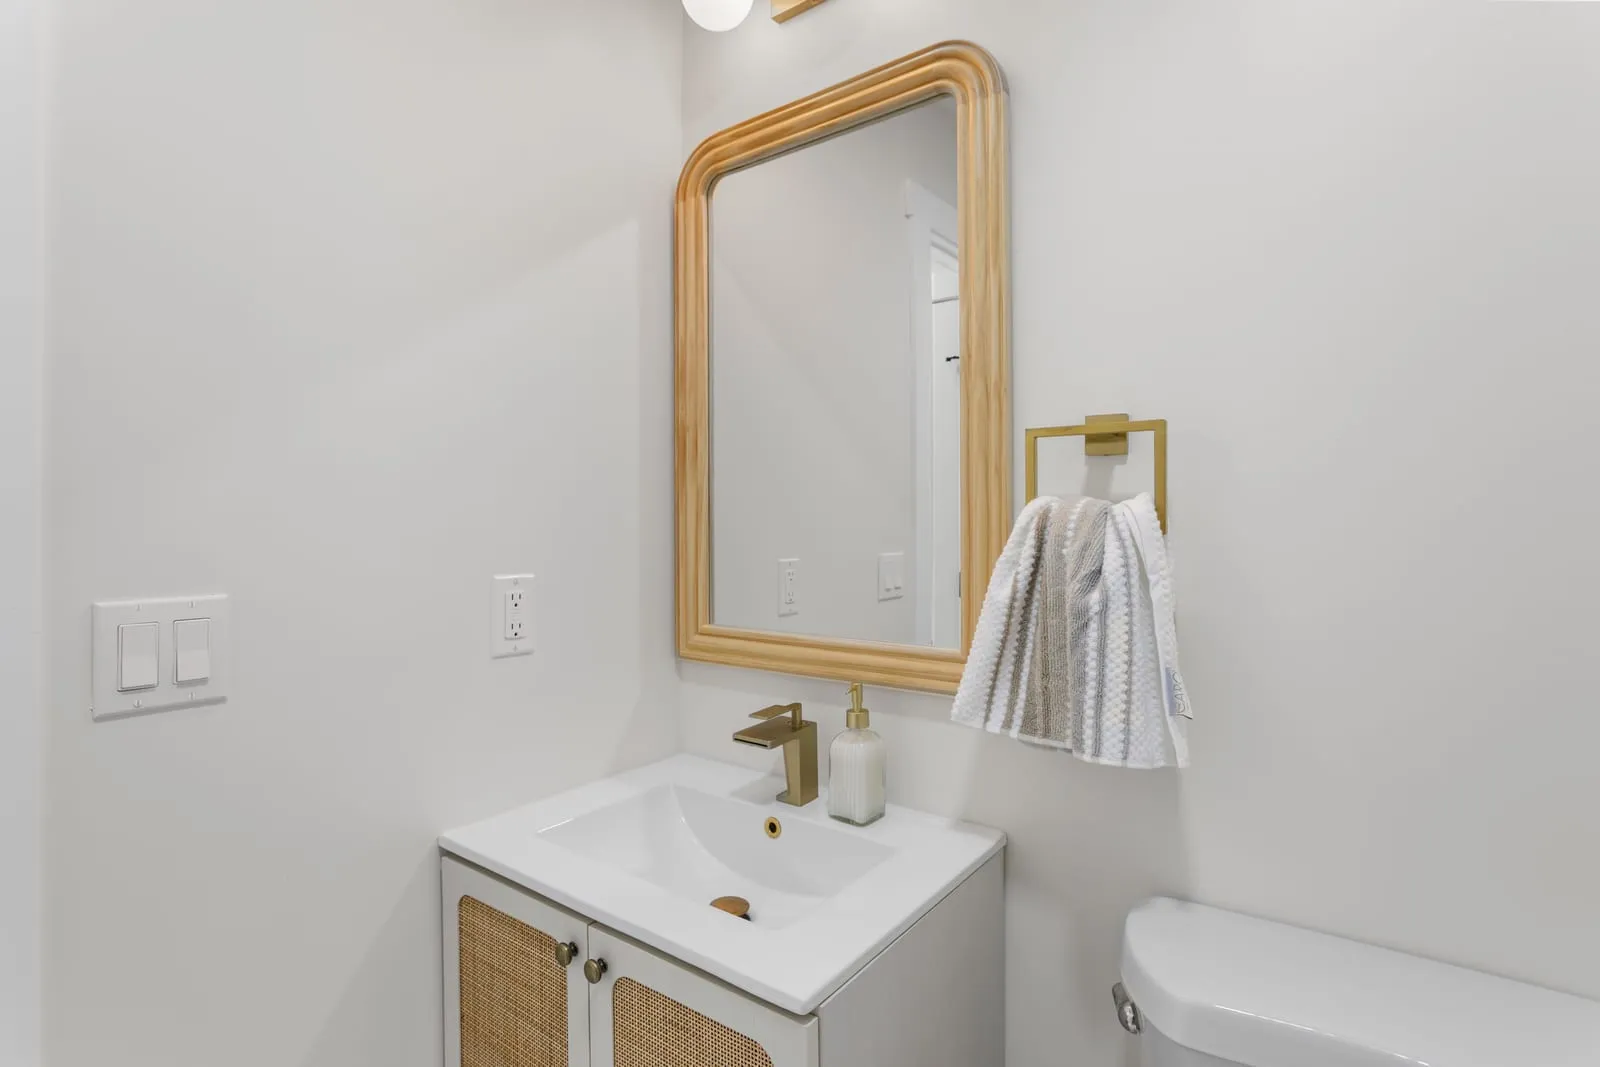
The tub alcove and half-height tile came out for a walk-in shower and a floating vanity.
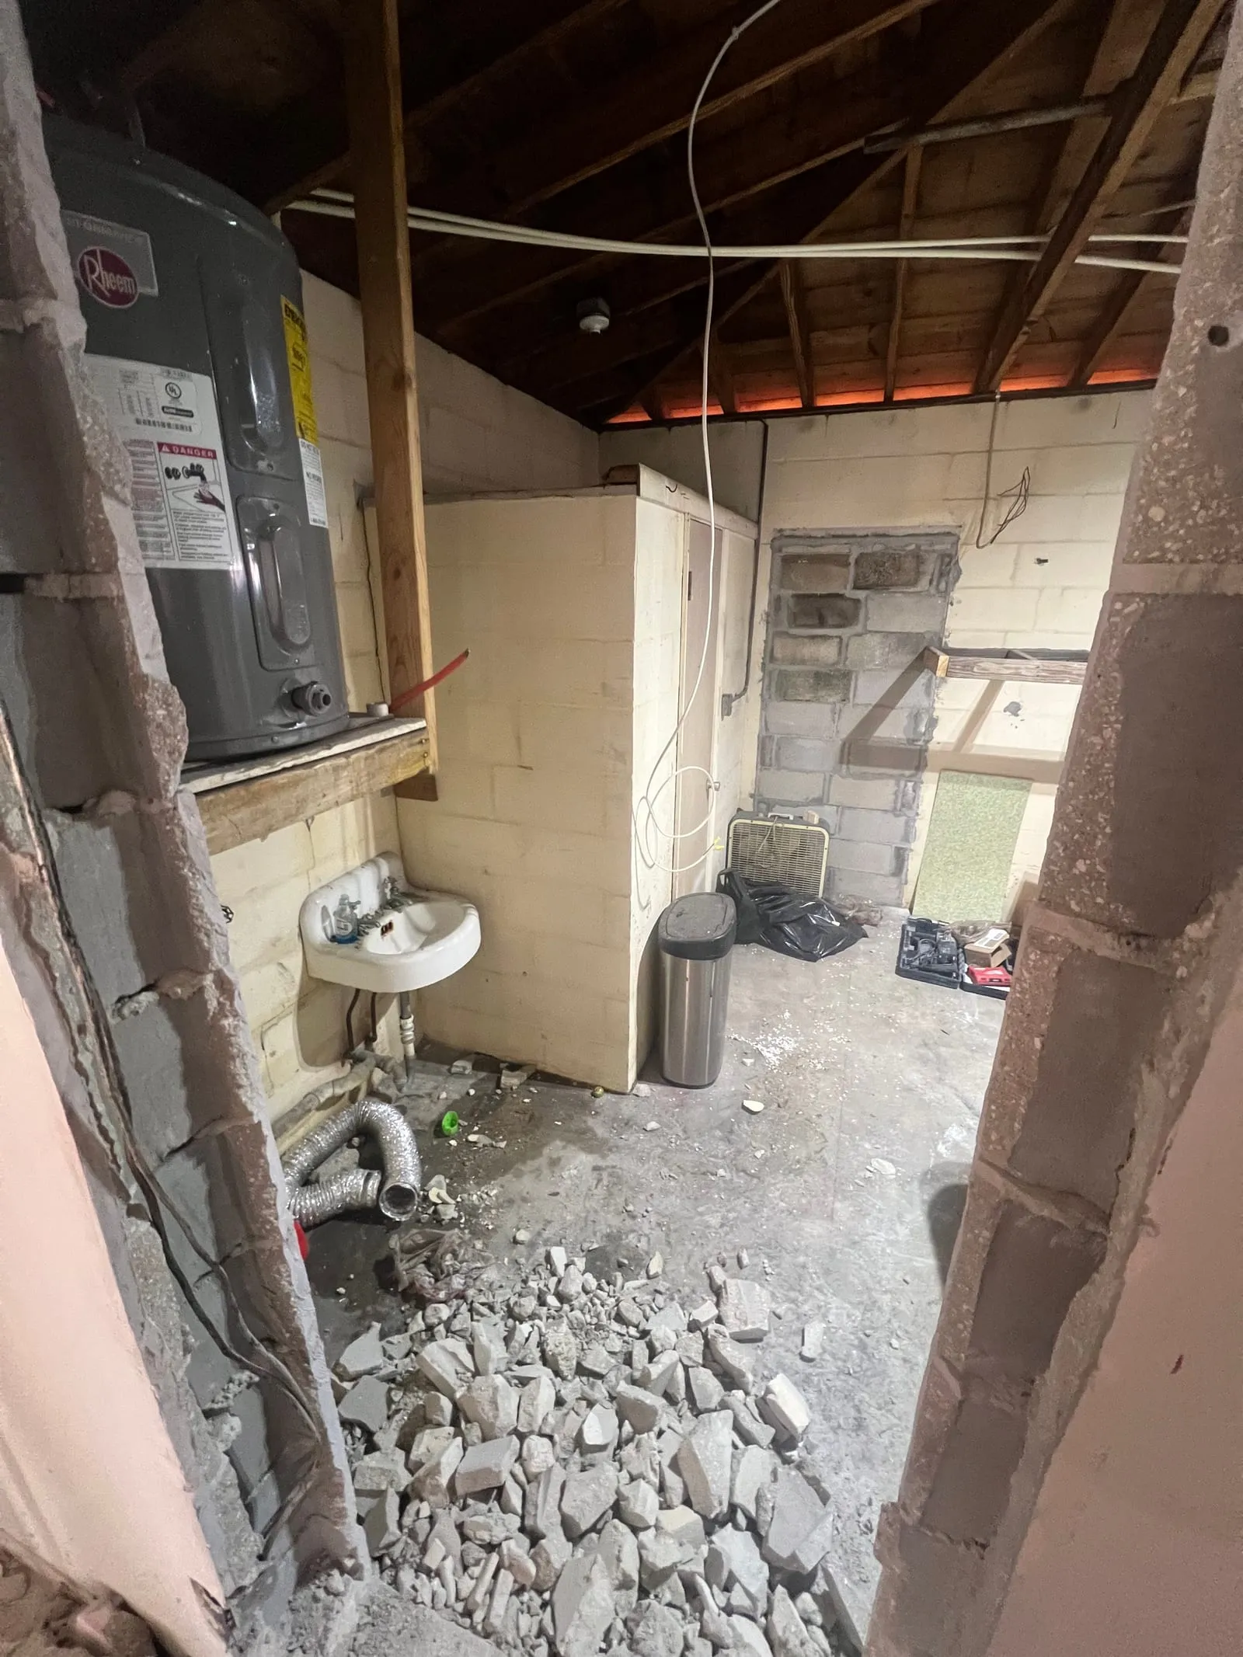
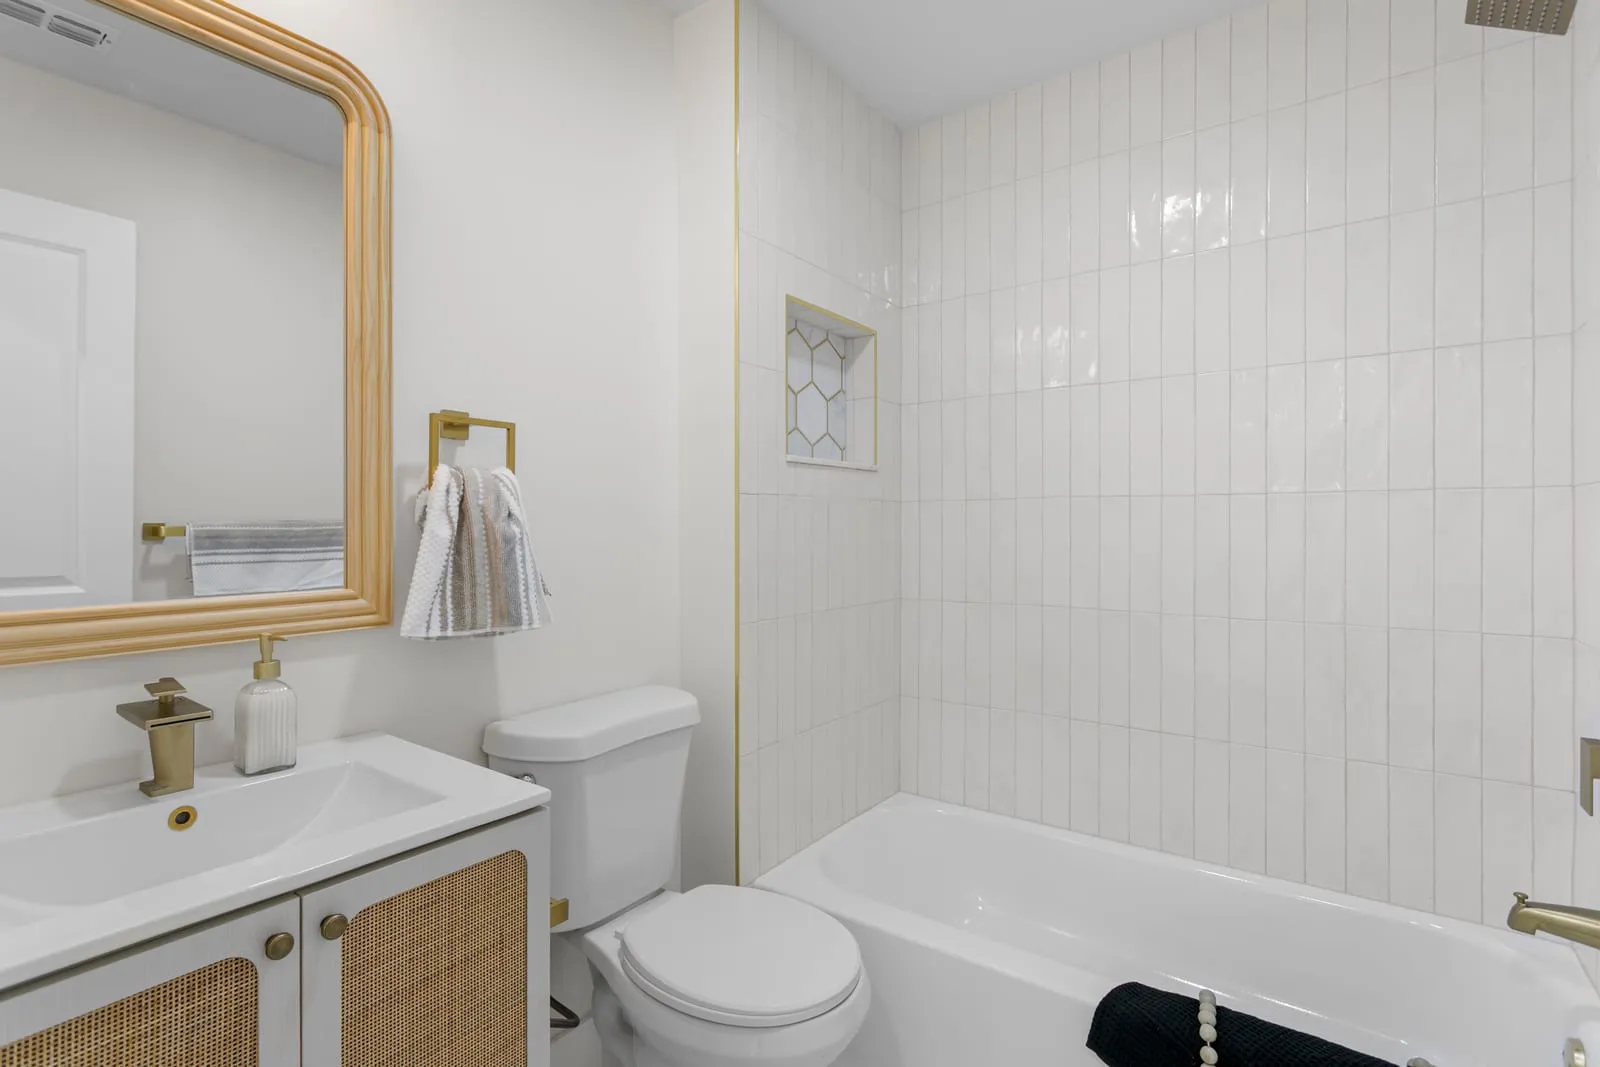
Guest Bathroom
Shown mid-demolition, stripped back to block and rafters, then rebuilt around the tub.
THE STARTING CONDITION
One Level, One Plan
The house worked as a set of small rooms and nothing else. Removing the wall between the kitchen and living room was the whole point of the project, and everything else followed from it.
We had the beam sized by an engineer before pricing the work, so the structural line in the proposal was a real number rather than an allowance.
Why it mattered
Wall removal is where whole-home budgets move. Knowing the beam, the posts and the foundation loads up front is what kept this one on its written scope.
Fourteen Weeks, Lived-In Since
The owners moved out for the structural phase and back in for finishes. Both bathrooms were flood-tested before tile, same as every wet area we build.
WHAT WE DID
Scope of Work
Load-bearing wall removed and replaced with an engineered beam and new posts.
Kitchen relocated and rebuilt with full-height cabinetry and quartz counters.
Two bathrooms taken to the studs, both with bonded membranes and flood tests.
Flooring carried through the whole level to remove every threshold transition.
Electrical panel and branch circuits updated to current code.
Interior paint, trim and doors replaced throughout.
NO OBLIGATION · NO PRESSURE
Request a Project Consultation
Tell us about the space and what you want to change. We review the details, then reach out to schedule an on-site walkthrough.