
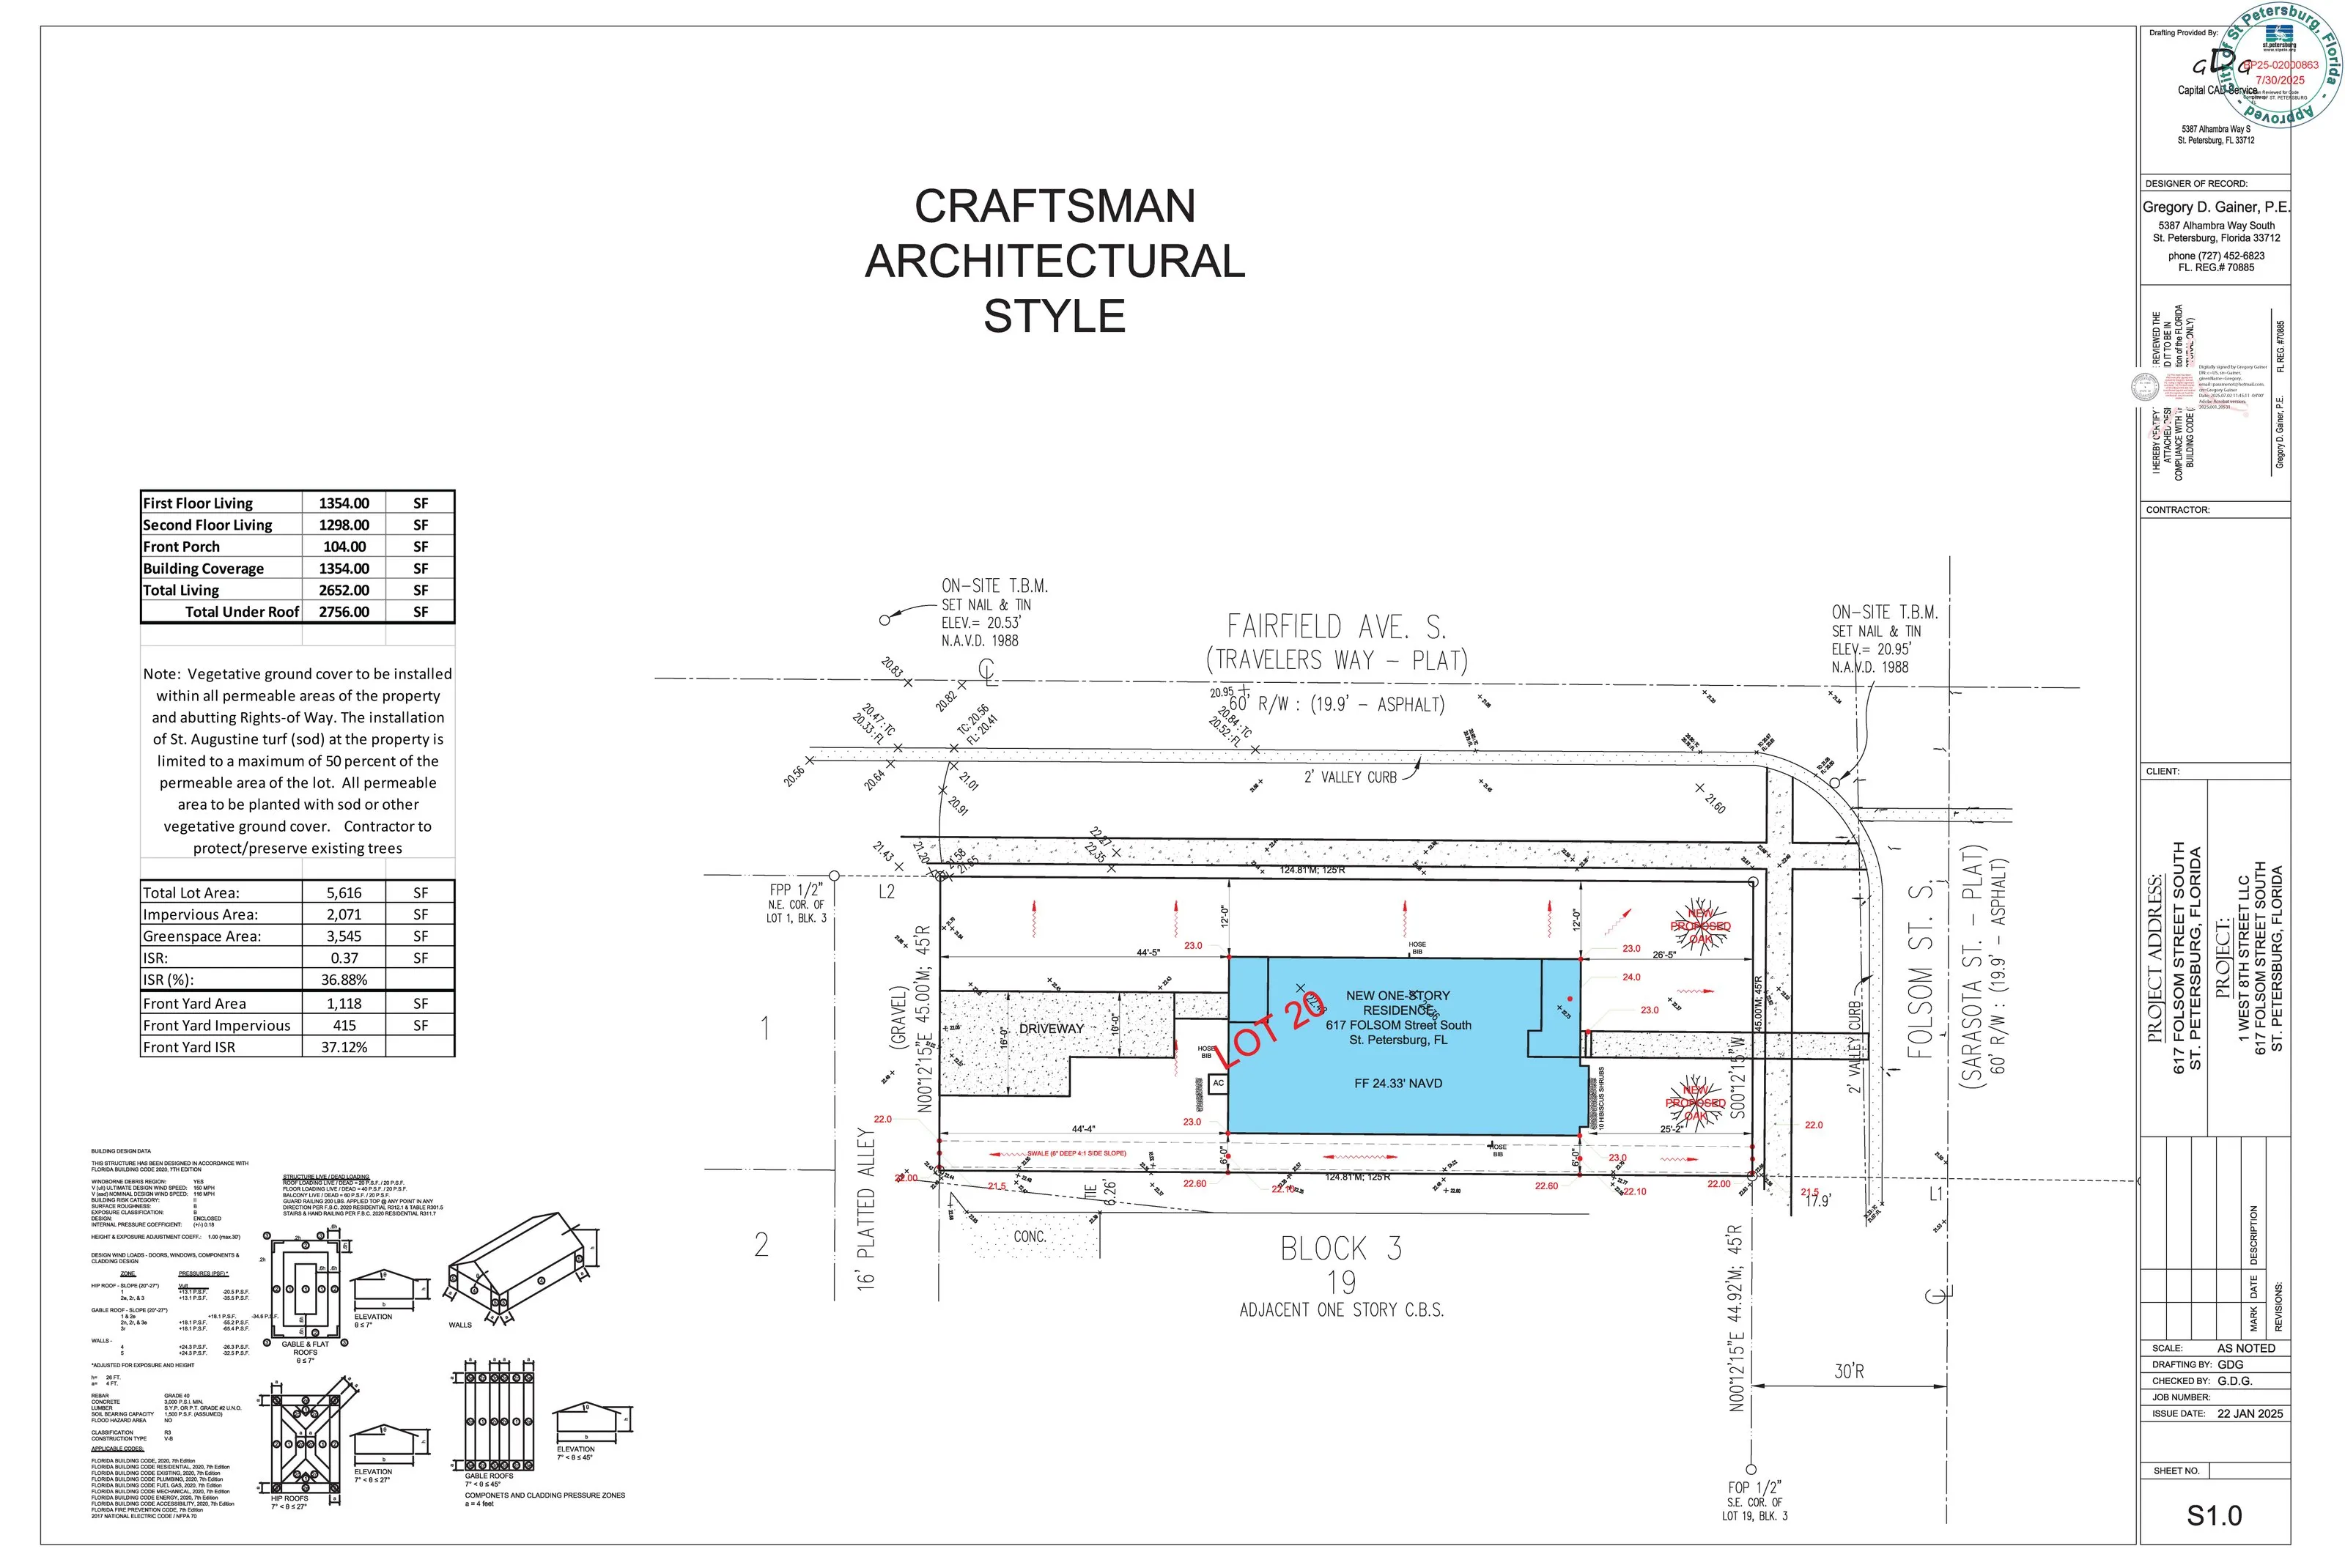
Ground-Up Homes Built to Plan, Permit and Inspection
Custom homes, spec builds and large additions, managed from the permit set through final certificate of occupancy by the contractor who signs for the work.
WHAT WE BUILD
Three Kinds of Ground-Up Work
Different owners, different reporting. The construction standard does not change.
Custom Homes
Your lot, your architect or ours, your plan set. We build to the drawings and flag conflicts before they become change orders.
Spec & Investor Builds
Schedule-driven builds with cost reporting an investor can underwrite. Draw schedules aligned to lender inspections.
Large Additions
Second stories, primary suites and full rear additions, new structure tied into an existing house without wrecking it.
PROGRESS PHOTO GALLERY
You See the Build Every Week
Dated photos of every phase go into a shared album, including the work that gets covered up. This is the record you keep long after closeout.
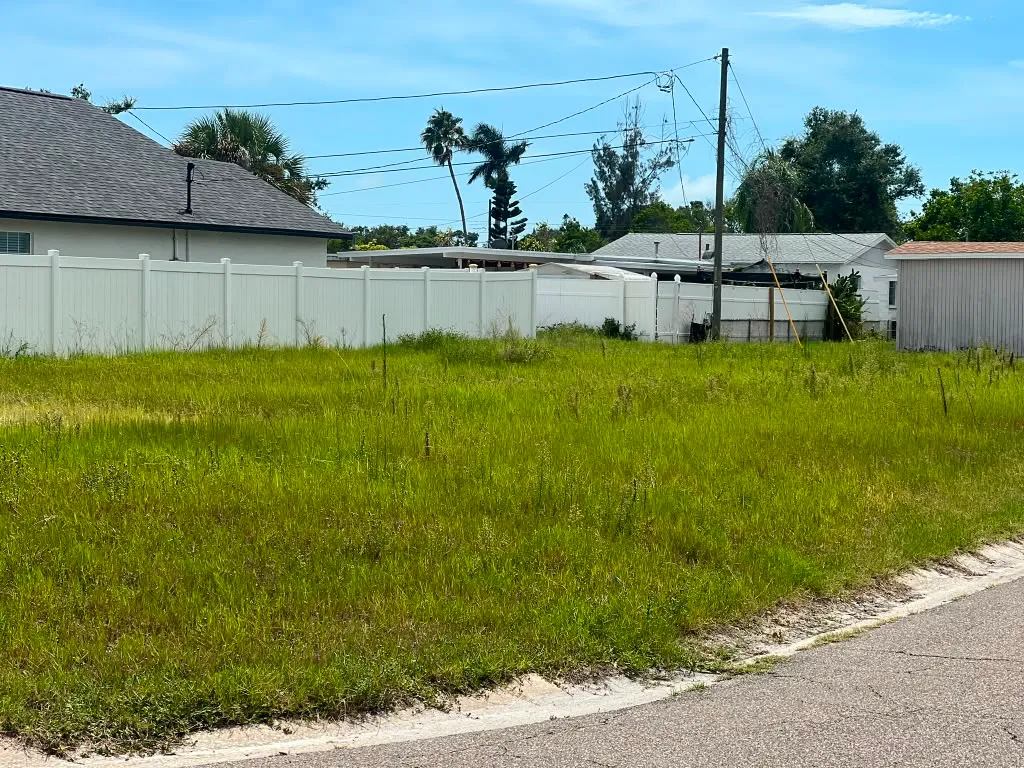 WEEK 1
Clearing, silt fence, benchmark set and building corners staked against the survey.
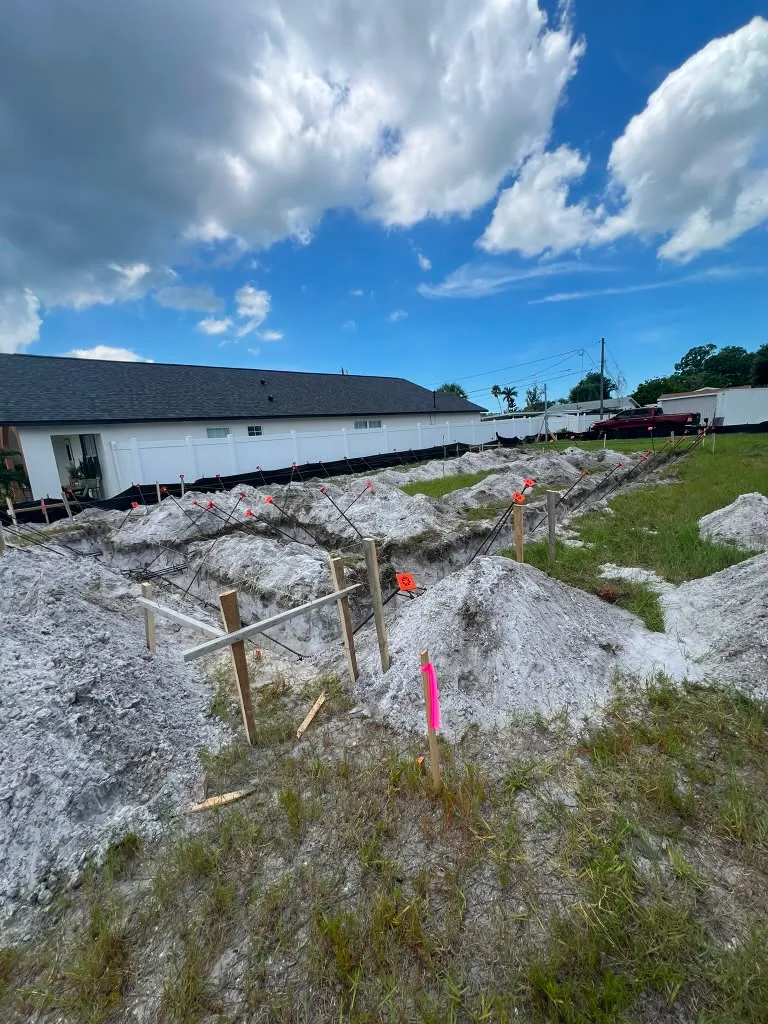 WEEK 3
Footings trenched and formed to the engineer’s drawings, steel tied and set before any concrete is placed.
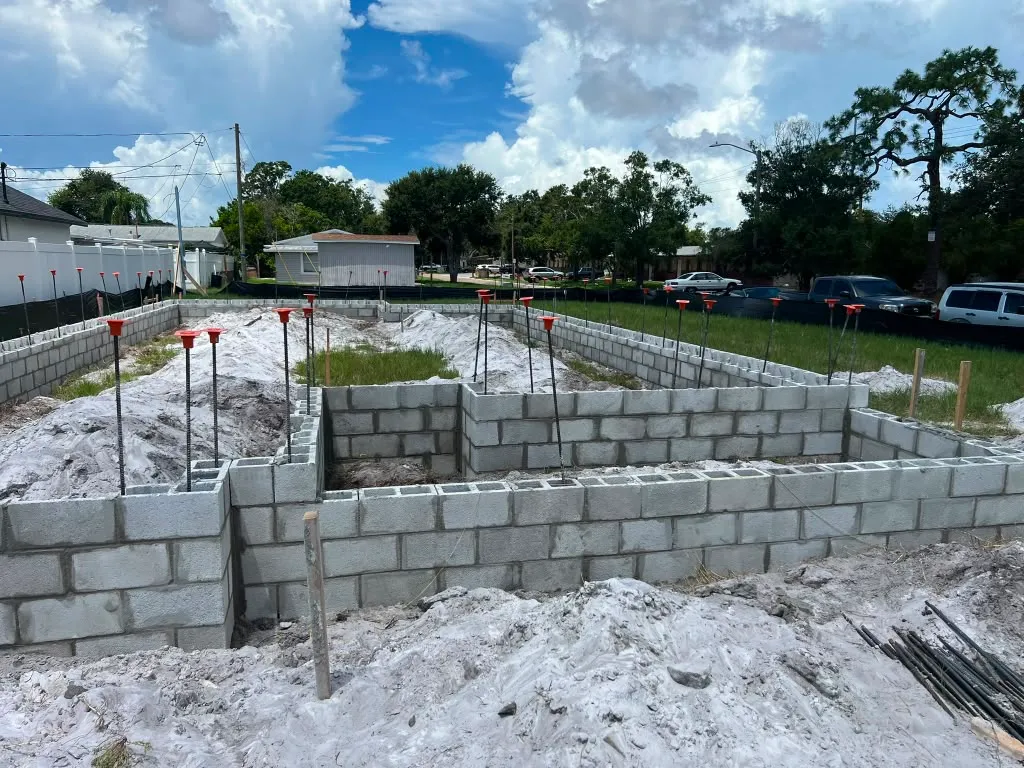 WEEK 3
Block stem walls laid on the poured footing, vertical steel set in the cells and the interior pad brought up and compacted.
 WEEK 3
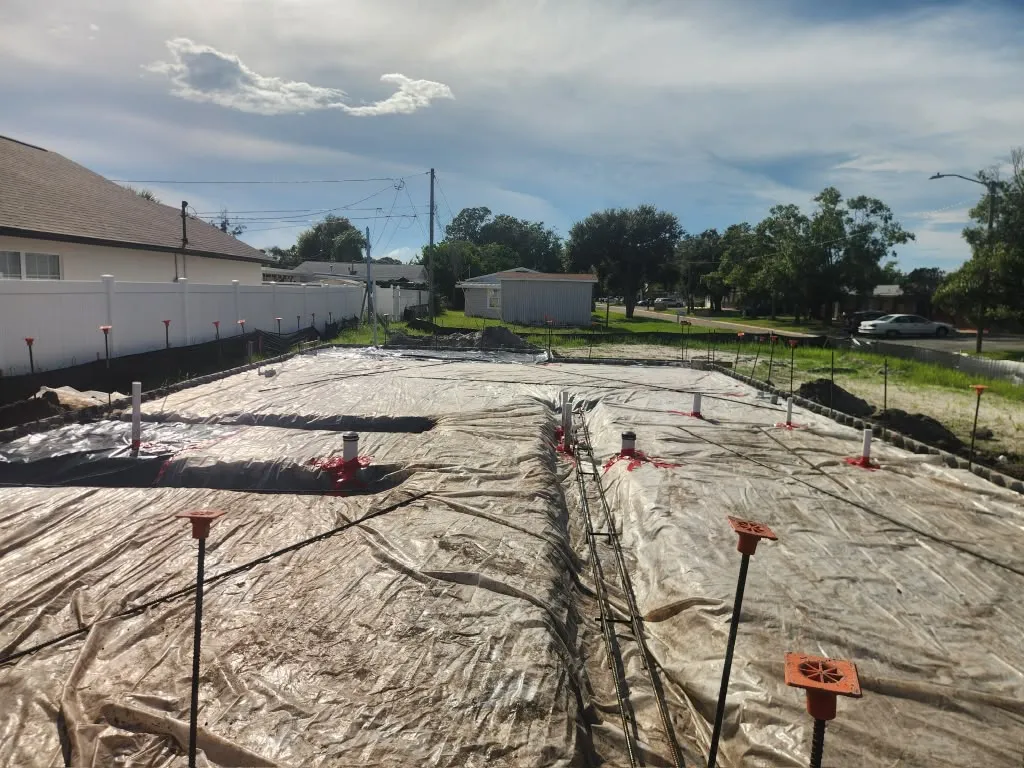
Vapor barrier lapped and sealed, plumbing stubbed and located off the plan, termite treatment down before the pour.
 WEEK 7
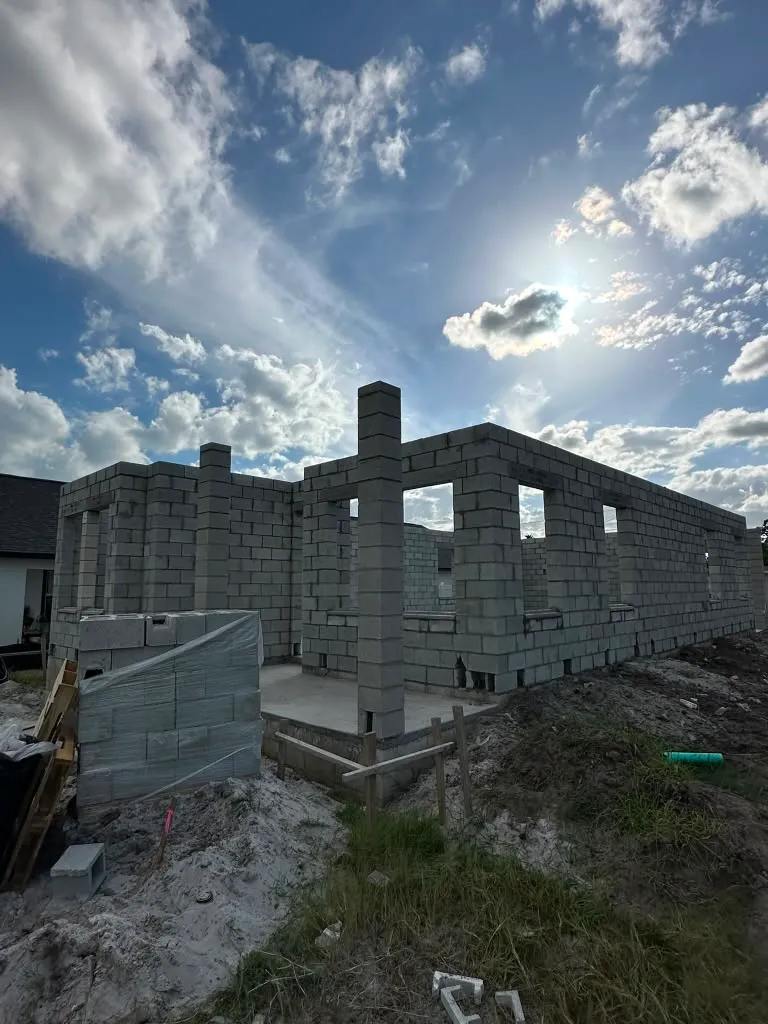
Exterior block walls laid up with filled cells, then the tie beam poured to carry the roof and the wind load.
 WEEK 7
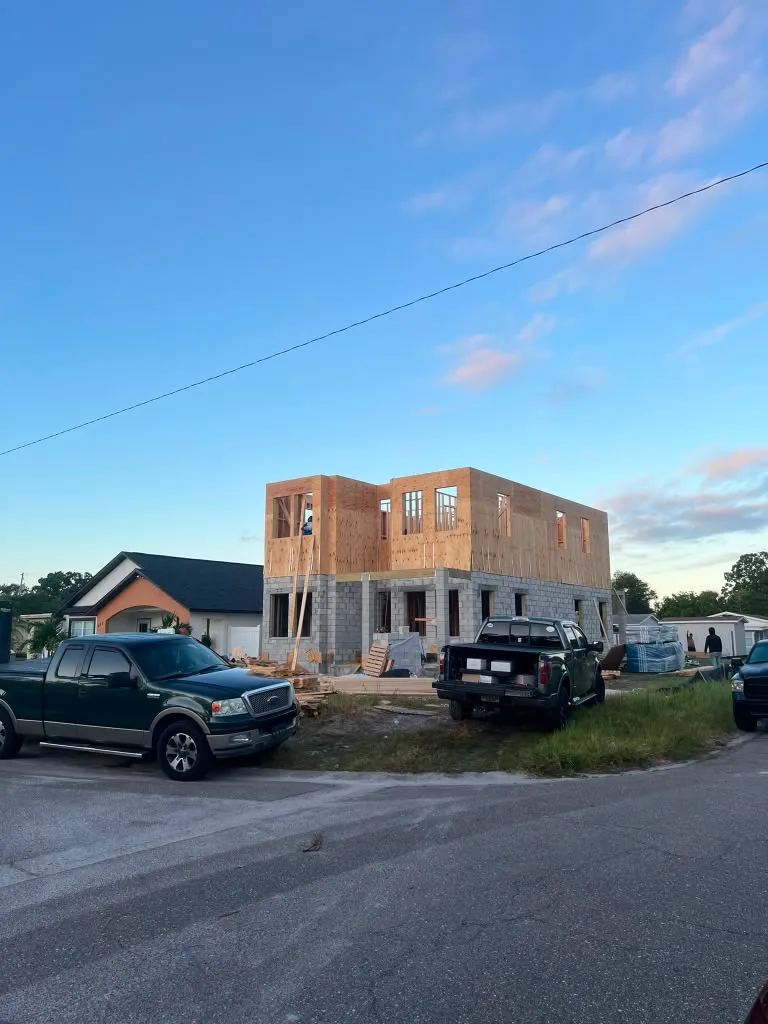
Second floor framed and sheathed on top of the masonry, every strap and hold-down set per the engineering.
 WEEK 7
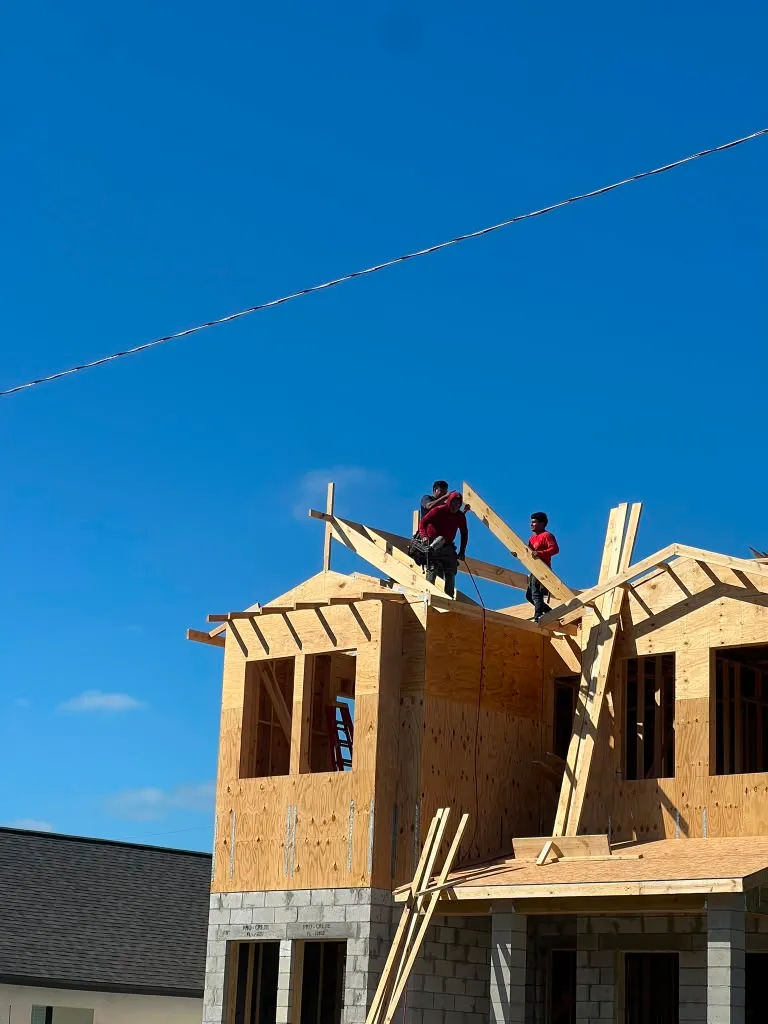
Engineered trusses set, braced and sheathed to the truss layout, which is what the framing inspection is measured against.
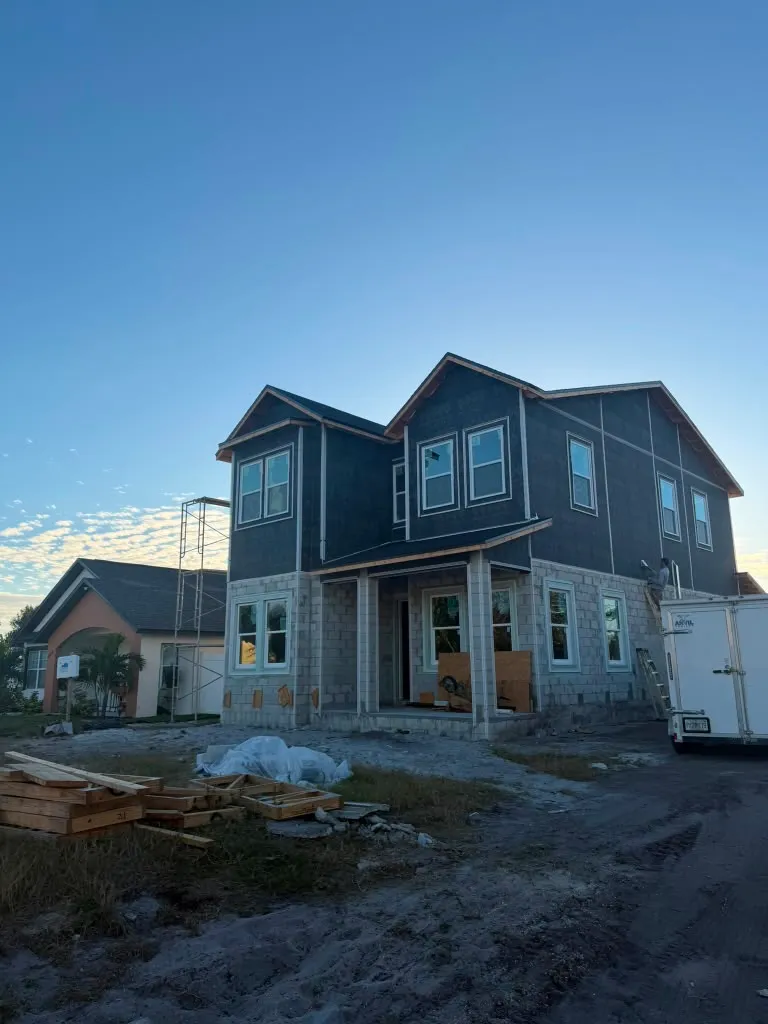 WEEK 11
Roof underlayment and shingles, windows and doors set and flashed, house wrap lapped correctly.
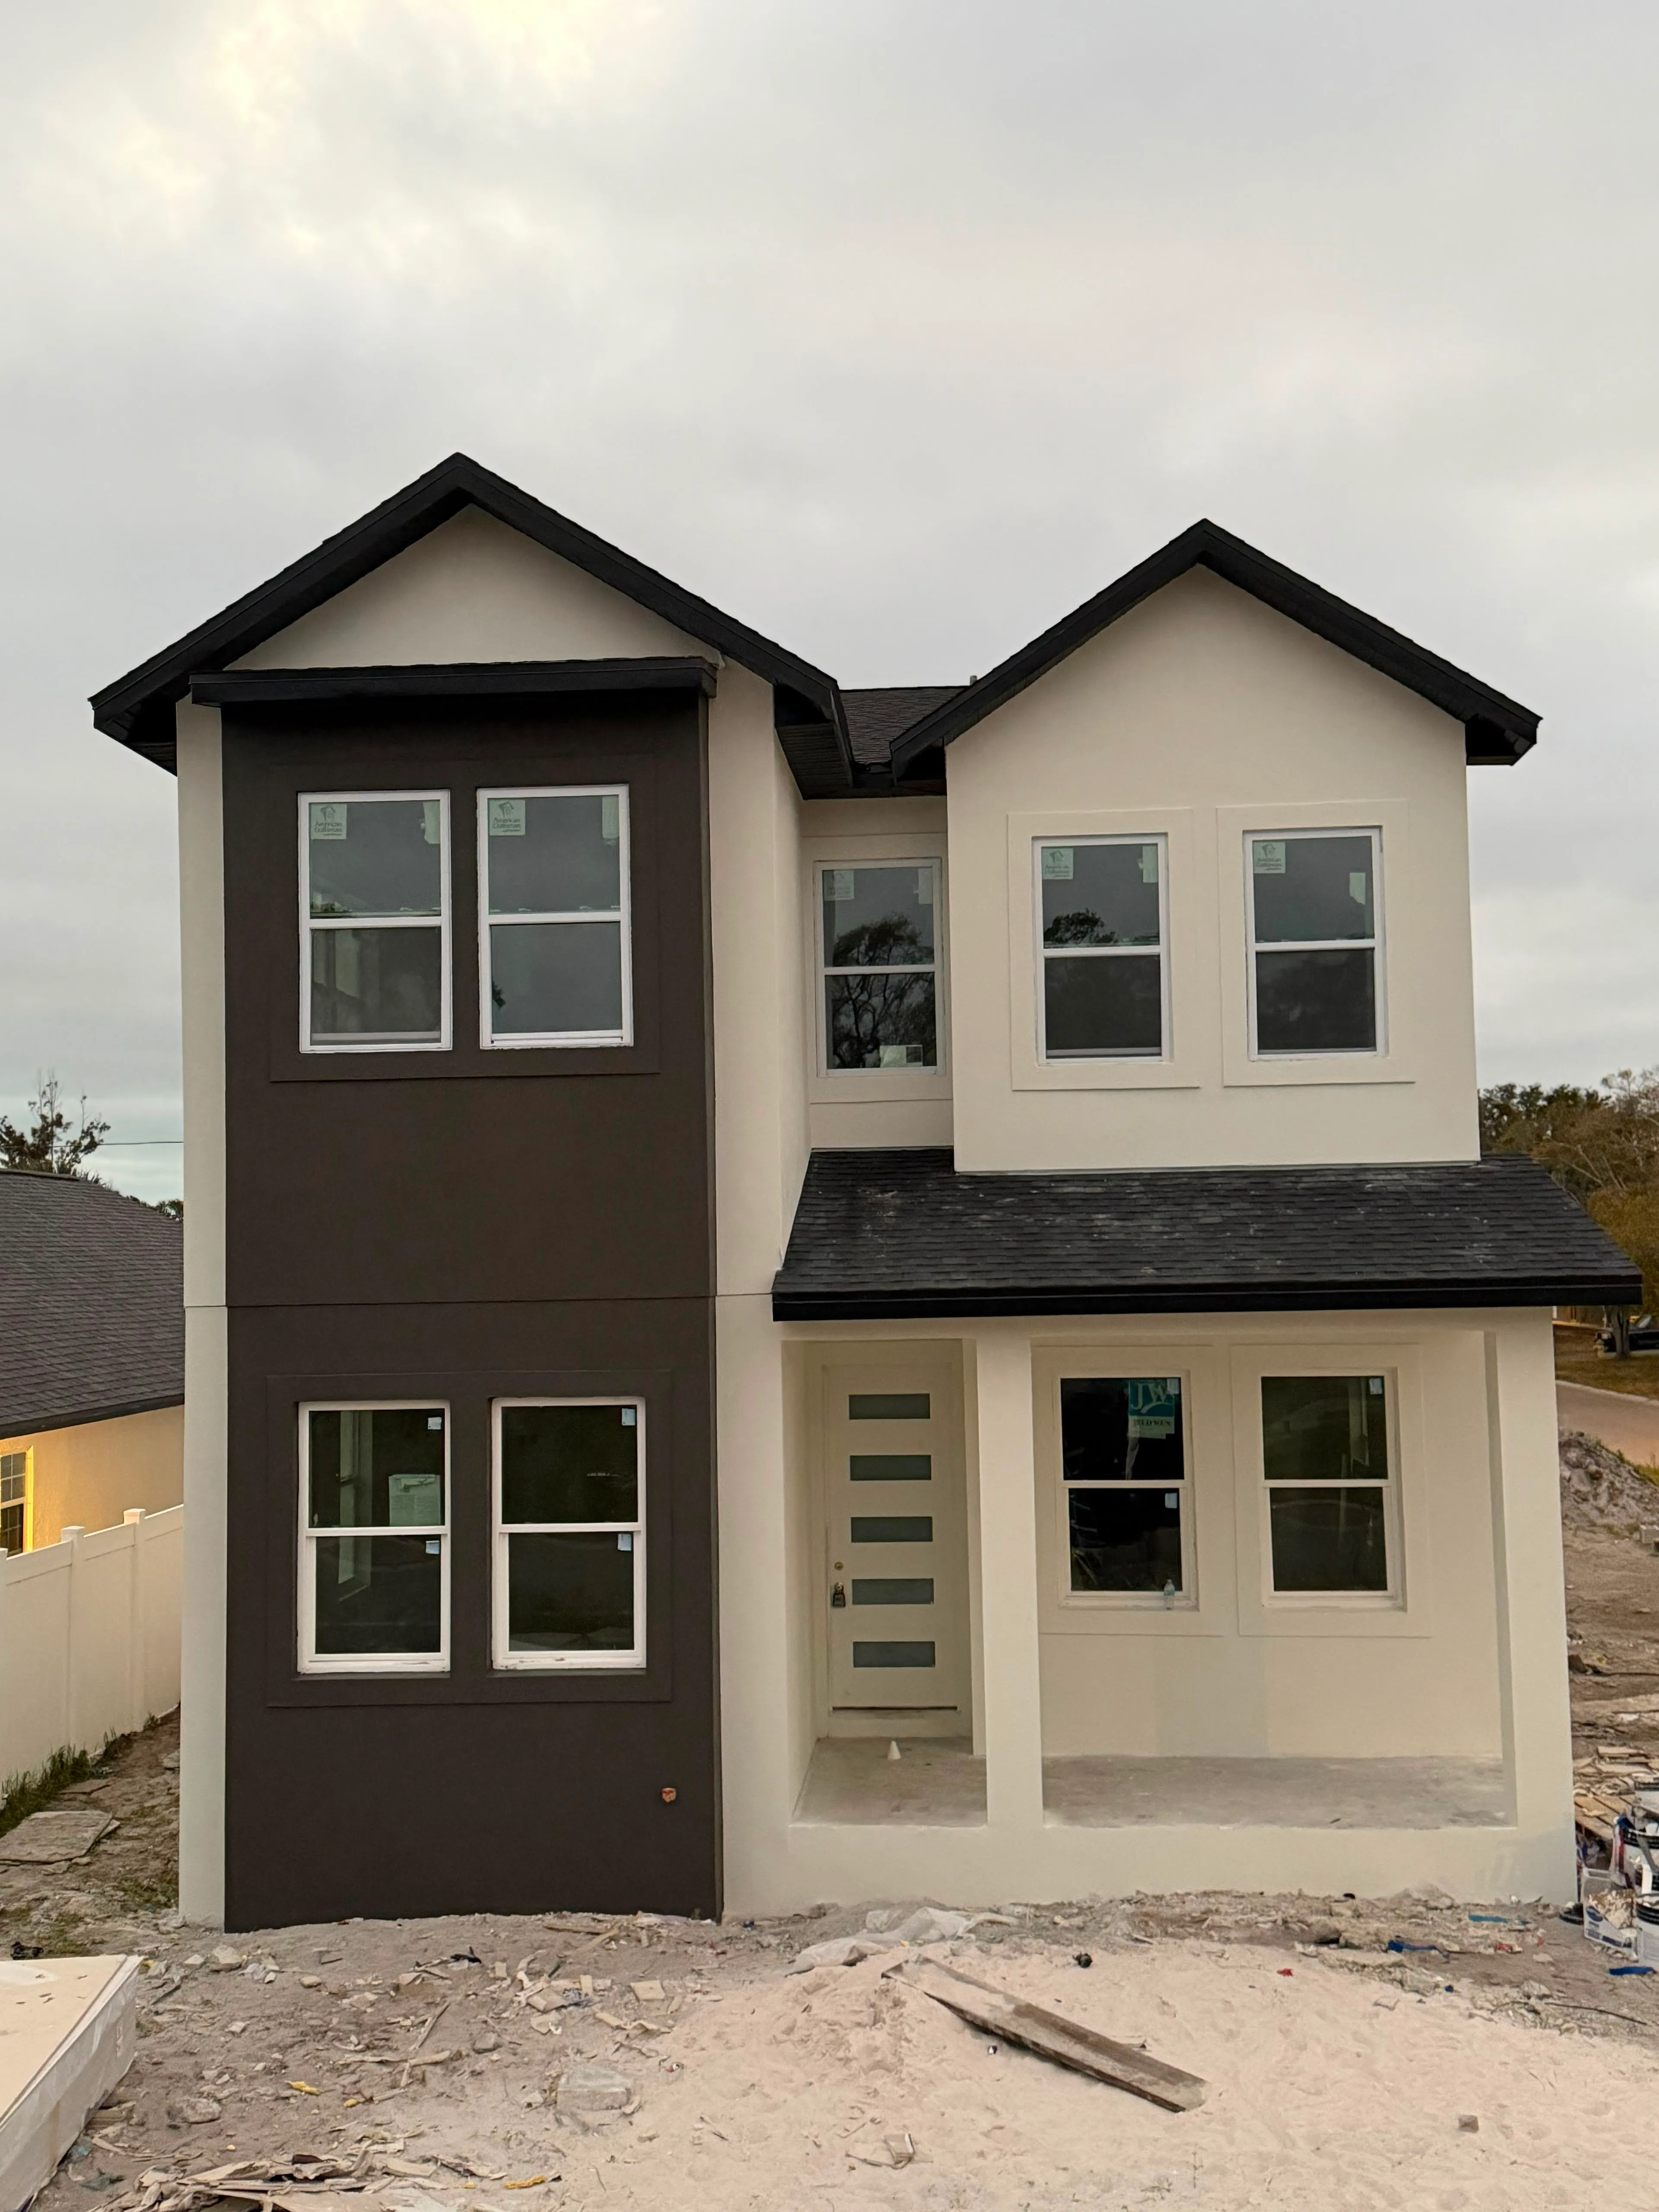 WEEK 26
Stucco, exterior paint, cabinetry, tile, trim and flooring, in the sequence that protects the work already done.
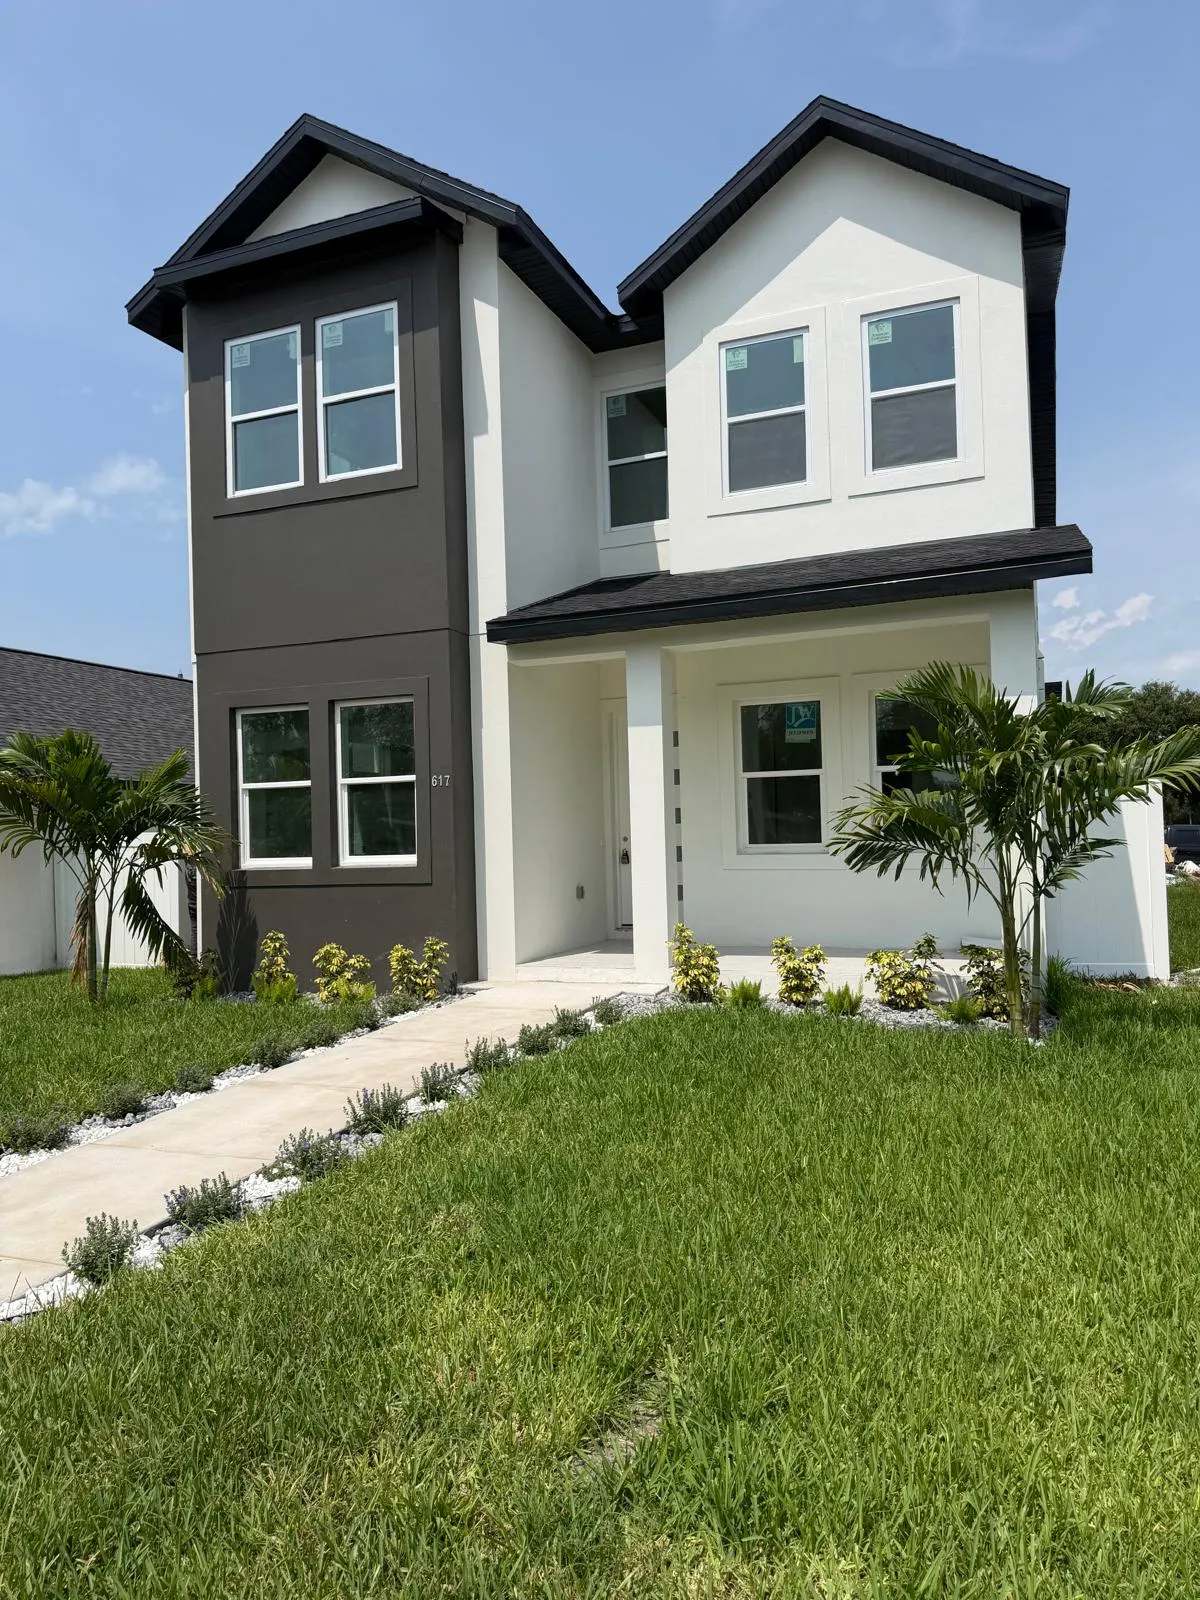 WEEK 34
Punch list closed, systems commissioned, landscape in, final inspection and certificate of occupancy in hand.
COMING SOON
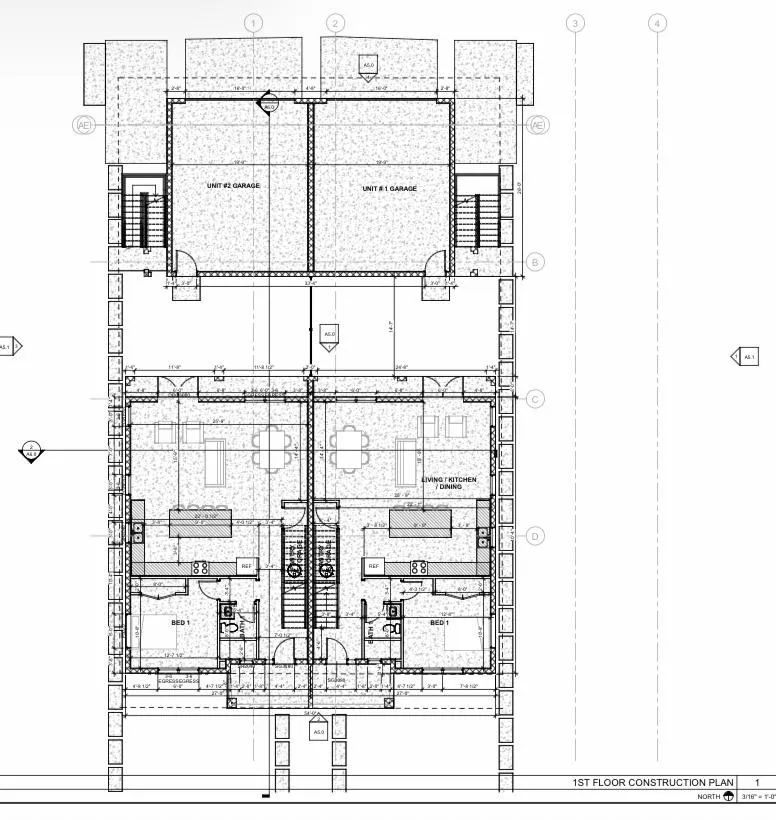
5th Avenue Residences
Modern townhomes in the heart of Kenwood, designed for the way you live. Two homes, two private ADU suites and rear-entry garages on a walkable block minutes from downtown St. Petersburg and the waterfront.
JOIN THE INTEREST LIST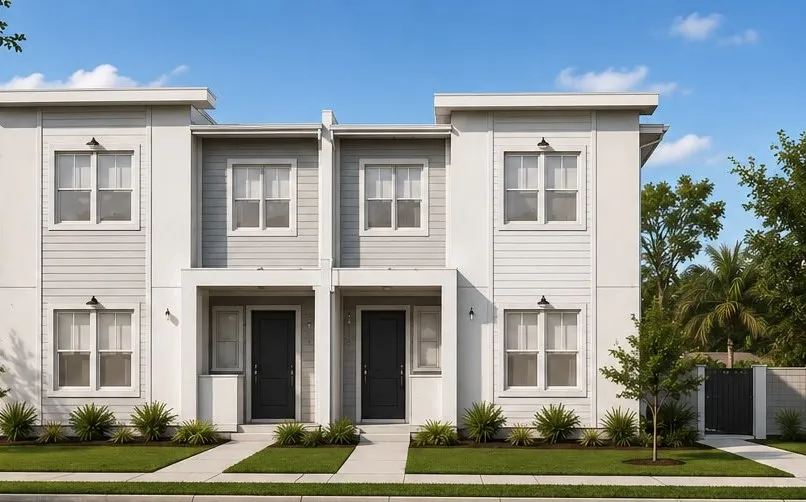
SCOPE OF WORK
What We Manage on a Ground-Up Build
Permitting and plan review
Submittal package assembled, comments answered, and the permit pulled under our license, not yours.
Site work and foundation
Grading, compaction, footings and slab or stem wall, all set to the engineer of record’s drawings.
Structure and dry-in
Framing, engineered trusses, hurricane strapping, roofing, windows and flashing that sheds water where it should.
Mechanical, electrical, plumbing
Licensed subs under our coordination, sequenced so nobody drills through somebody else’s work.
Interior finishes
Cabinetry, counters, tile, trim, paint and flooring installed in an order that protects what is already finished.
Inspections and CO
Every hold-point inspection scheduled and attended by us, with results forwarded the day they are issued.
ABOUT PRICING
Every build is different. Pricing depends on the lot, elevation and grading, foundation type, square footage, structural design, finish level and site conditions. After reviewing the plans and the property, we provide a detailed proposal.
No cost-per-square-foot promises before we have read your plan set.
OPTIONAL UPGRADES
Decisions Worth Making Before Framing
These are cheap on paper and expensive after drywall. We price each as a separate line so you can choose with real numbers in front of you.
YOUR BUILD
A Clear Process From First Call to Certificate of Occupancy
Five clear stages, so you always know what is happening on your project and what comes next.
- 1
Initial Conversation
We learn about your project, priorities, location and general timeline.
- 2
On-Site Consultation
We inspect the space, discuss design ideas and identify construction requirements.
- 3
Detailed Proposal
You receive a written scope explaining the work, allowances and payment schedule.
- 4
Construction
The project is coordinated through demolition, rough work, installation, inspections and finishes.
- 5
Final Walkthrough
We review the completed project and address final details before closeout.
COMMON QUESTIONS
New Construction Questions
Do I need architectural plans before you can price a build?
We can talk scope and rough range from a concept, but a real proposal needs a permit-ready plan set with structural engineering. If you do not have one, we point you to architects and engineers we work with regularly and coordinate from there.
How long does a ground-up home take in Tampa Bay?
Plan on eight to eleven months of construction for a typical single-family home, plus permitting ahead of that. Jurisdiction review times and inspection scheduling are the two variables we cannot compress.
Who pulls the permit?
We do, under CBC1269311. The permit sits with the licensed contractor performing the work, which is what keeps your recourse intact if something goes wrong.
How are payments structured?
A written draw schedule tied to completed phases: foundation, dry-in, rough-ins, drywall, finishes, CO. Each draw is inspected before it is released. Never a large deposit against future work.
Can you build on a lot in a flood zone?
Often yes. It changes the foundation design, the required finished-floor elevation and the documentation. We review the flood map and elevation certificate before pricing anything.
Do you handle additions to older homes?
Yes, and they are their own discipline. Existing structure, foundation depth and roof tie-in all get investigated before we commit to a scope. Surprises in old houses are the norm, not the exception.
NO OBLIGATION · NO PRESSURE
Request a Project Consultation
Tell us about the space and what you want to change. We review the details, then reach out to schedule an on-site walkthrough.