
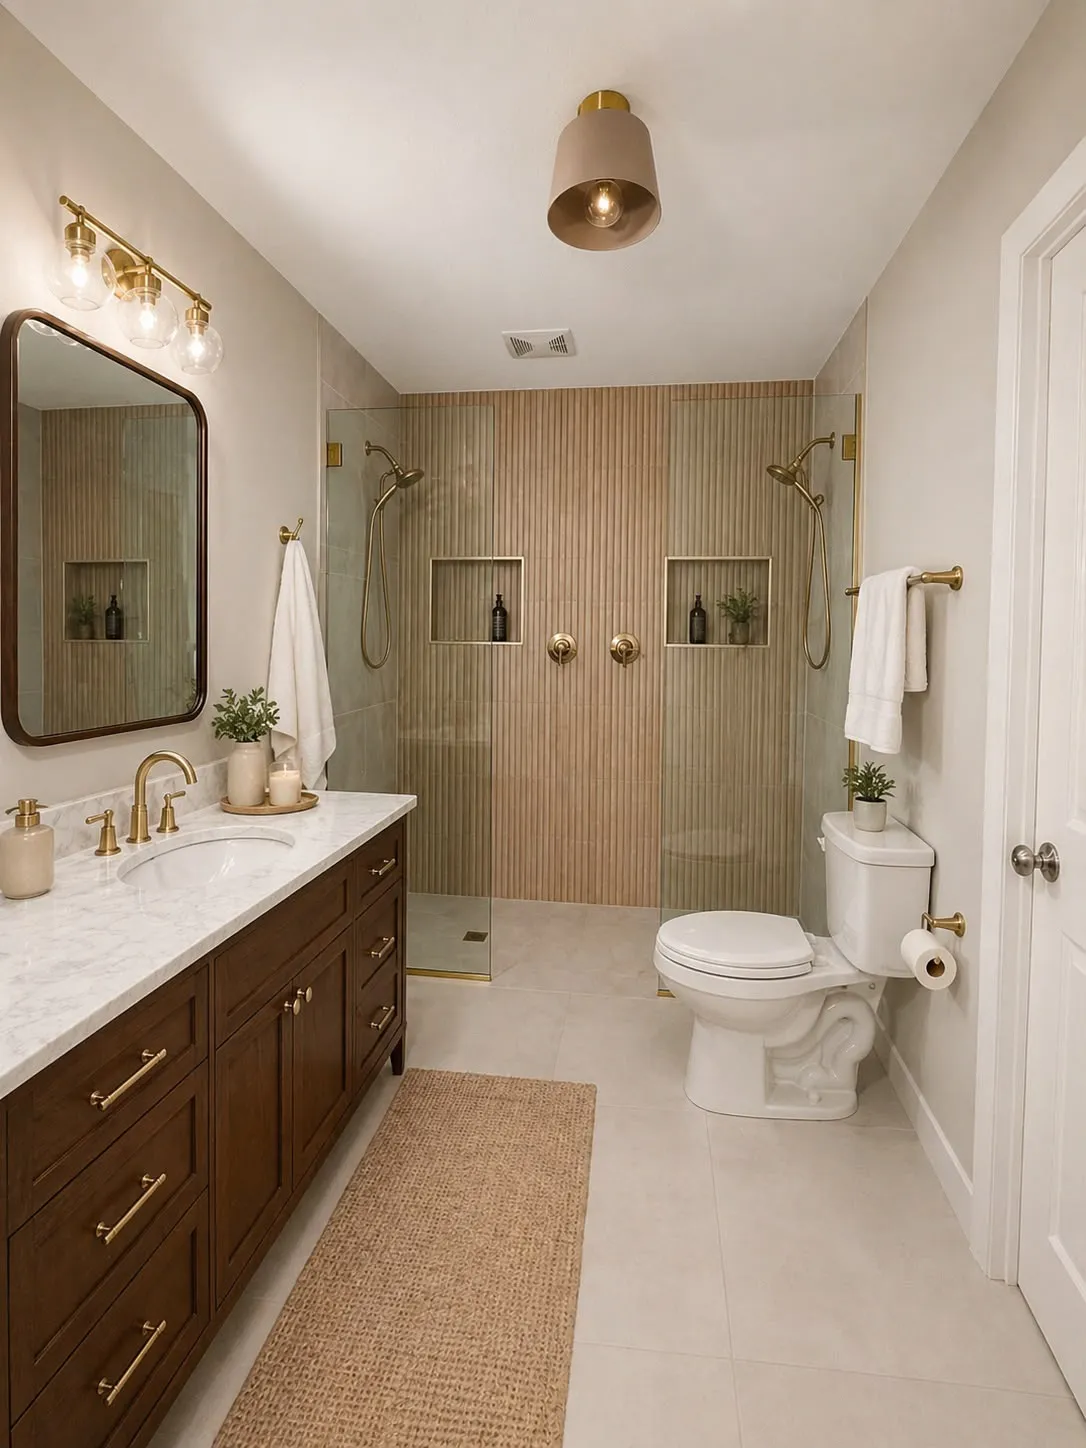
South Tampa Double Shower
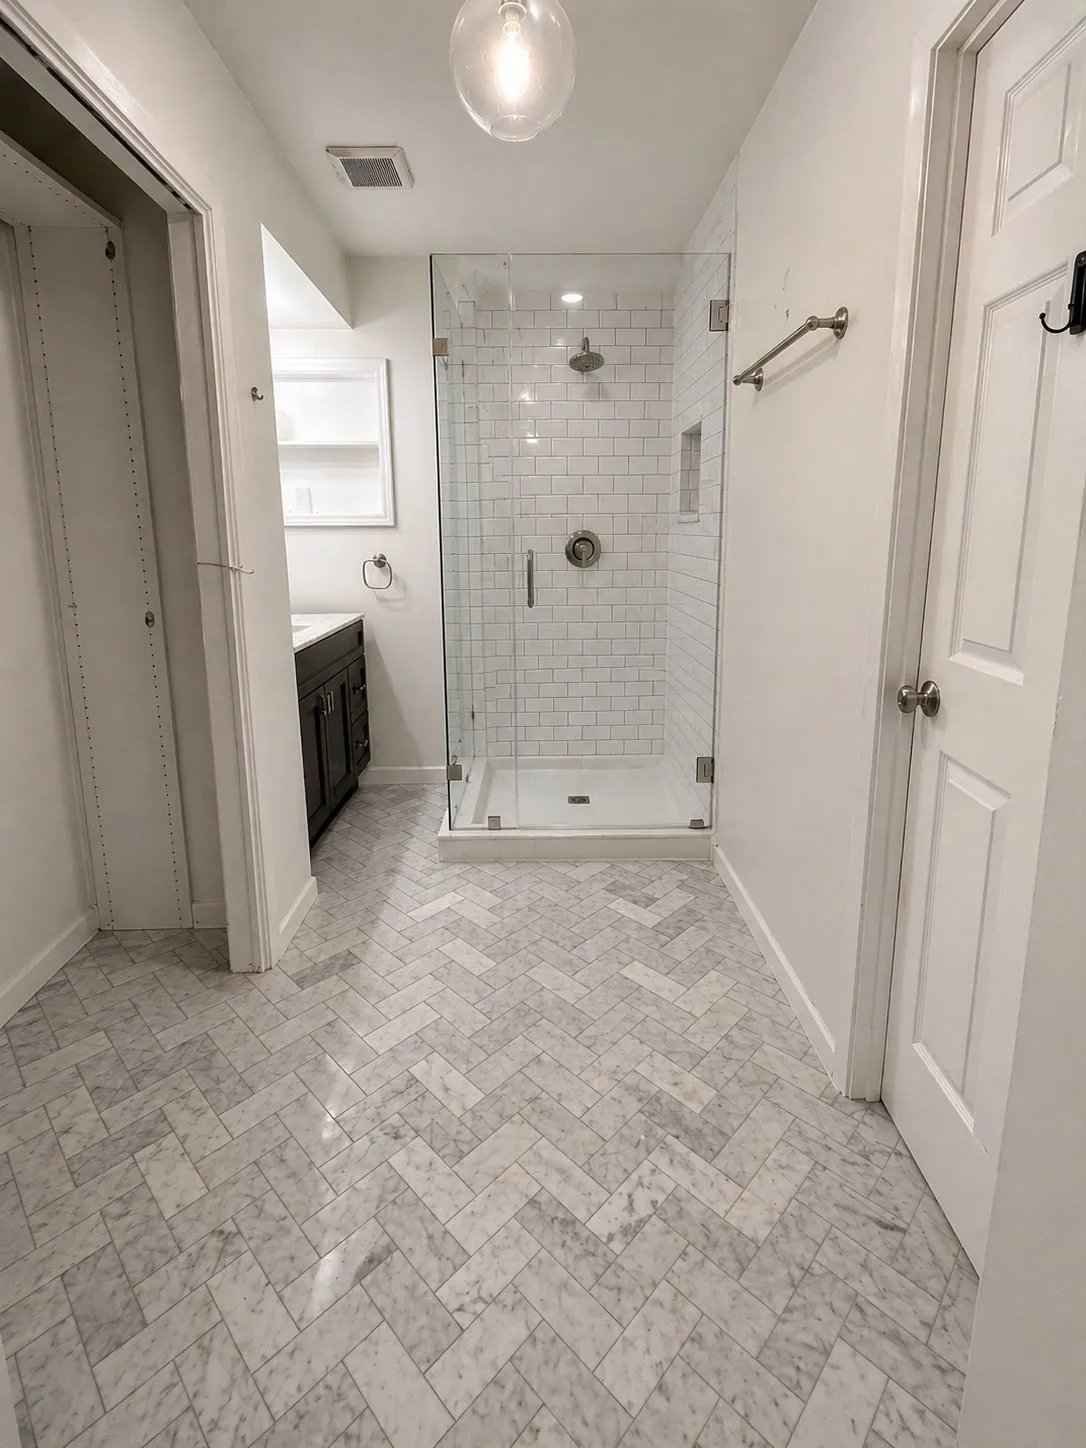
A single corner shower in white subway tile became a curbless double shower in fluted tile, with two heads, twin niches and brass throughout.
WHAT CHANGED
Before & After
Bathroom
One corner shower in white subway tile became a curbless double shower running the full width of the room.
IN THE DETAIL
Closer In
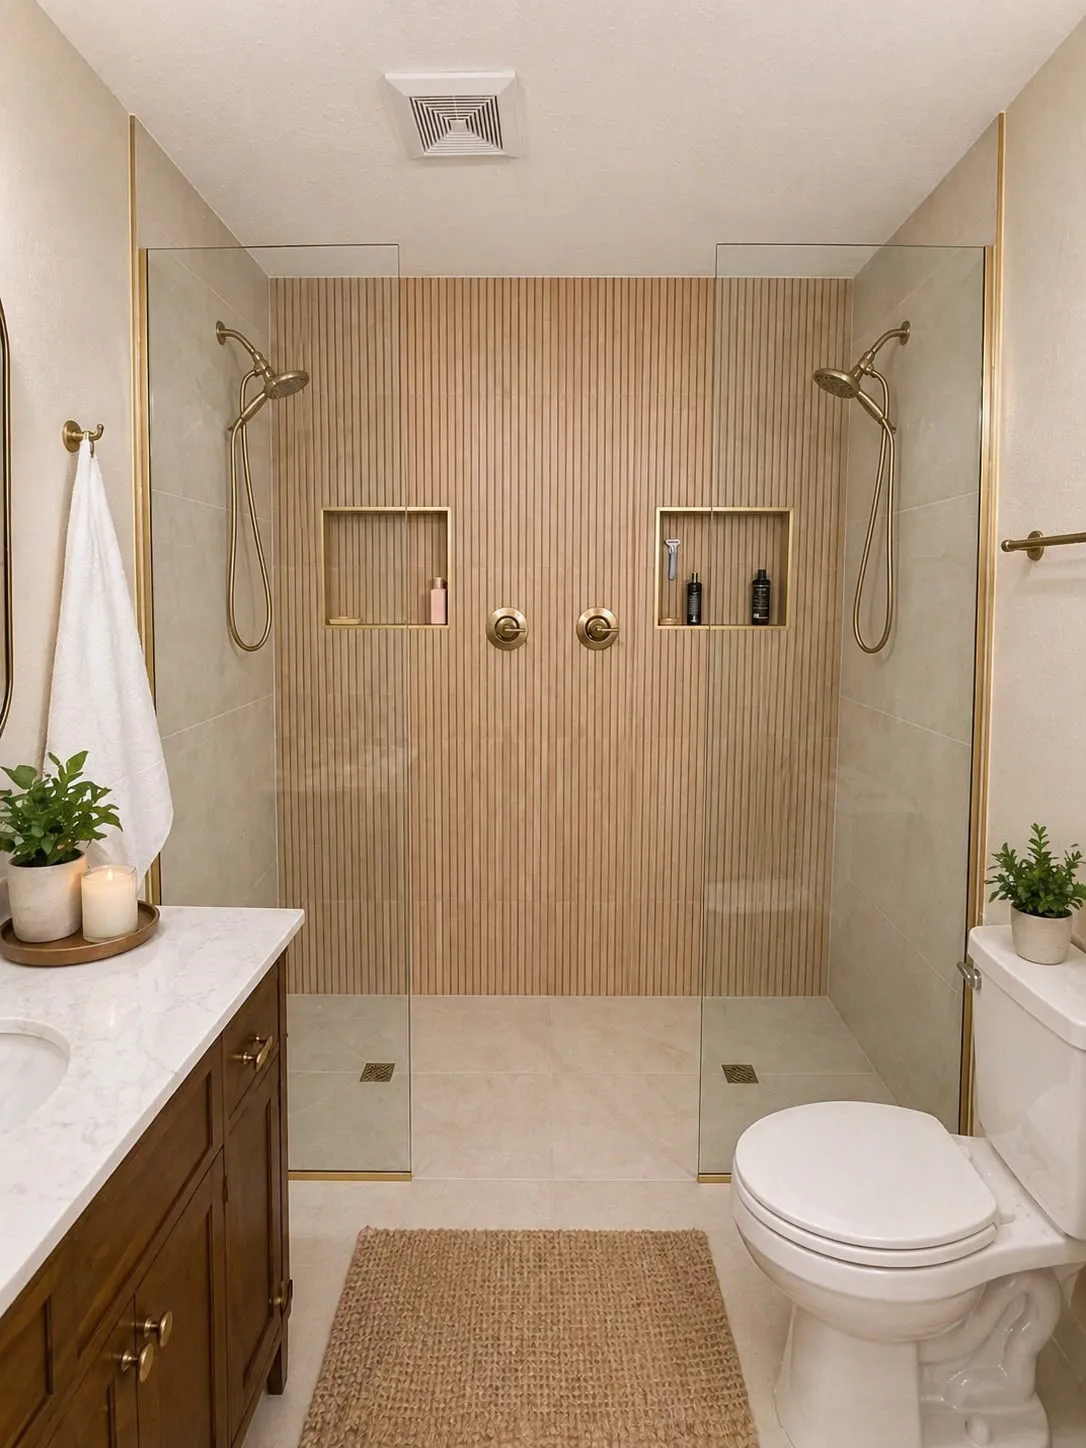
Two of everything, set to the same lines
Both niches sit at the same height and both valves at the same centre, which only happens if the blocking and the rough-in are set out together before the walls close. The fluted tile has to line up through all of it, so the fixture positions were fixed to the tile module rather than the other way round.
THE STARTING CONDITION
Curbless Is a Floor Decision
Walking into a shower without stepping over anything means the floor build-up, the drain and the slope all get worked out before the room is framed out, not after. Two linear drains sit flush with the finished floor here, one under each entry, which is what lets the glass stop short of the ground.
Done at the end of a job it becomes a threshold with a strip of silicone. Done at the start it becomes a floor.
Symmetry Has No Tolerance
A double shower is the easiest place to see a mistake. Two heads, two valves, two niches: if any pair is out by half an inch, everyone notices without knowing why.
That is set at rough-in. The blocking, the valve centres and the niche openings were laid out against the tile module before the walls went back, so the fluted tile runs through the whole wall without a cut landing somewhere awkward.
WHAT WE DID
Scope of Work
Corner shower and its glass enclosure demolished.
Wet area waterproofed and flood-tested, floor built out to a curbless entry.
Shower widened to take two positions, each with its own rain head and hand shower.
Fluted tile to the back wall, square tile in sage to the returns.
Twin niches set at matching heights, trimmed in brass.
Two linear drains, one under each entry, set flush with the finished floor.
Frameless glass panels with brass hardware, no door.
Walnut vanity with a marble top, arched mirror and brass sconce.
NO OBLIGATION · NO PRESSURE
Request a Project Consultation
Tell us about the space and what you want to change. We review the details, then reach out to schedule an on-site walkthrough.