
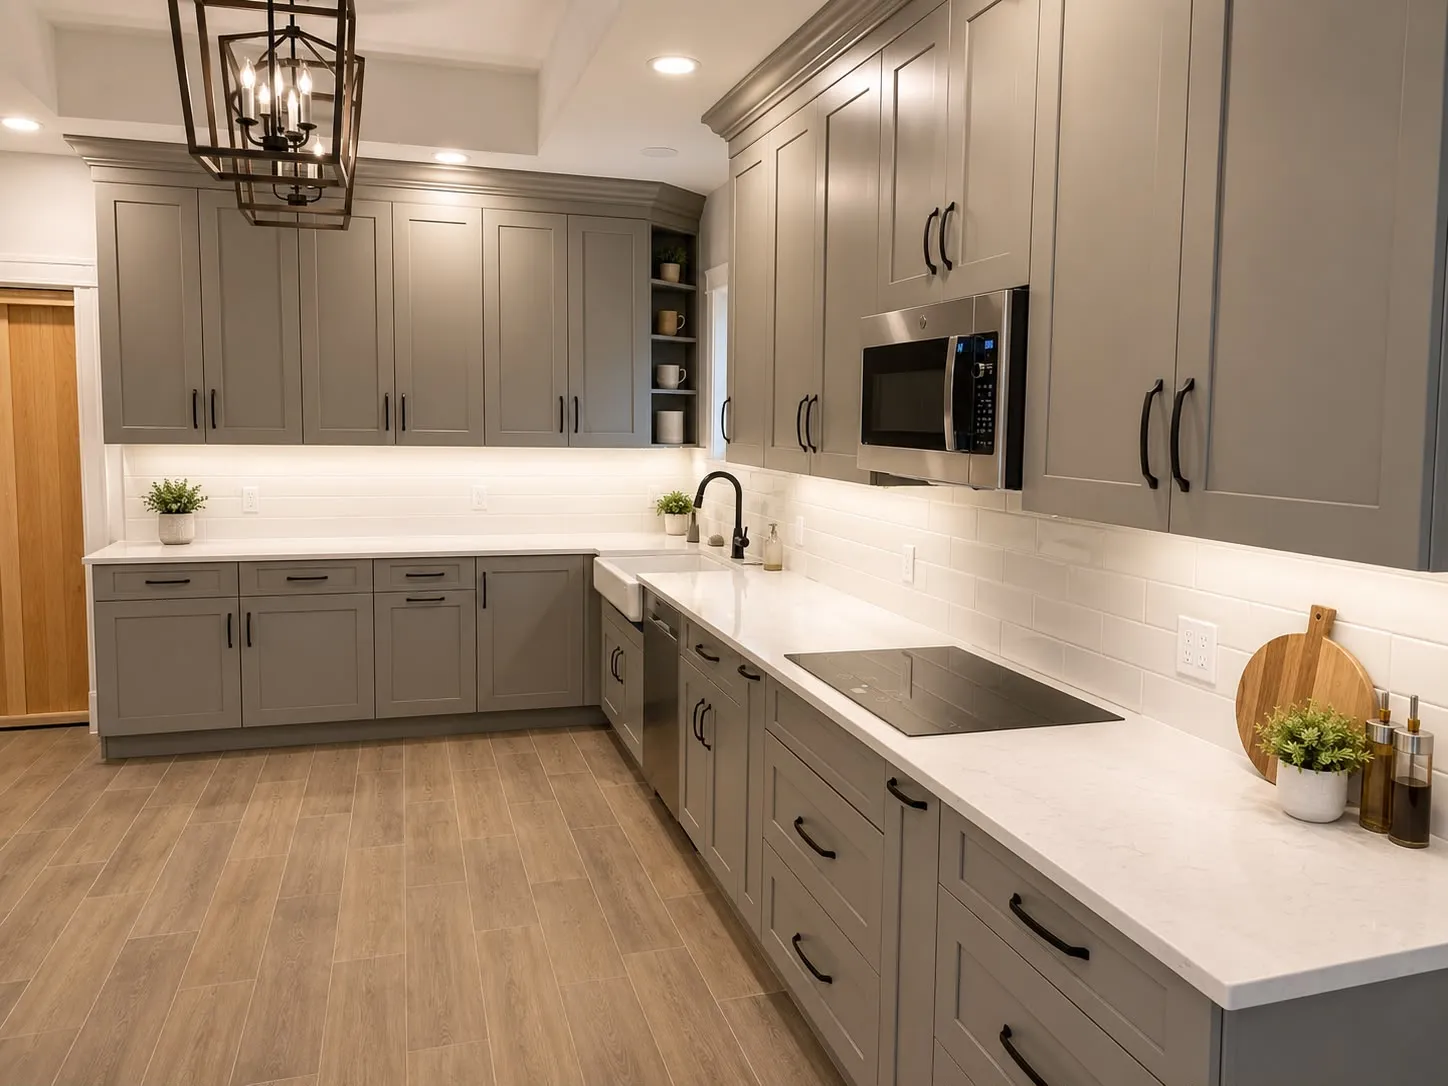
Clearwater Kitchen Remodel
Oak raised-panel cabinetry and a stripped backsplash became a grey shaker run with quartz counters and white subway tile, all on the original footprint.
WHAT CHANGED
Before & After
Kitchen
The layout was already right, so it stayed. Everything sitting on it was replaced, from the cabinet boxes to the flooring.
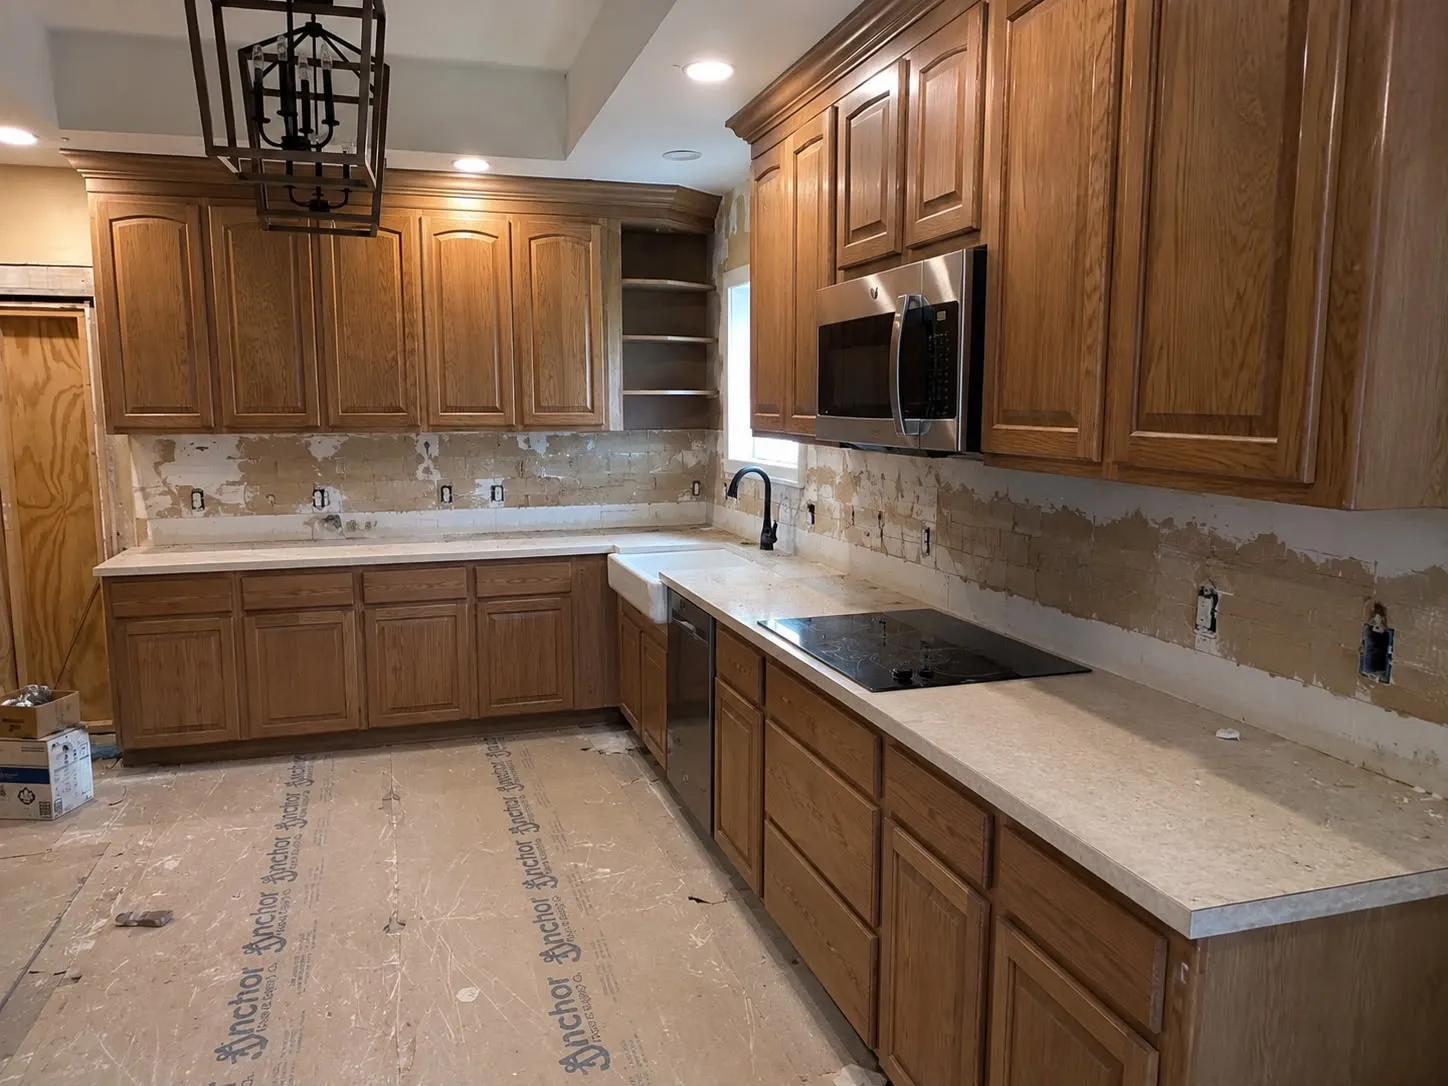
THE STARTING CONDITION
The Layout Stayed, Everything Else Went
A working L-shape with a good window does not need moving. Spending the budget on relocation here would have bought the owners nothing they could see.
So the run stayed where it was and the money went into what gets touched daily: cabinet boxes to the ceiling instead of a dust shelf above them, quartz instead of a seamed counter, and lighting under every upper.
Tile to the Cabinets, Not to the Cabinet Line
The subway tile runs to the underside of the uppers rather than stopping at a random course. It is a small thing that reads as finished rather than approximate, and it costs the same to do properly the first time.
WHAT WE DID
Scope of Work
Existing oak cabinetry, counters and backsplash removed back to substrate.
Grey shaker cabinetry run to the ceiling with crown, including an open shelf niche at the corner.
Quartz counters carried around the full L, with a deeper landing beside the cooktop.
White subway backsplash tiled to the underside of the uppers.
Under-cabinet lighting along both runs.
Farmhouse sink and induction cooktop set into the new counters.
Matte black hardware, faucet and trim throughout.
Wood-look plank tile flooring laid through the kitchen.
NO OBLIGATION · NO PRESSURE
Request a Project Consultation
Tell us about the space and what you want to change. We review the details, then reach out to schedule an on-site walkthrough.