
Clearwater Galley Kitchen Rebuild
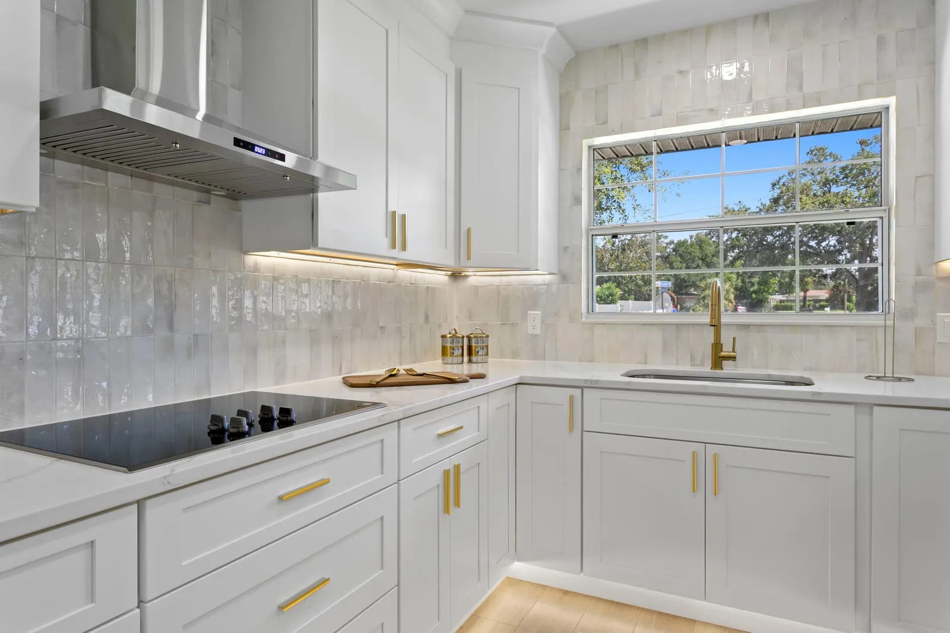
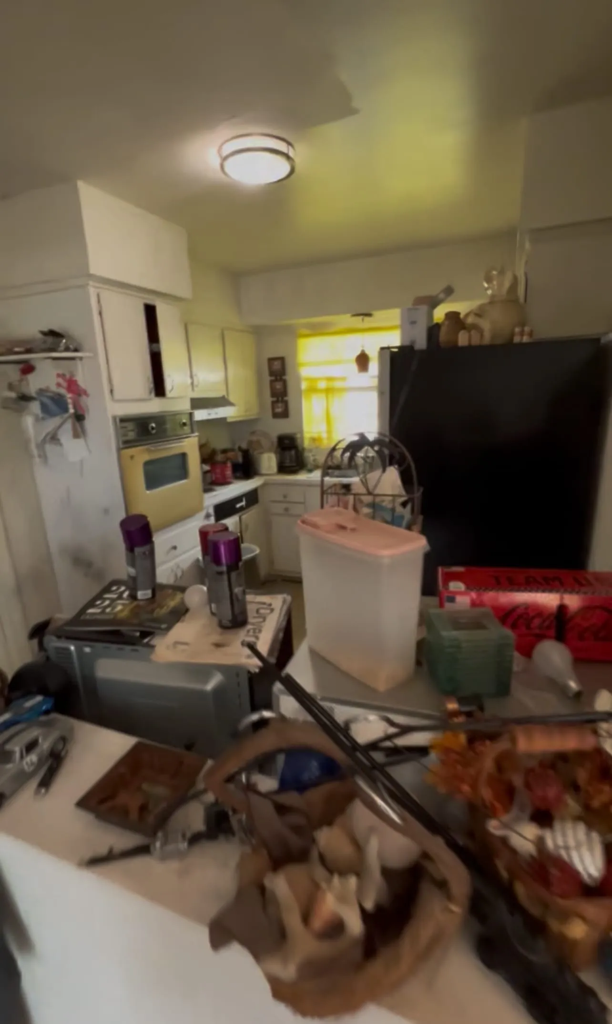
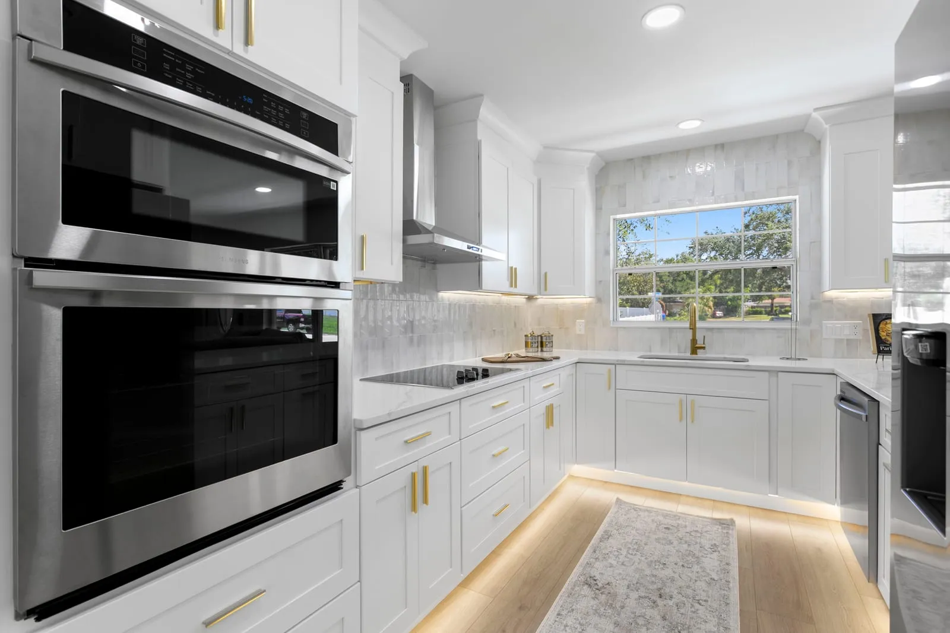
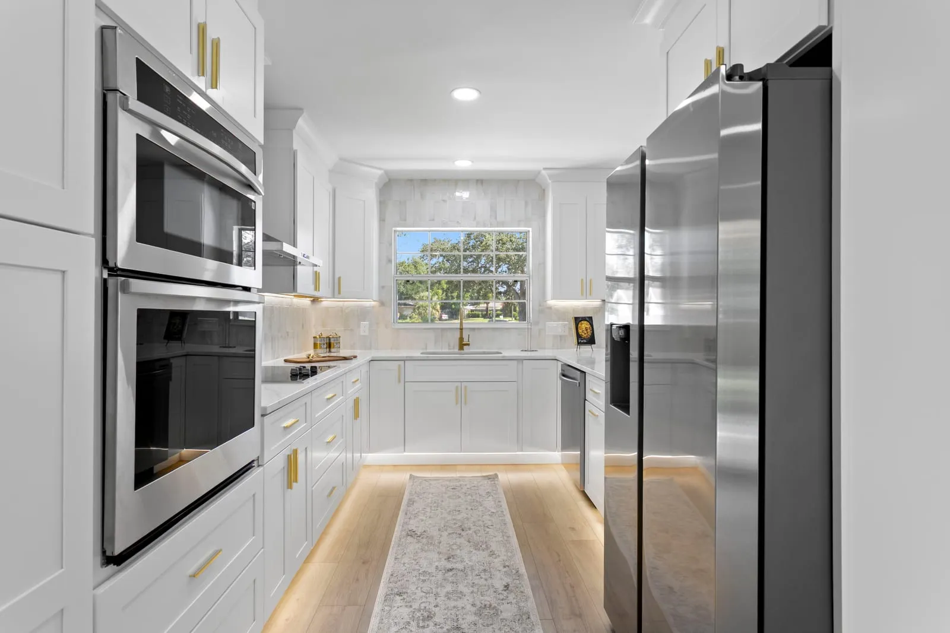
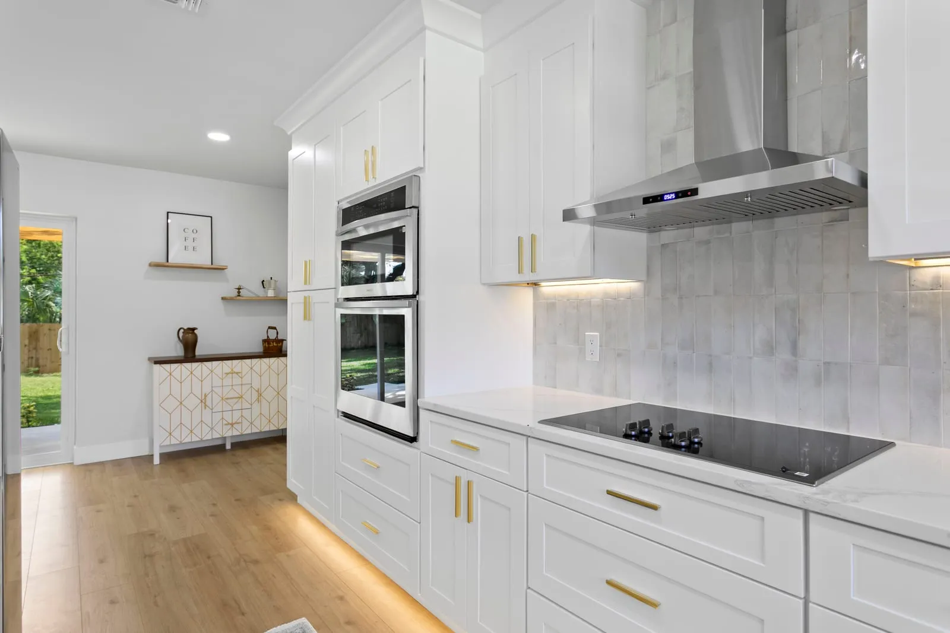
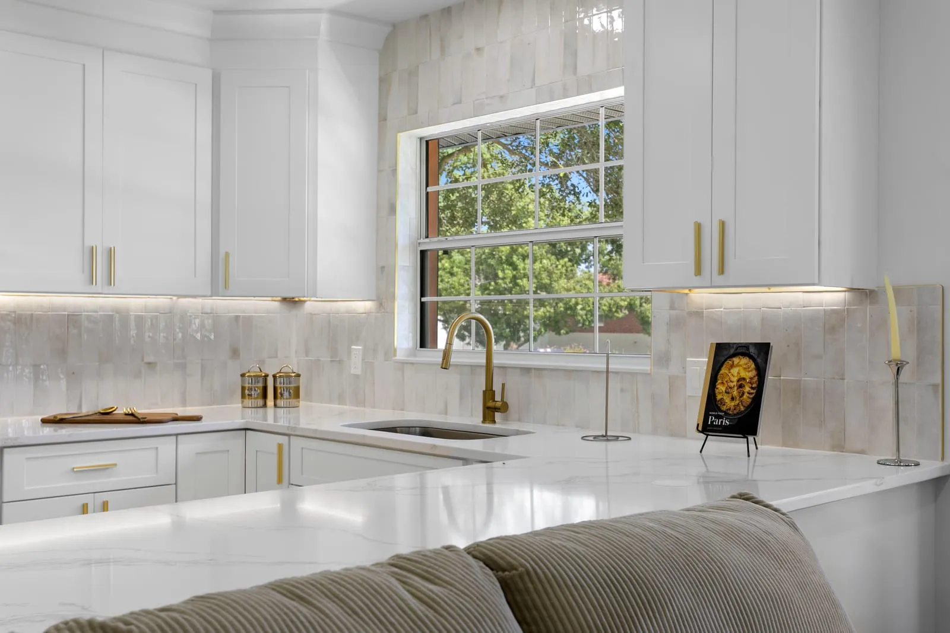
A closed galley with a wall oven and failing cabinets became one working run with a cooktop, a vented hood, quartz counters and a zellige backsplash.
WHAT CHANGED
Before & After
Kitchen
A closed galley with a wall oven and failing cabinets became one working run with a cooktop, vented hood and quartz counters.
THE STARTING CONDITION
The Wall Was the Whole Problem
This kitchen could not be fixed in place. It sat behind a load-bearing wall that cut it off from the living room, and every layout that kept the wall kept the same cramped galley.
Taking the wall out is what made the rest possible: one continuous run, cooking on the outside wall under a vented hood, and a sink line under the window instead of facing drywall.
Cabinets to the Ceiling, Tile to the Ceiling
Full-height cabinetry and a backsplash that runs all the way up are the two decisions doing the work here. Neither is expensive relative to the job. Both are what stop a new kitchen from looking like a refresh.
This kitchen was built as part of a wider job. The structural work, the second bathroom and the flooring are covered in the full whole-home renovation.
WHAT WE DID
Scope of Work
Kitchen relocated and rebuilt after the wall between it and the living room came out.
Full-height cabinetry on the new run, with gold hardware and under-cabinet lighting.
Quartz counters carried the length of the run and around the sink return.
Zellige tile backsplash taken to the ceiling behind the cooktop and the window.
Induction cooktop under a stainless chimney hood, replacing the old wall oven position.
Sink run set under the window with a gold gooseneck faucet.
Flooring carried in from the rest of the level, with no threshold at the doorway.
NO OBLIGATION · NO PRESSURE
Request a Project Consultation
Tell us about the space and what you want to change. We review the details, then reach out to schedule an on-site walkthrough.