
New Port Richey Tub-to-Shower Conversion
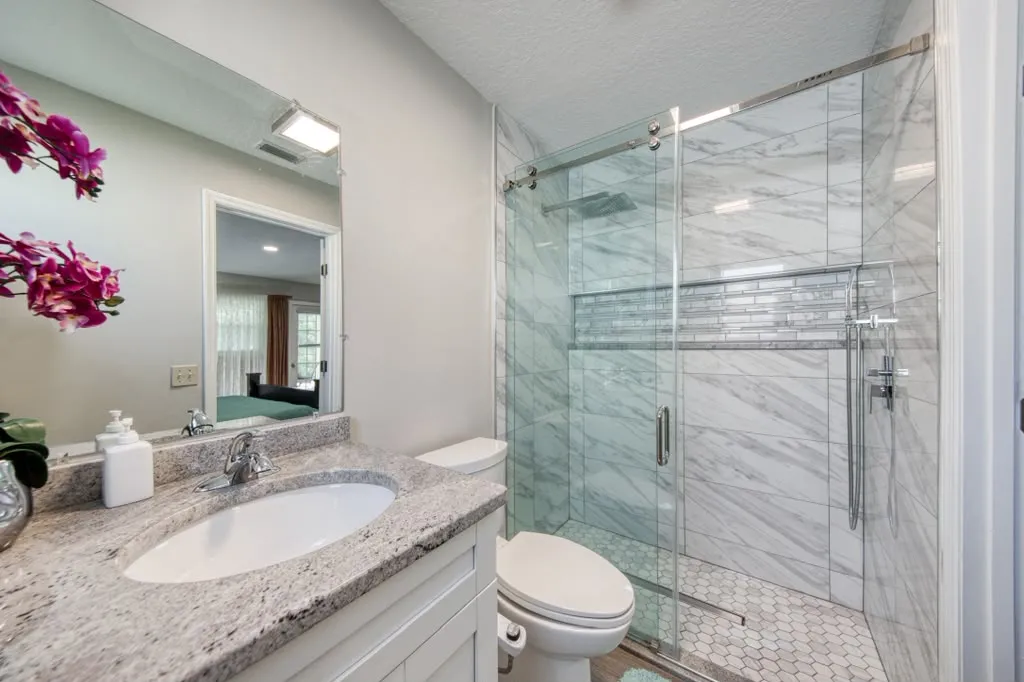
The tub and shower curtain came out for a walk-in shower in marble-look porcelain, with a glass mosaic band running the full width of the wall.
WHAT CHANGED
Before & After
Bathroom
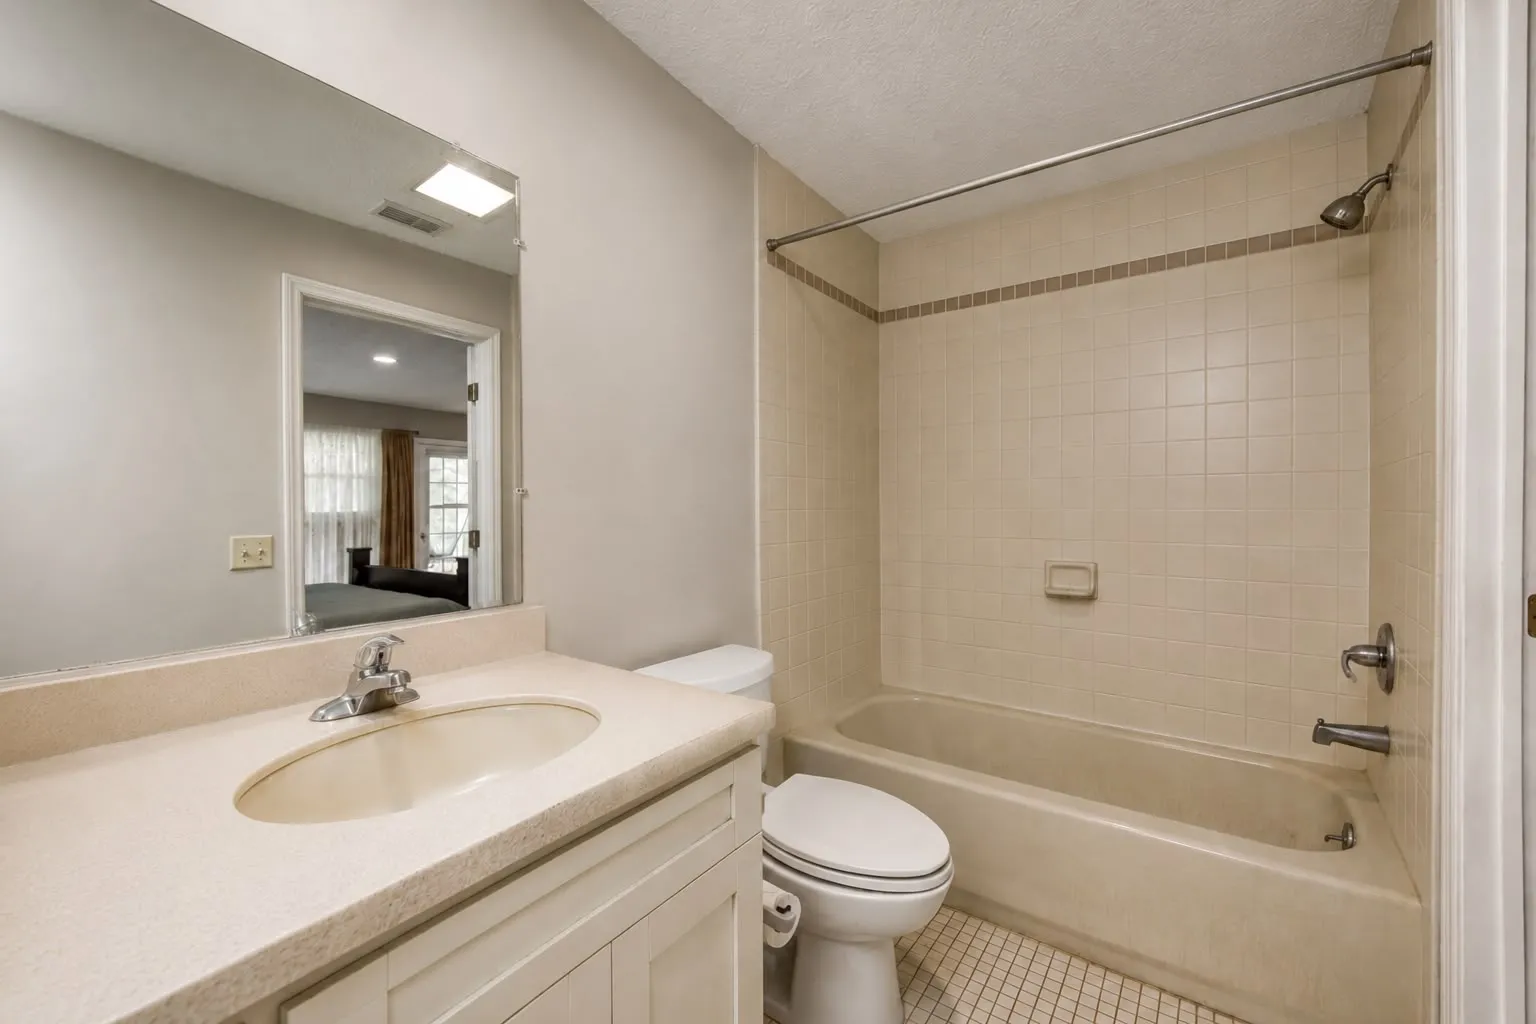
A tub with a curtain rod and beige square tile became a walk-in shower with glass to the ceiling and a granite-topped vanity.
IN THE DETAIL
Closer In
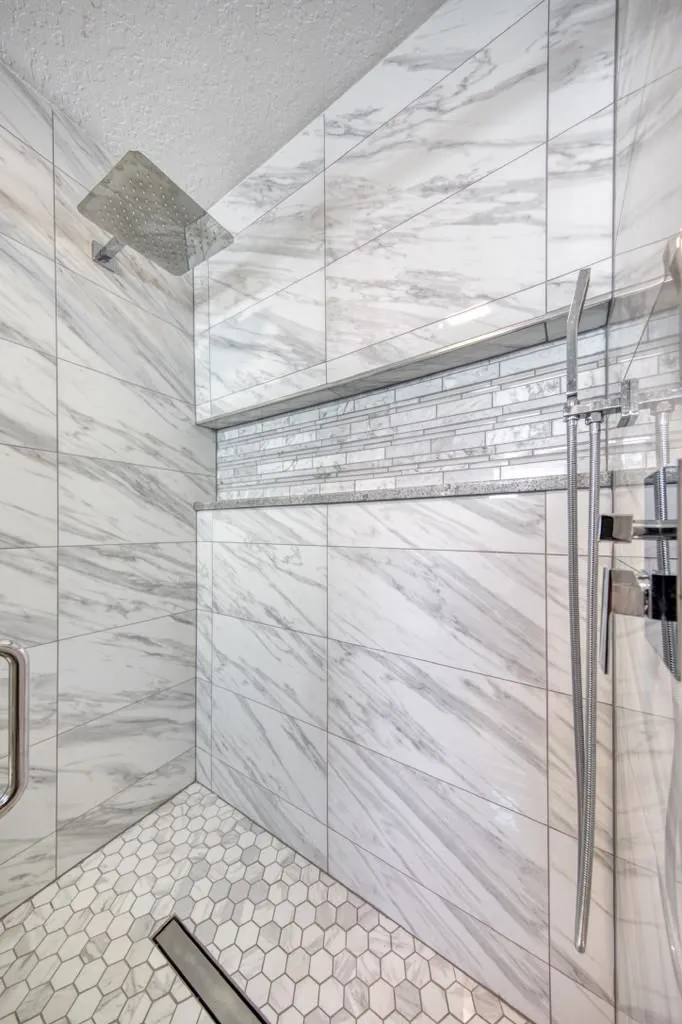
The accent band and shelf
The glass mosaic band is set at eye level with a marble shelf under it, so the line reads as deliberate and the shelf has somewhere to land. Both were cut into the layout before tiling started rather than added at the end.
THE STARTING CONDITION
Losing the Tub Was the Point
This was the only bathroom on this side of the house, and the tub was being stepped over rather than used. Converting it buys back the floor the tub apron was taking and removes the highest step in the room.
The pan is set flush enough to walk into and the glass runs to the ceiling, so nothing about the room says a tub used to be there.
Where the Line Sits
An accent band is a decision about height, not about tile. Put it at eye level and the room reads taller than it is; put it where the tub surround used to stop and it just marks the old work. This one sits high, with a marble shelf beneath it doing the job a corner caddy usually does badly.
WHAT WE DID
Scope of Work
Tub and surround demolished, the alcove opened up for a walk-in shower.
Wet area waterproofed and flood-tested before tile.
Marble-look large-format porcelain to the walls, floor to ceiling.
Glass mosaic accent band set at eye level with a marble shelf beneath it.
Hex mosaic pan sloped to a linear drain.
Rain head, hand shower and thermostatic valve on a single wall.
Sliding glass door on a top-hung track, no bottom rail.
Granite vanity top with an undermount basin replacing the cultured marble original.
NO OBLIGATION · NO PRESSURE
Request a Project Consultation
Tell us about the space and what you want to change. We review the details, then reach out to schedule an on-site walkthrough.