
Clearwater Two-Bathroom Rebuild
Both bathrooms in the house were taken to the studs, waterproofed with bonded membranes and flood-tested before a single tile went down.
WHAT CHANGED
Before & After
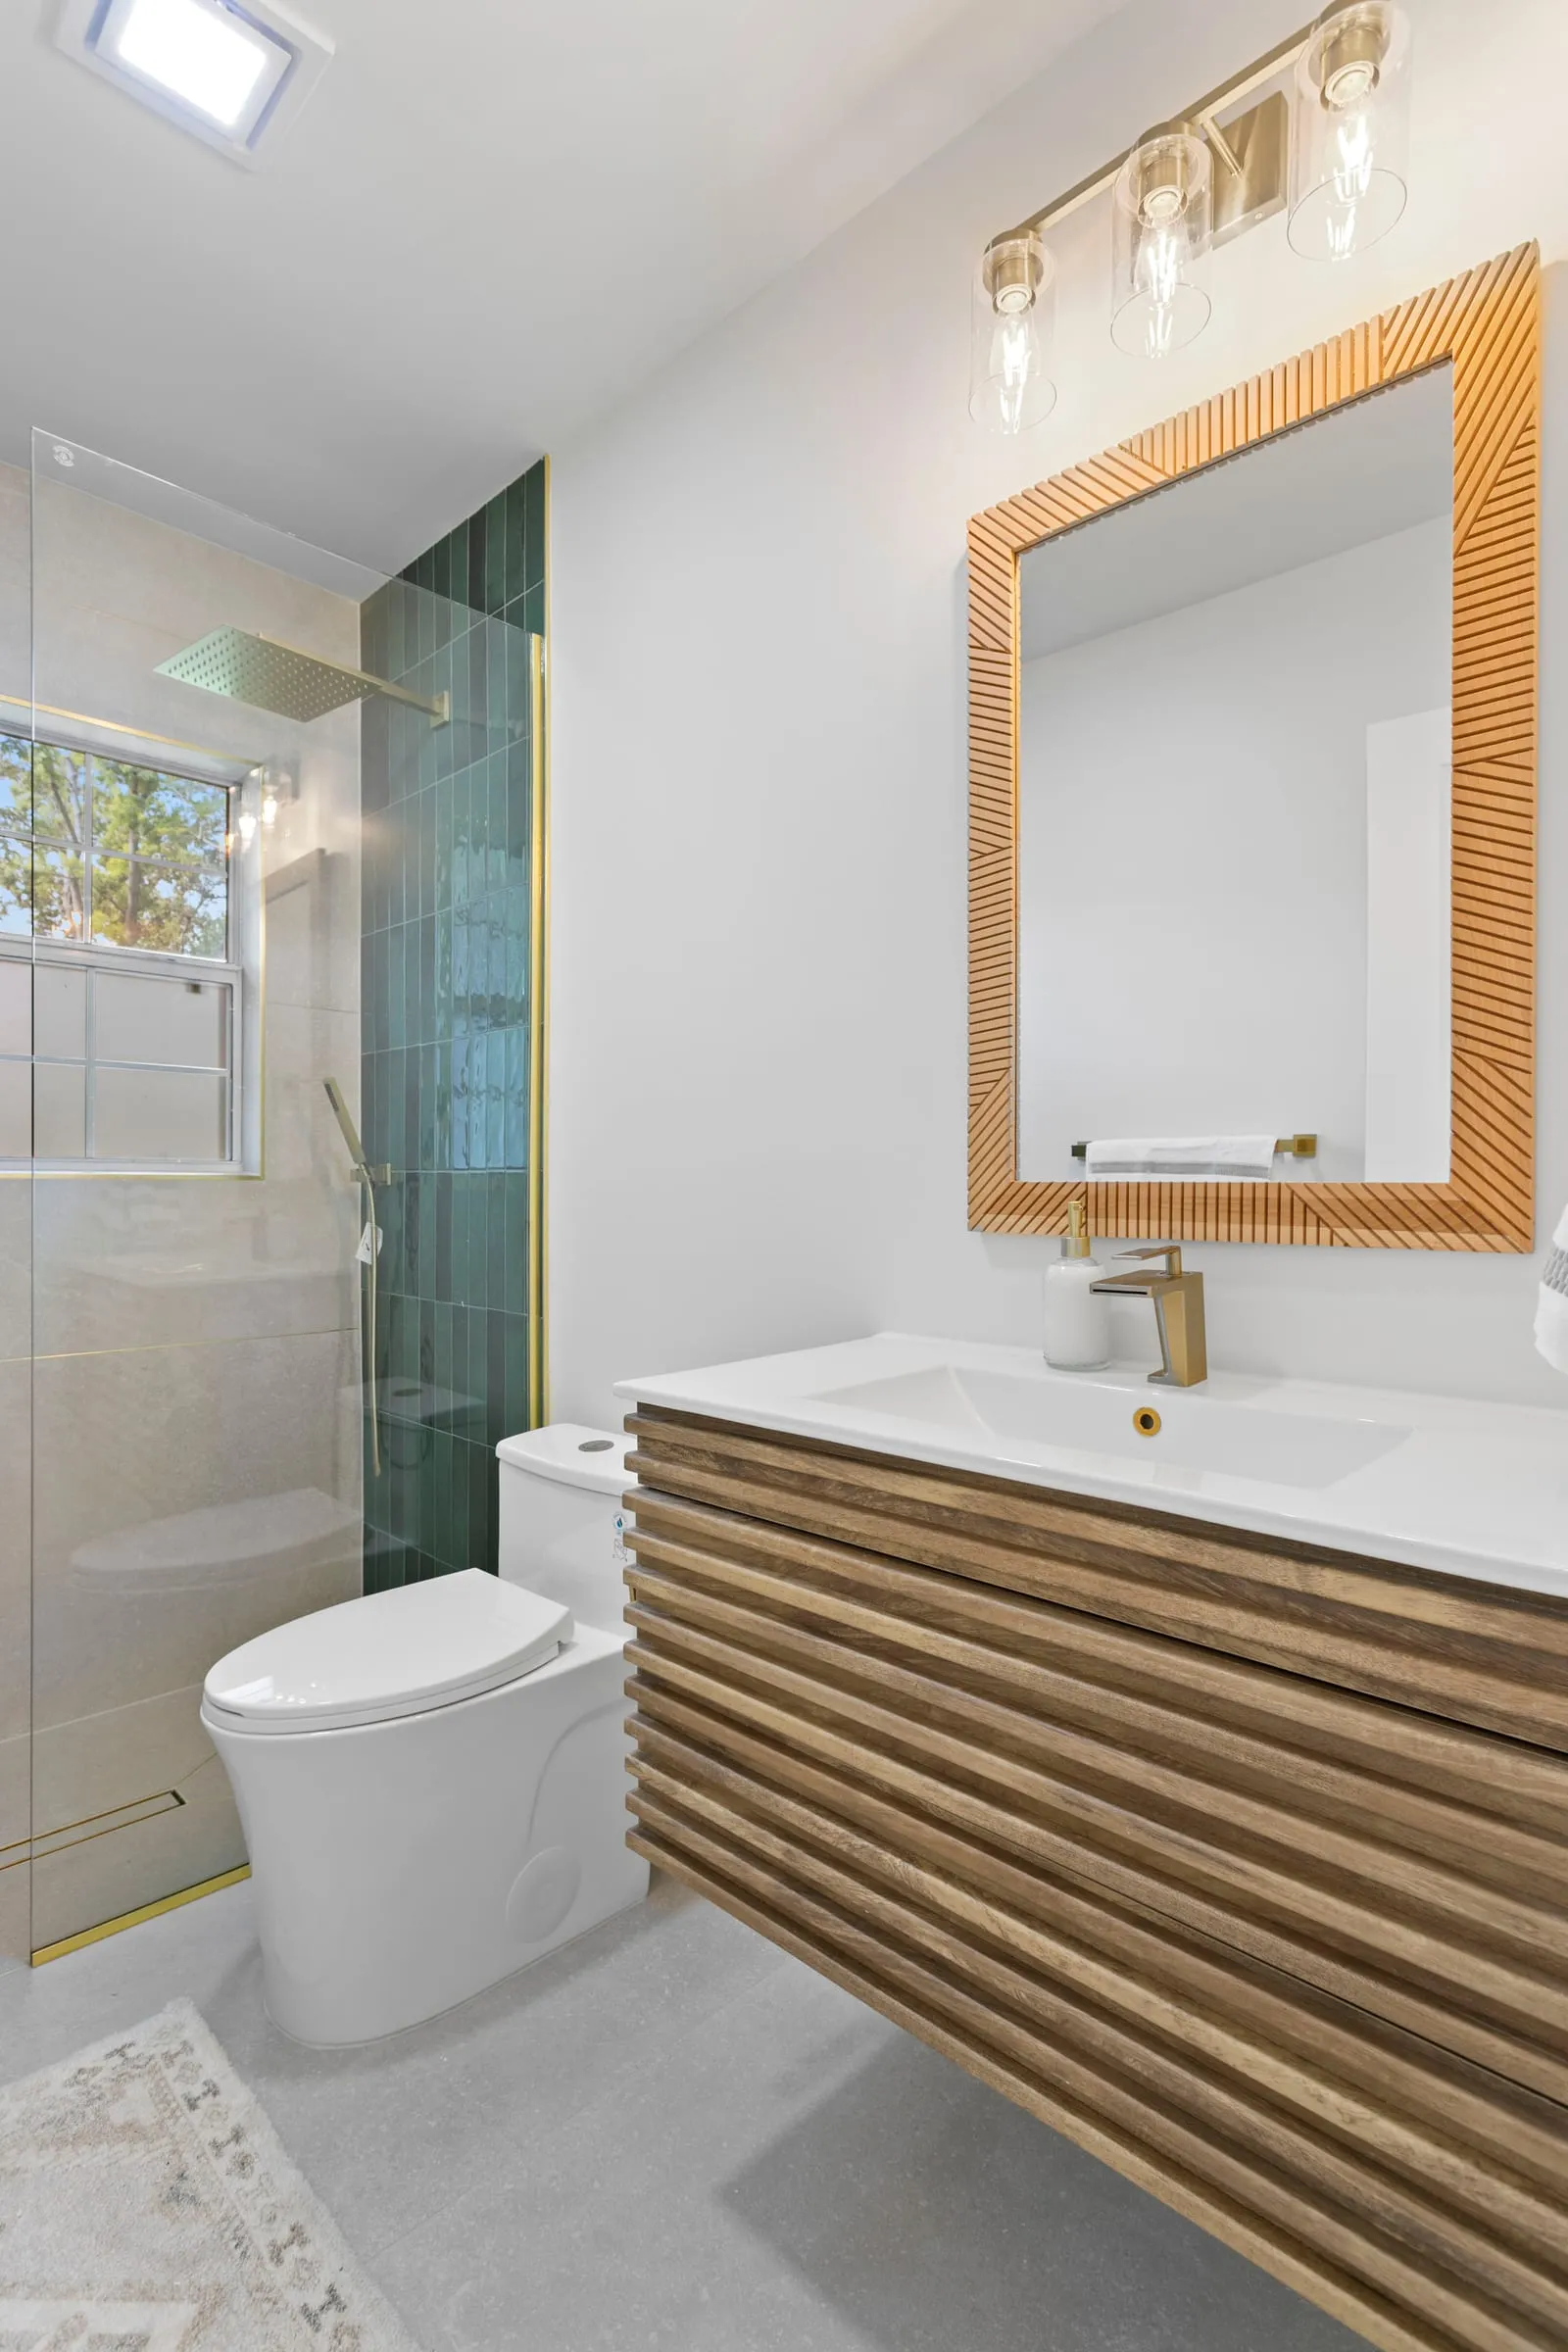
Primary Bathroom
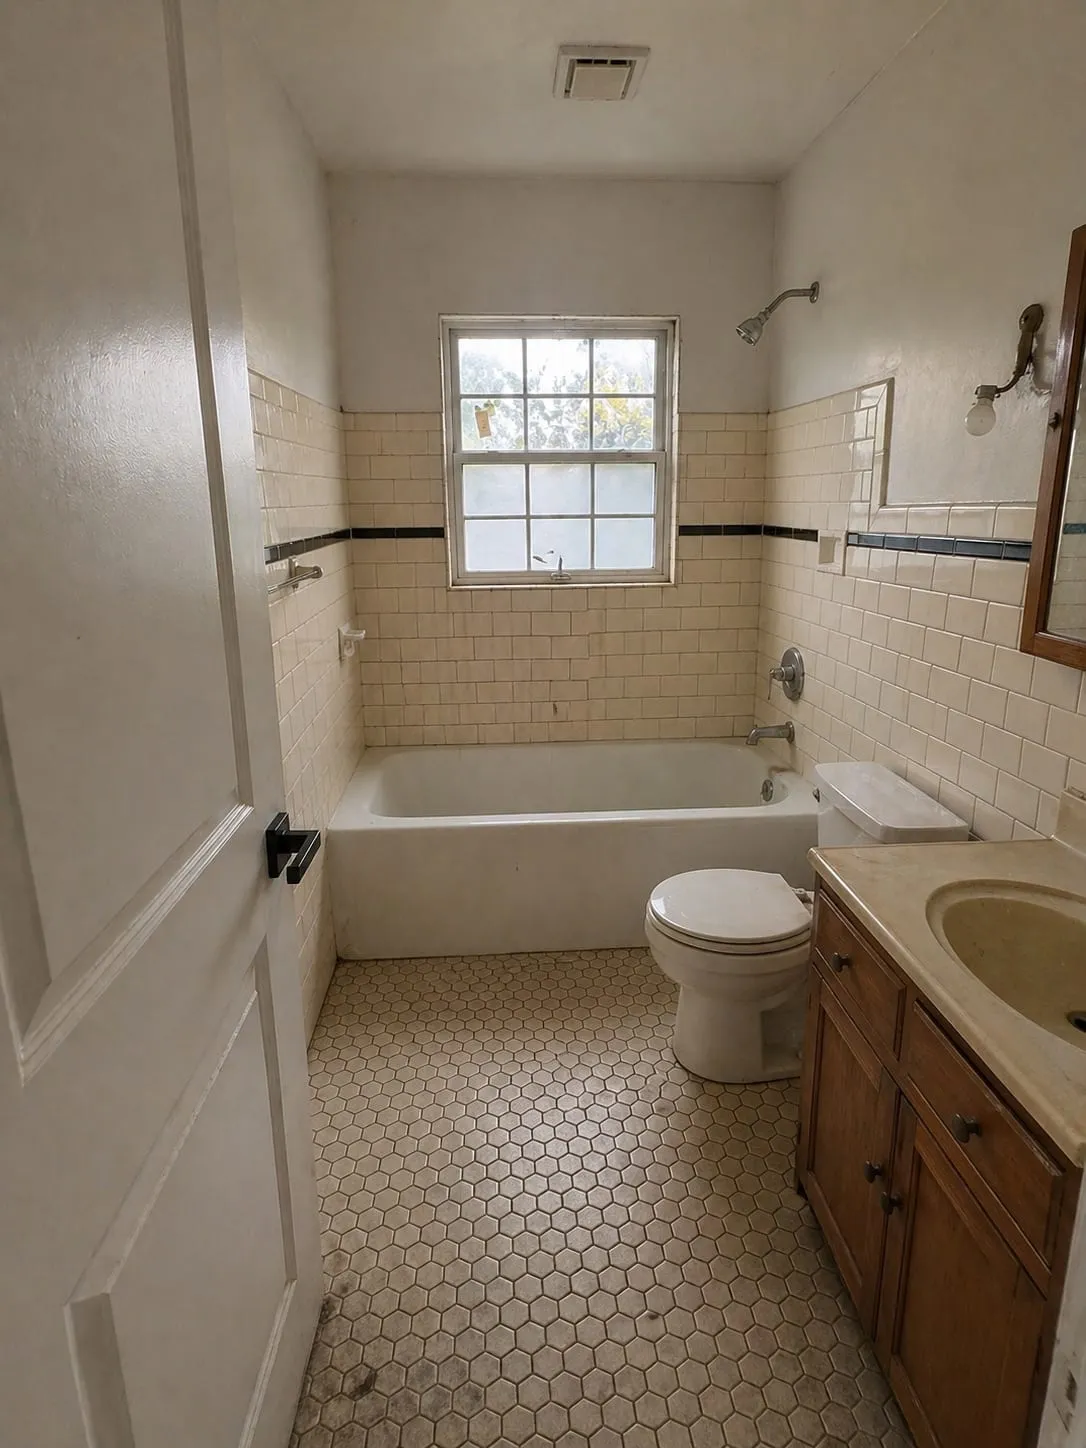
The tub alcove and half-height tile came out for a walk-in shower and a floating vanity.
Guest Bathroom
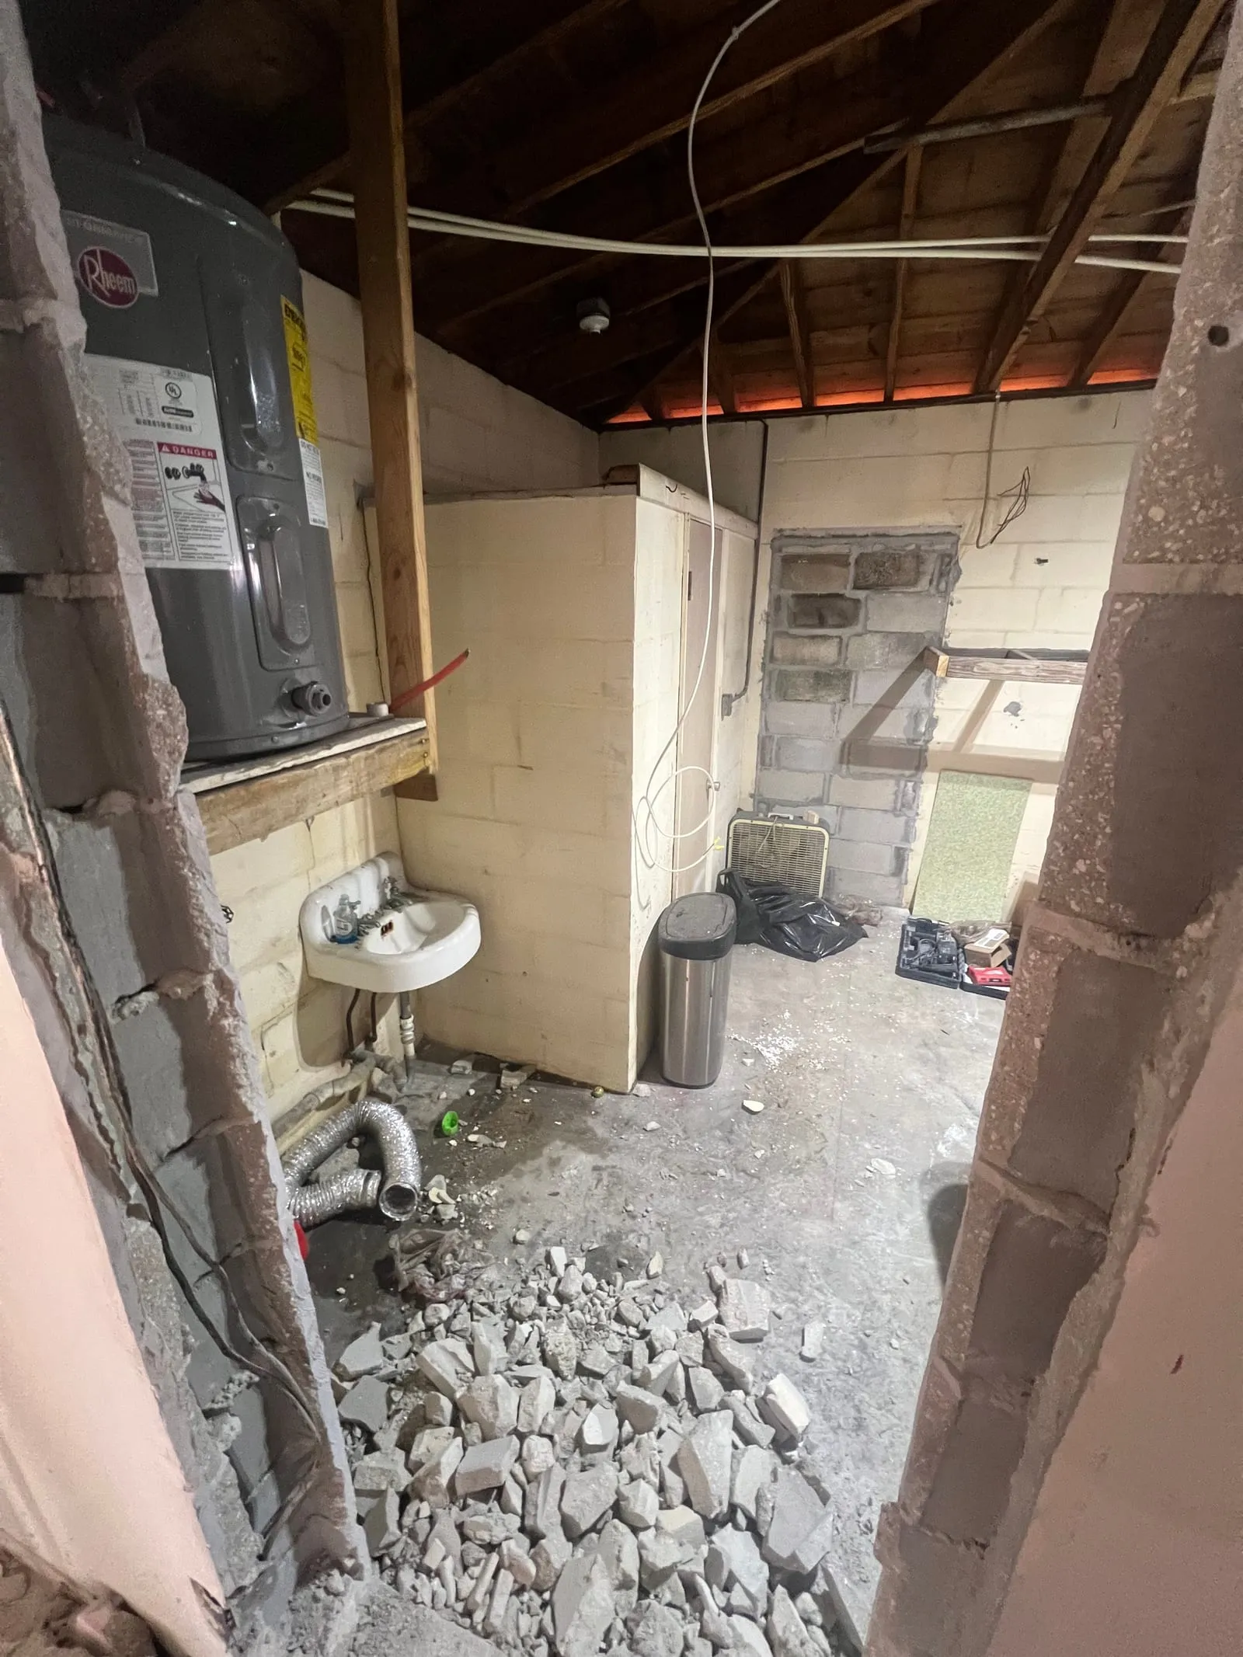
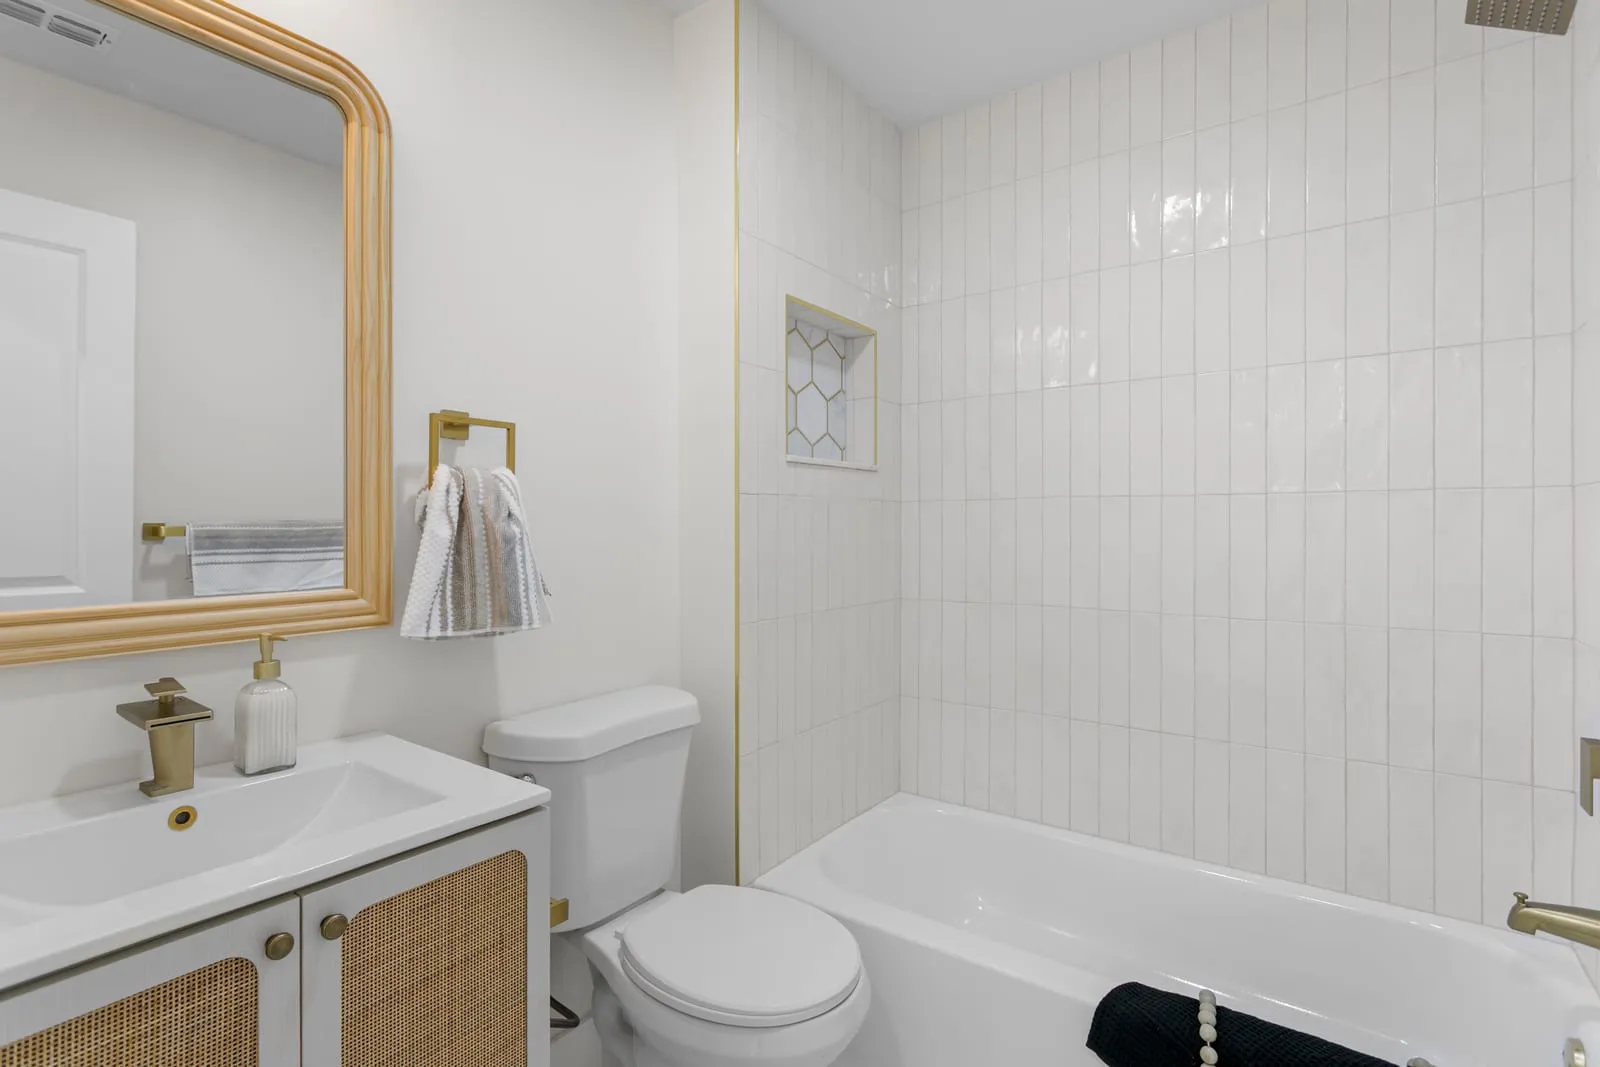
Shown mid-demolition, stripped back to block and rafters, then rebuilt around the tub.
THE STARTING CONDITION
Two Rooms, Same Standard
Nobody photographs waterproofing, which is why the guest bathroom here is shown mid-demolition, stripped back to block and rafters. That is the state a bathroom has to reach before anyone can honestly say what is behind the tile.
Both rooms got the same treatment: bonded sheet membrane over the full wet area, corners banded, and a flood test before tile. The finishes differ because the rooms do different jobs. The waterproofing does not differ.
Where They Diverged
The primary lost its tub alcove entirely and became a walk-in shower with a floating vanity. The guest bath kept its tub, because a house with two bathrooms and no tub is a house that is harder to sell.
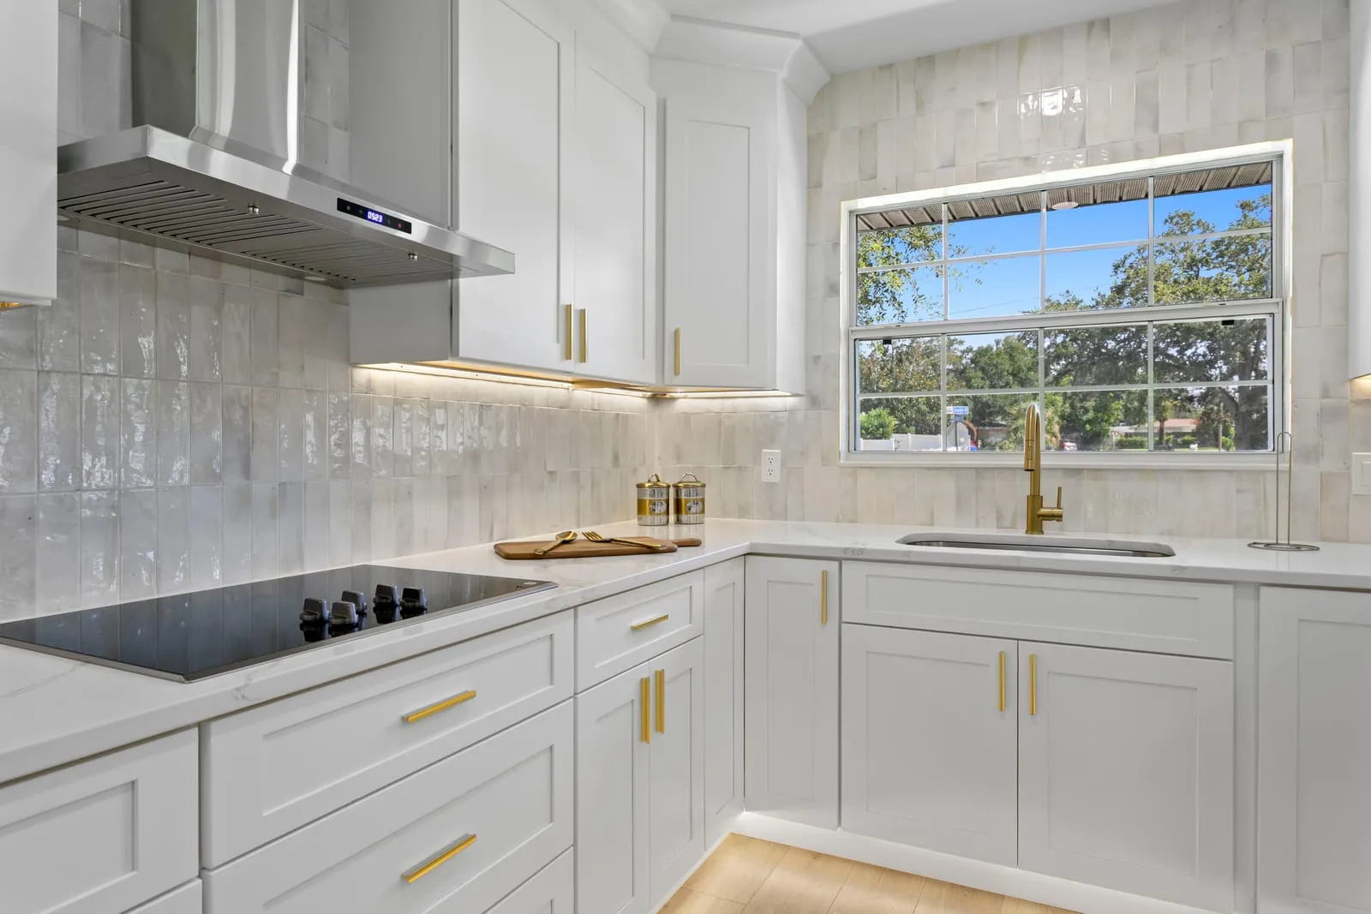
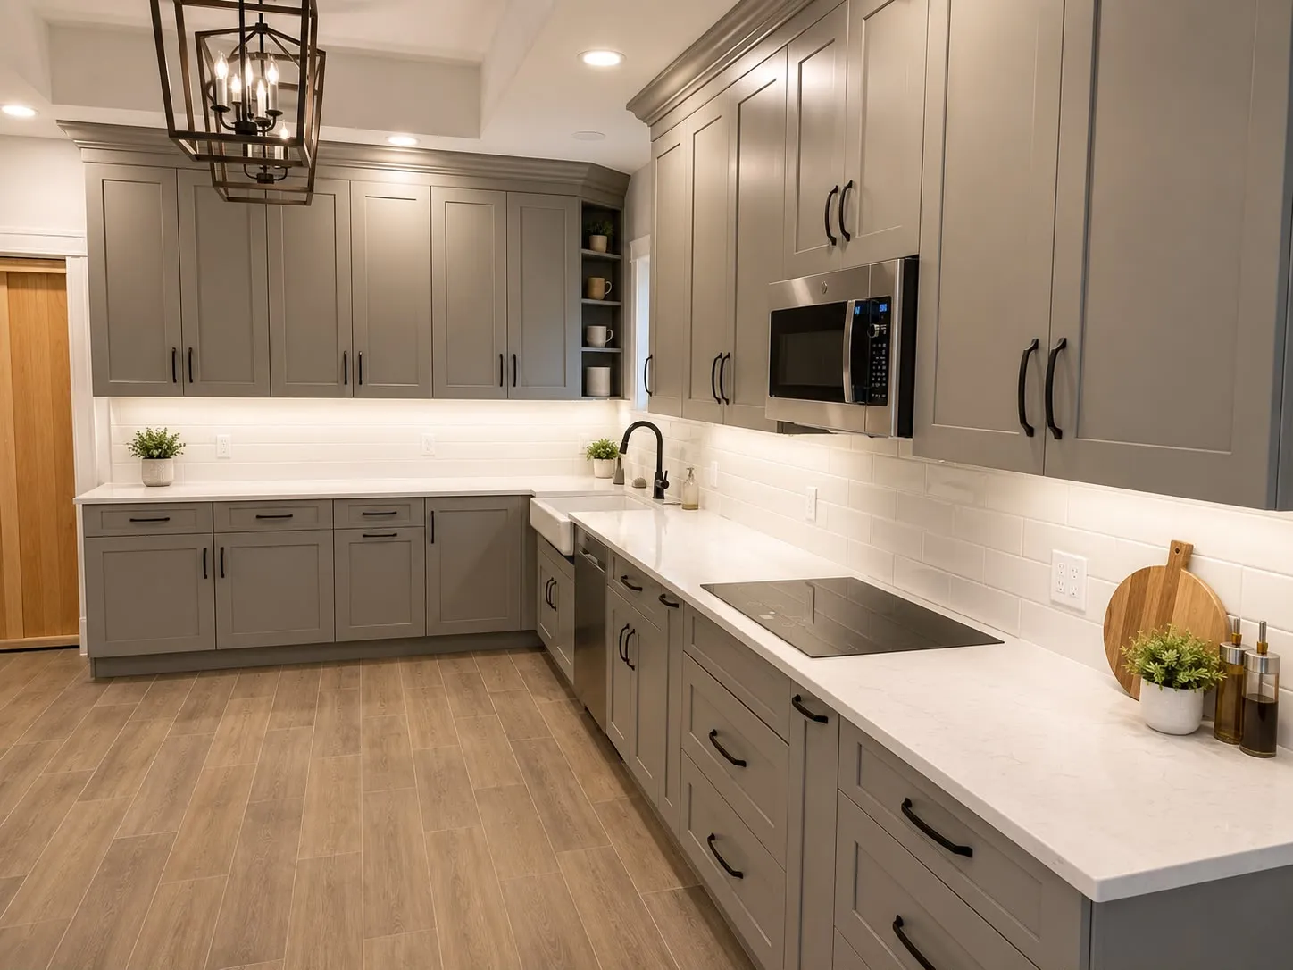
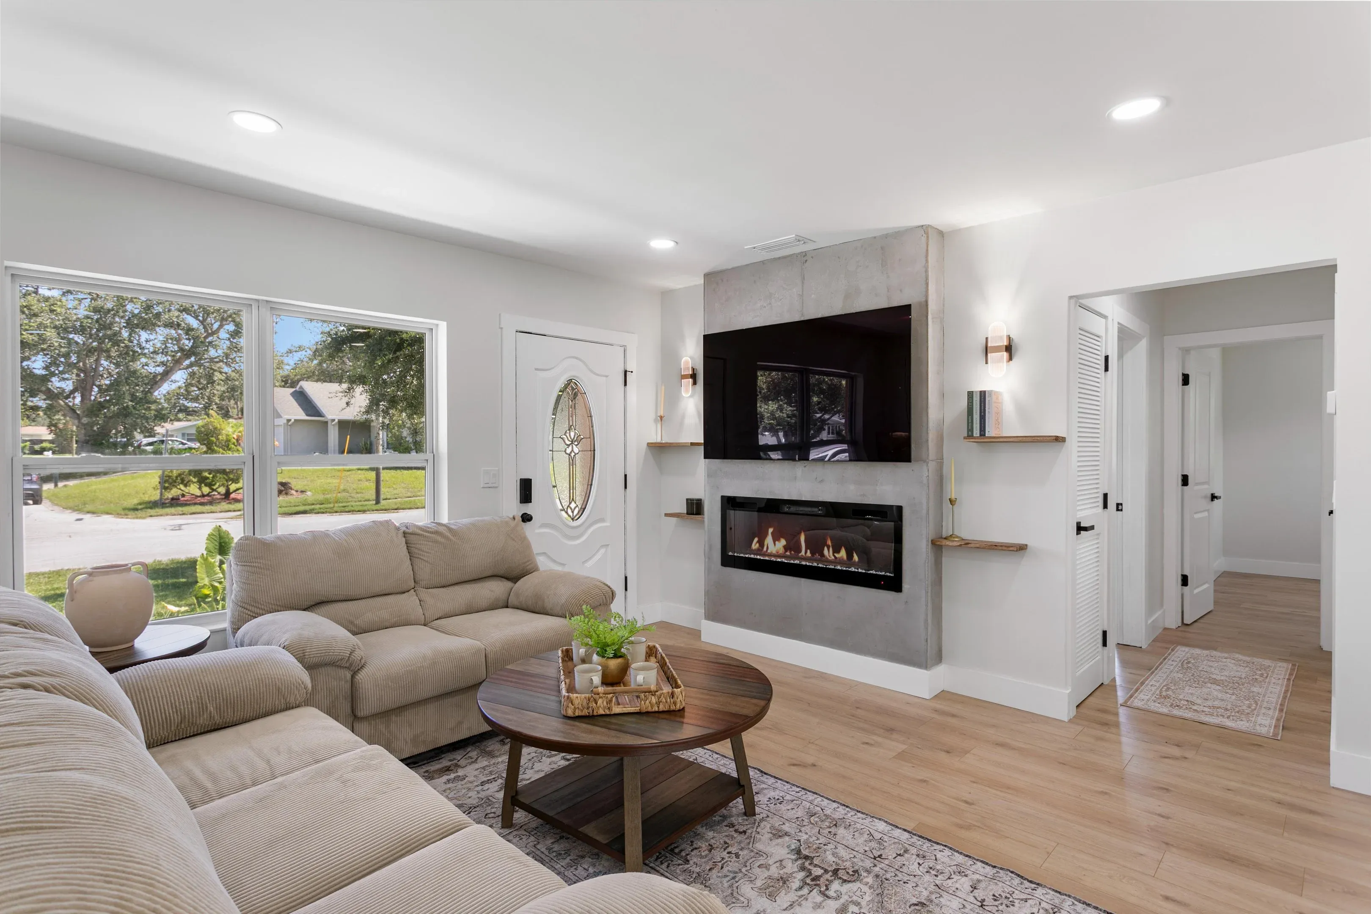
Both were built as part of a wider job. The structural work, the kitchen and the flooring are covered in the full whole-home renovation.
WHAT WE DID
Scope of Work
Primary and guest bathrooms both demolished back to studs and block.
Bonded waterproofing membrane over every wet area, corners banded and sealed.
Both wet areas flood-tested before tile.
Primary tub alcove and half-height tile removed for a walk-in shower.
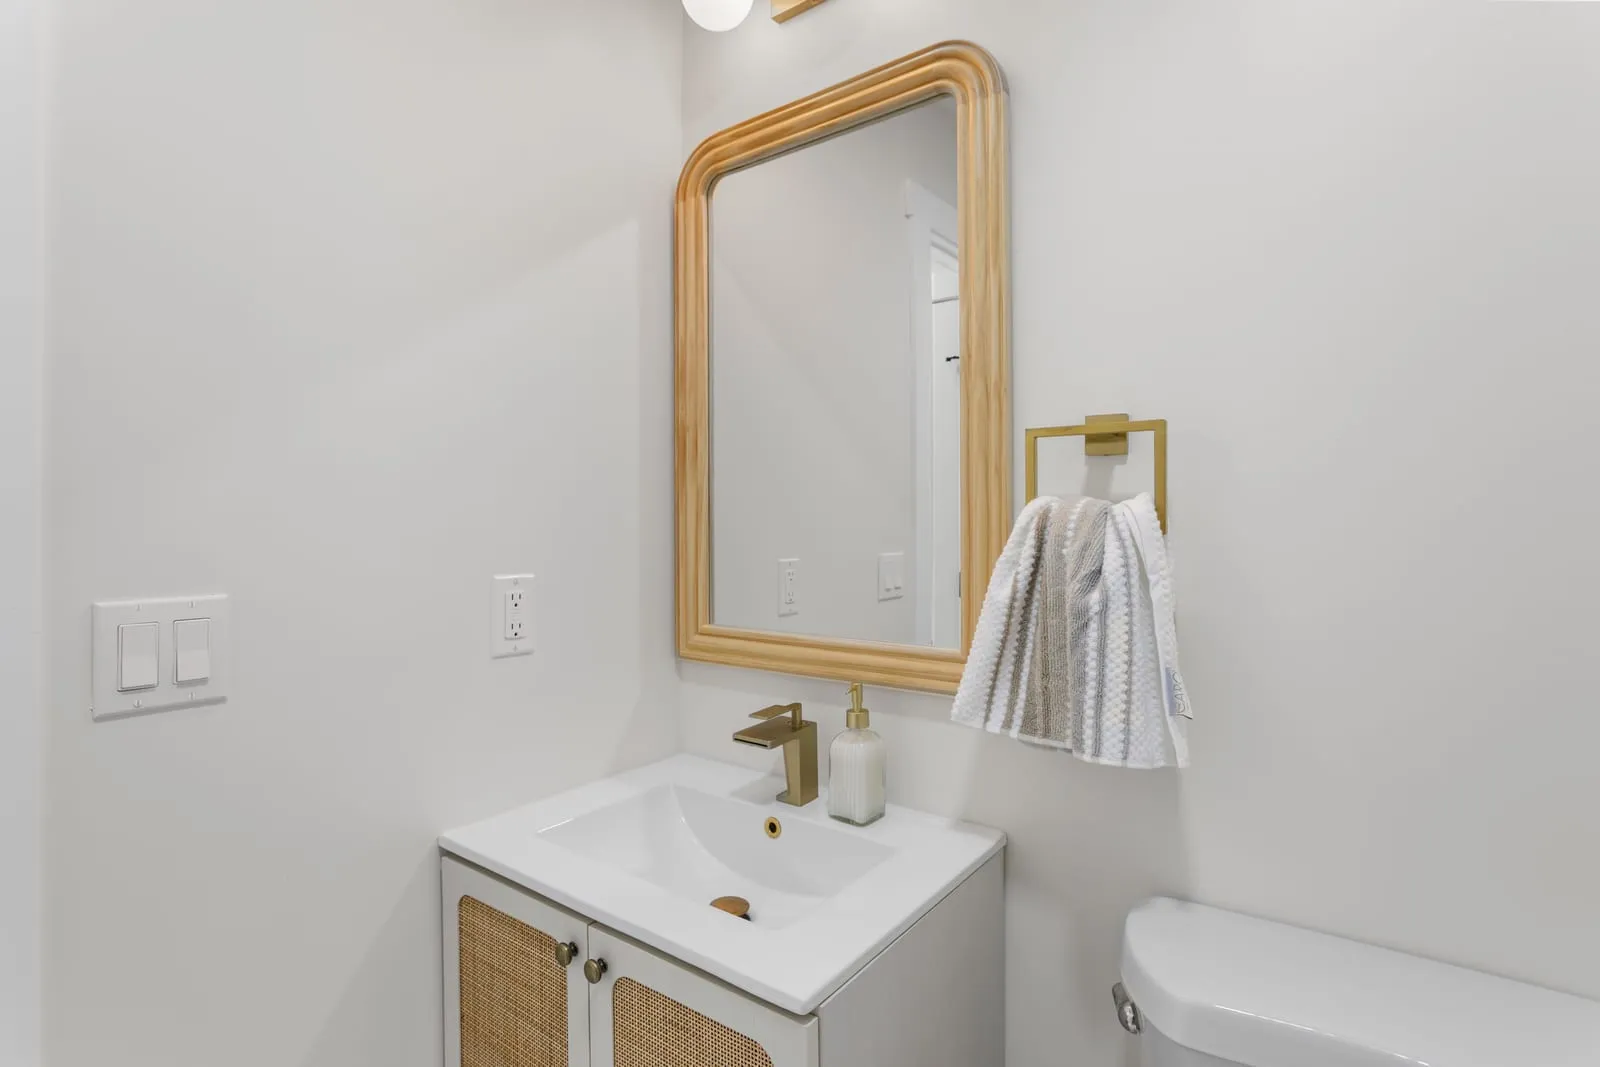
Floating vanity and new lighting in the primary bath.
Guest bath rebuilt around the tub, retiled floor to ceiling.
New guest vanity, mirror and fixtures.
NO OBLIGATION · NO PRESSURE
Request a Project Consultation
Tell us about the space and what you want to change. We review the details, then reach out to schedule an on-site walkthrough.