
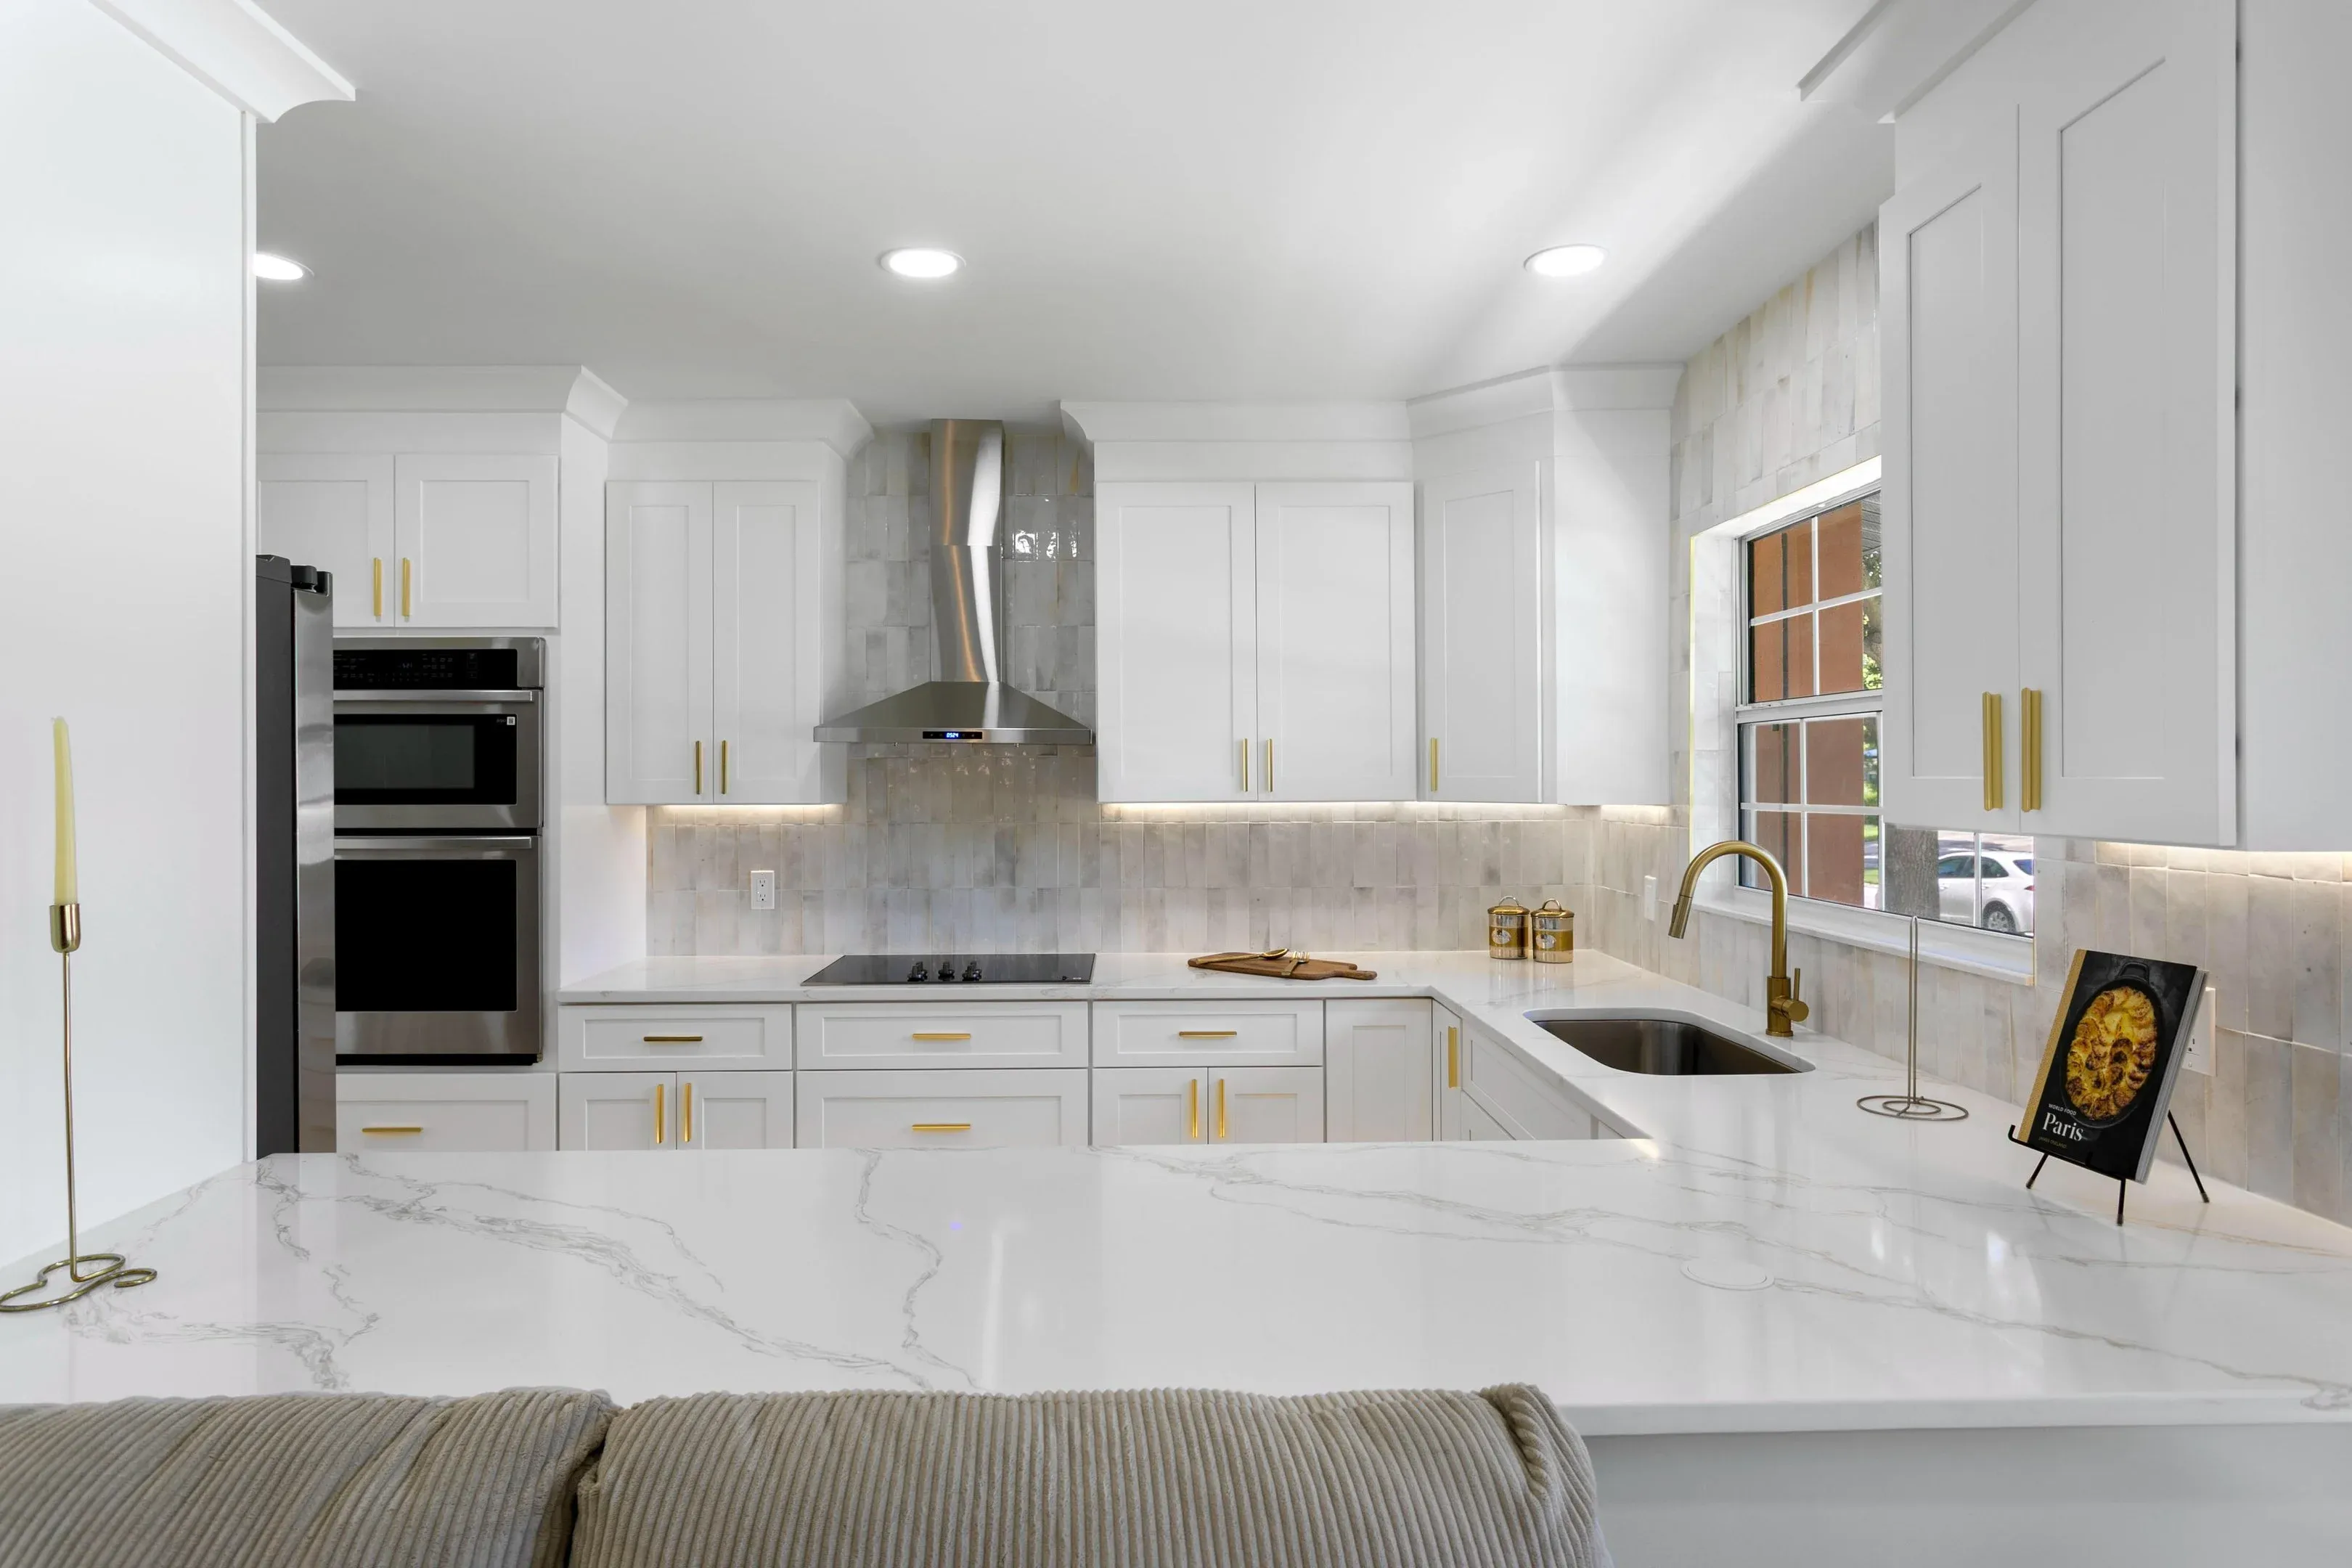
Kitchen Remodeling Planned Around How the Room Gets Used
Cabinetry, counters, appliances and the services behind them, coordinated in one scope so the pieces arrive in the right order and fit when they get here.
INSTALLER
WITH
FINISHED KITCHENS
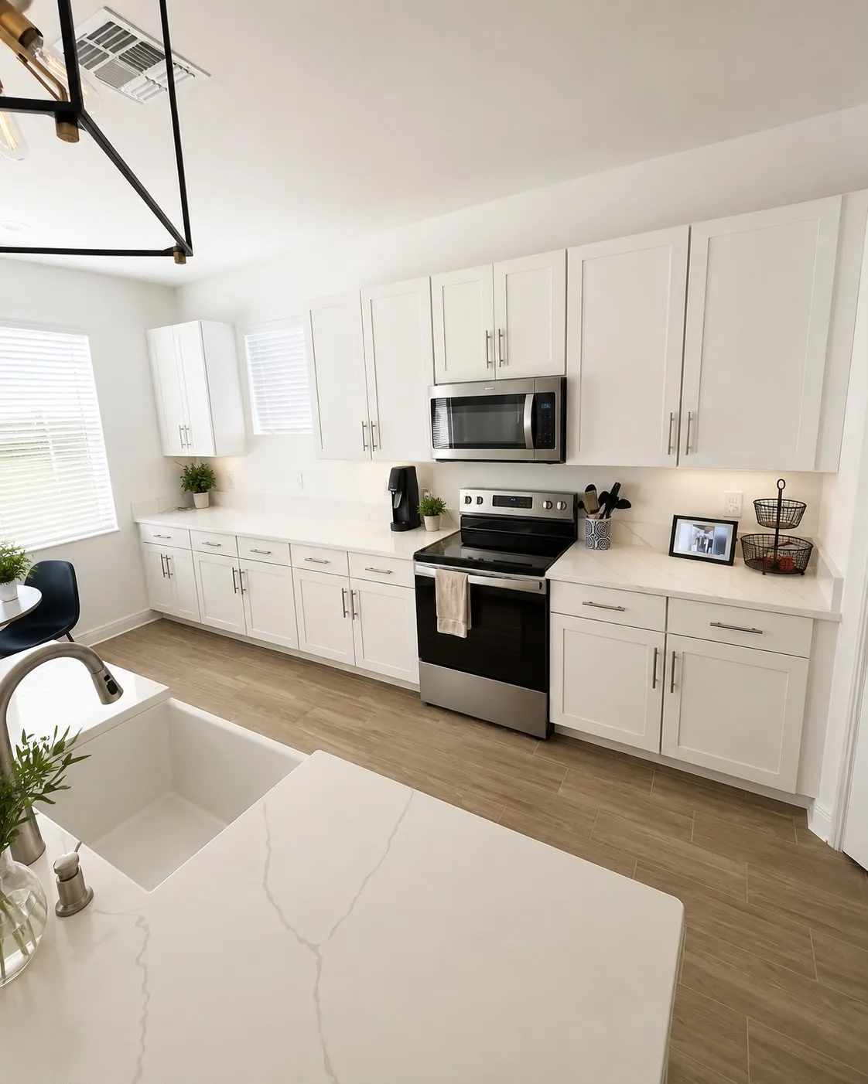
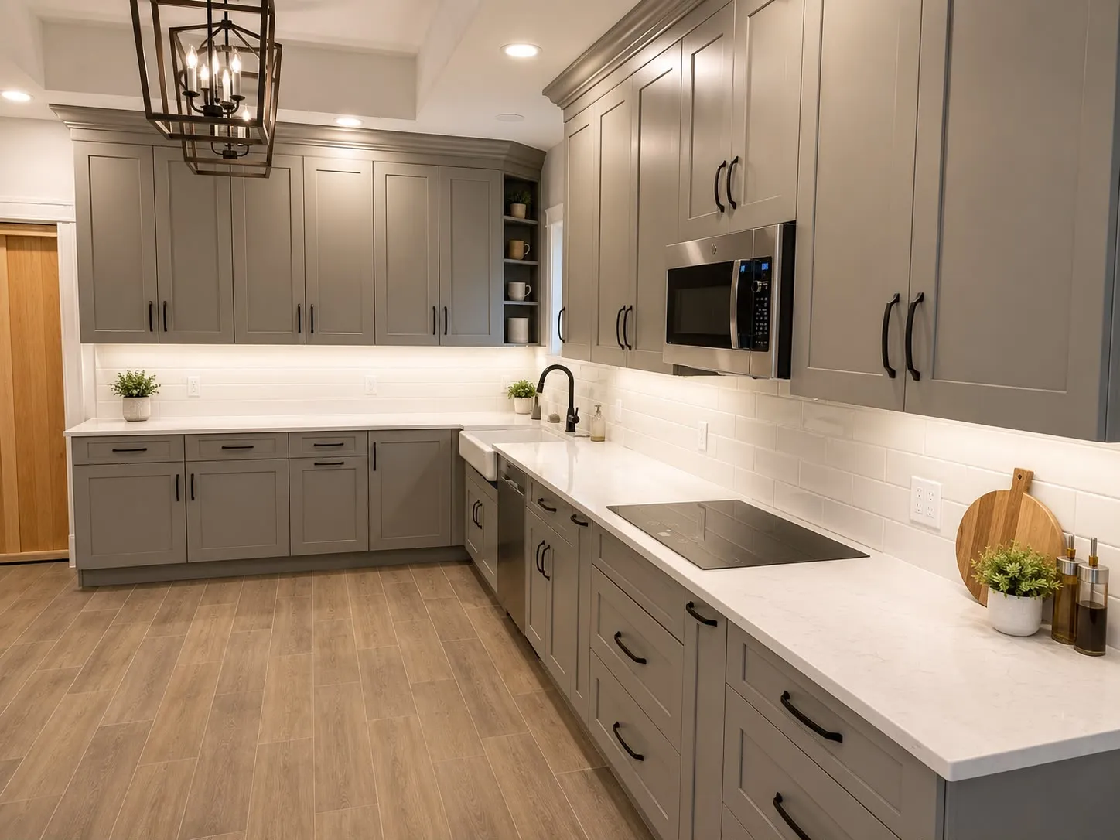
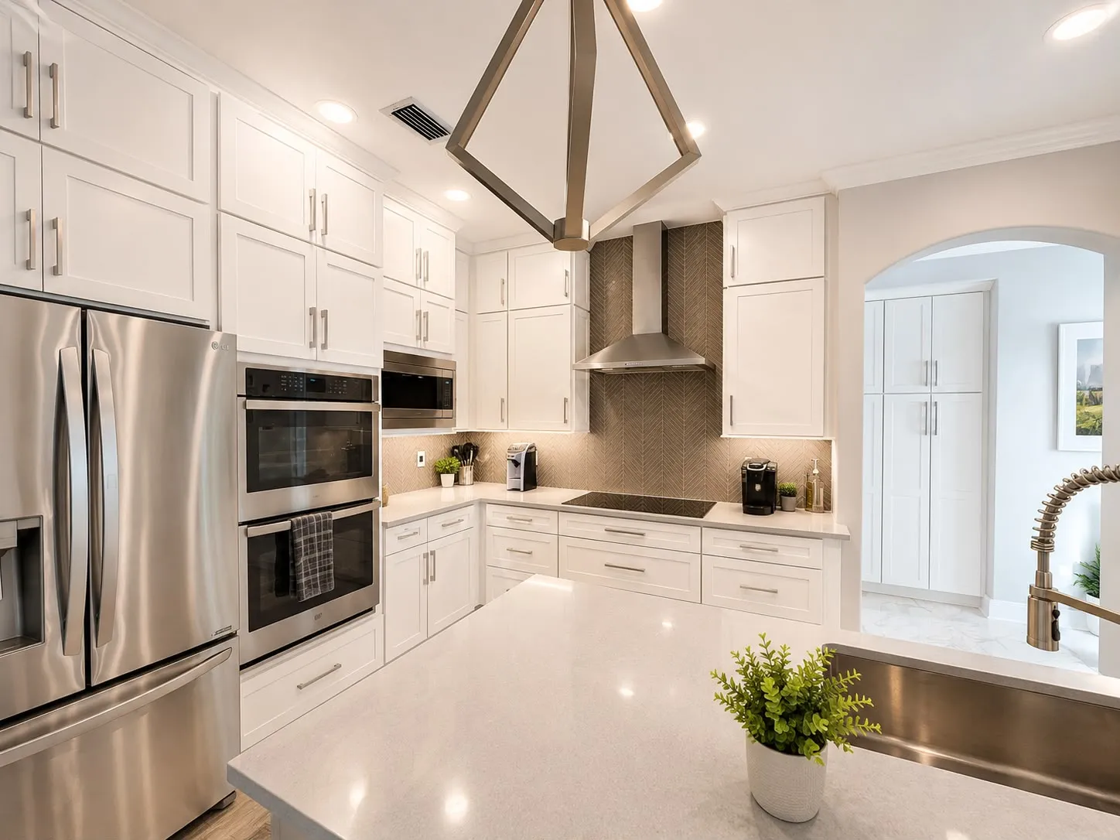
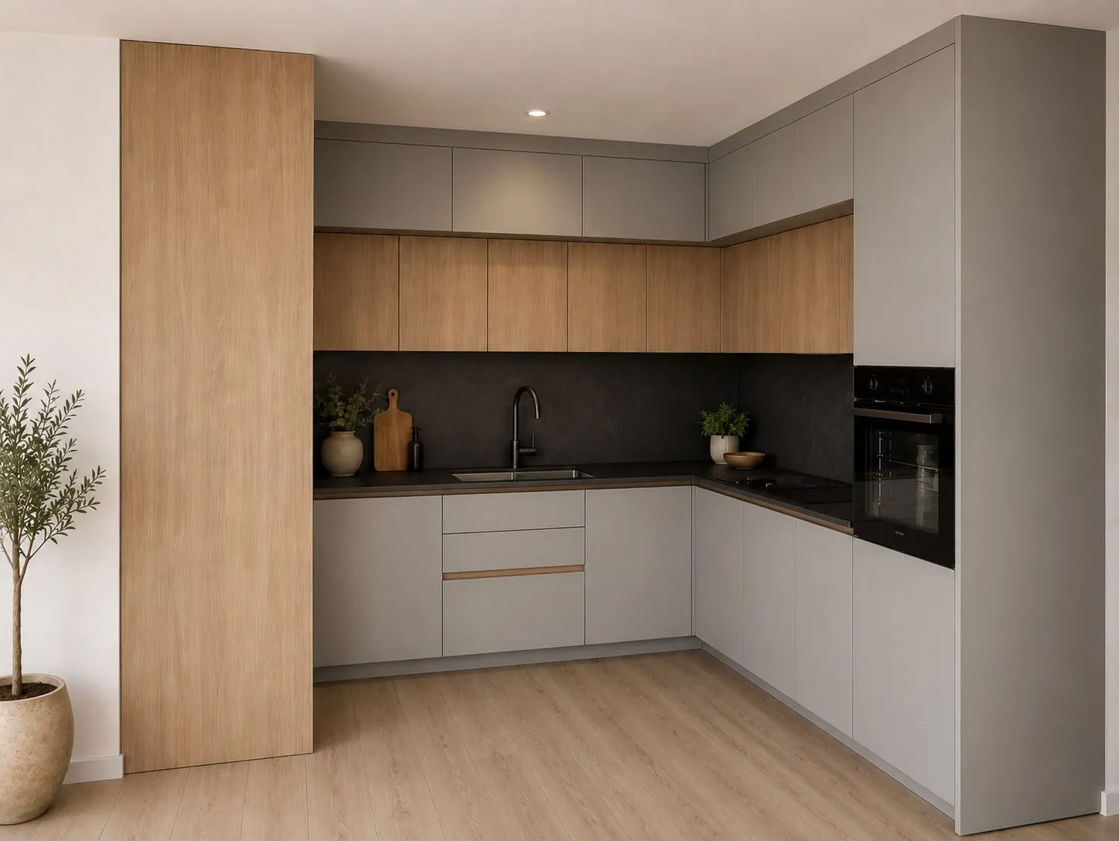
Kitchens We Have Built Across Tampa Bay
SCOPE OF WORK
What a Dreamway Kitchen Includes
Every line below appears in your written proposal with an allowance attached, so you know exactly what is and is not in the number.
Demolition and protection
Floors and adjoining rooms papered and sealed, appliances pulled and stored, and every load hauled off rather than parked in the driveway.
Cabinetry set and scribed
Boxes shimmed level across the run, scribed to out-of-plumb walls, and doors adjusted after the counters land, not before.
Counters and backsplash
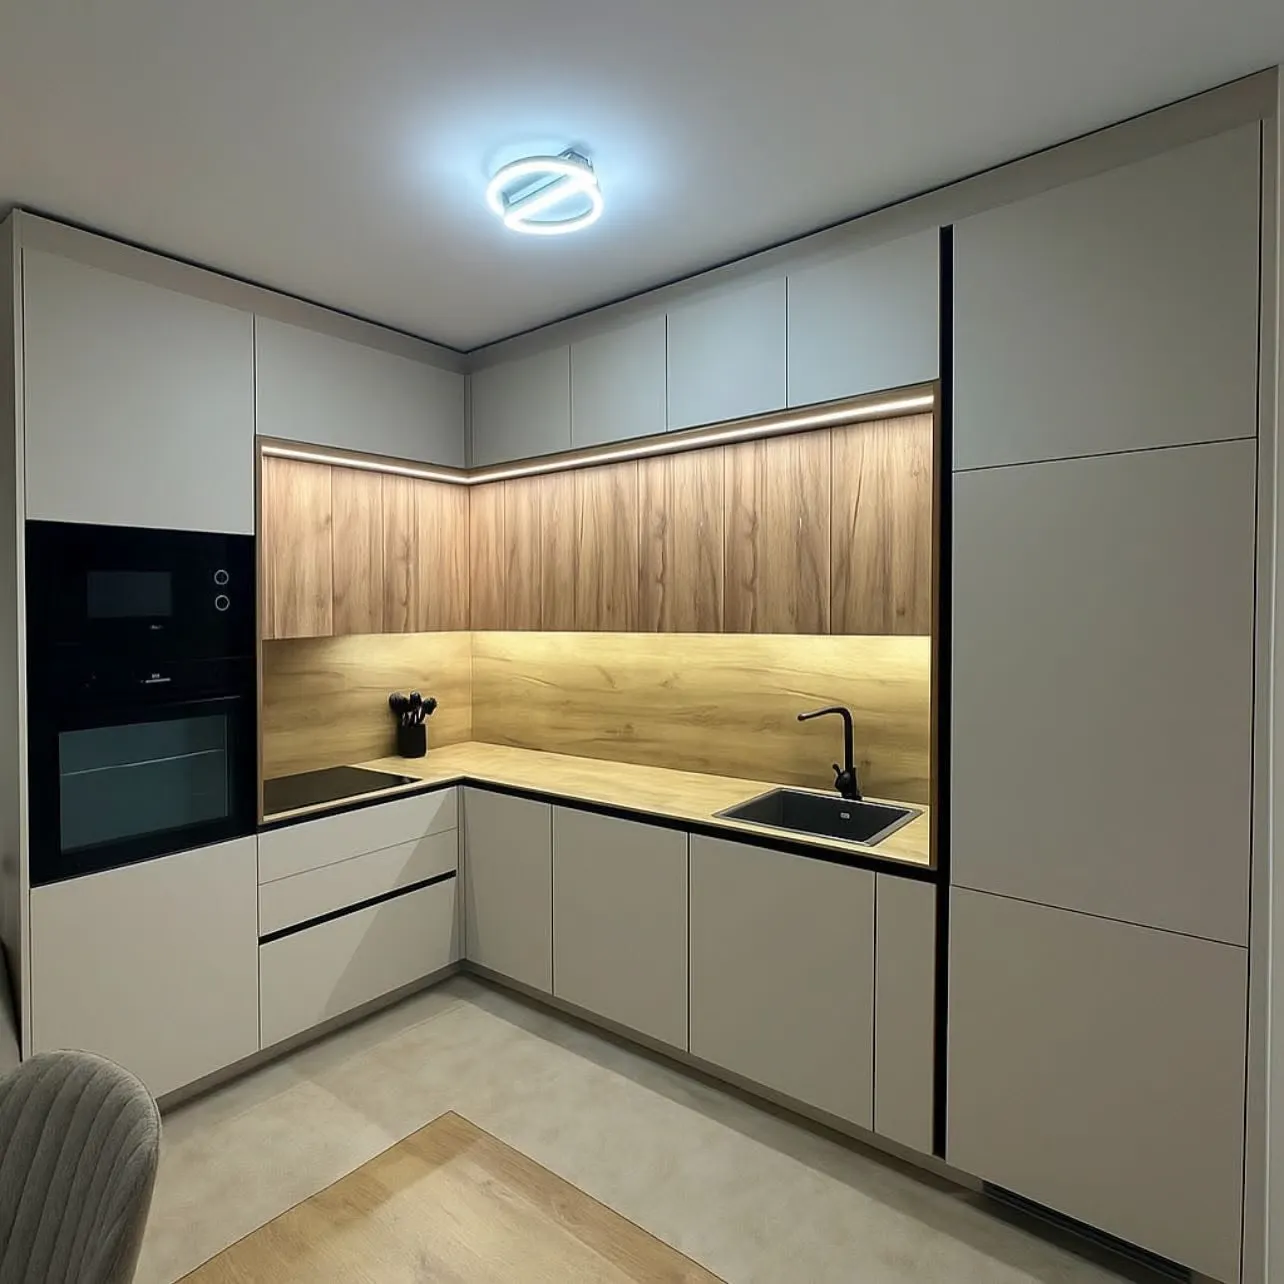
Templated after cabinets are set, seams placed where they read least, and the backsplash laid out so the cuts do not land at eye level.
Appliance and plumbing rough-ins
Water, gas, drain and duct positions set from the actual spec sheets of the appliances you chose, not from generic rough-in drawings.
Electrical load and lighting
Circuits sized for induction, double ovens and a dedicated microwave, with under-cabinet and task lighting switched where you would reach for it.
Inspections and closeout
Rough electrical and plumbing inspections coordinated by us, punch list closed, written warranty issued.
HOW WE BUILD IT CORRECTLY
The Kitchen Is Mostly What You Cannot See
Cabinet doors are the last two percent of a kitchen. The parts that decide whether it still works in ten years are the framing behind the boxes, the circuits feeding the appliances and the duct carrying the range hood outside.
Walls are rarely square and floors are rarely flat. We measure the actual room before the cabinet order goes in, because a quarter inch of error is a filler strip you look at every day.
Rough-in positions come from the appliances you actually selected. Changing the range after the gas line is run is a wall repair, so selections get locked before rough-in.
A hood that recirculates into the room is not ventilation. We size the duct to the hood and run it out through the wall or roof with a proper cap.
Set to a laser line, not to the floor. Counters only sit flat if the boxes underneath them are in one plane.
Digital template once the boxes are fixed and the sink is on site. Templating from drawings is how you get a gap along the back wall.
CERTIFIED INSTALLER
WE WORK WITH
Systems installed to manufacturer specification, which is what keeps their material warranty intact.
OPTIONAL UPGRADES
Worth Deciding Before the Cabinet Order Goes In
Every one of these is cheap while the walls are open and expensive afterwards. We price them as separate line items so you can choose with real numbers.
ABOUT PRICING
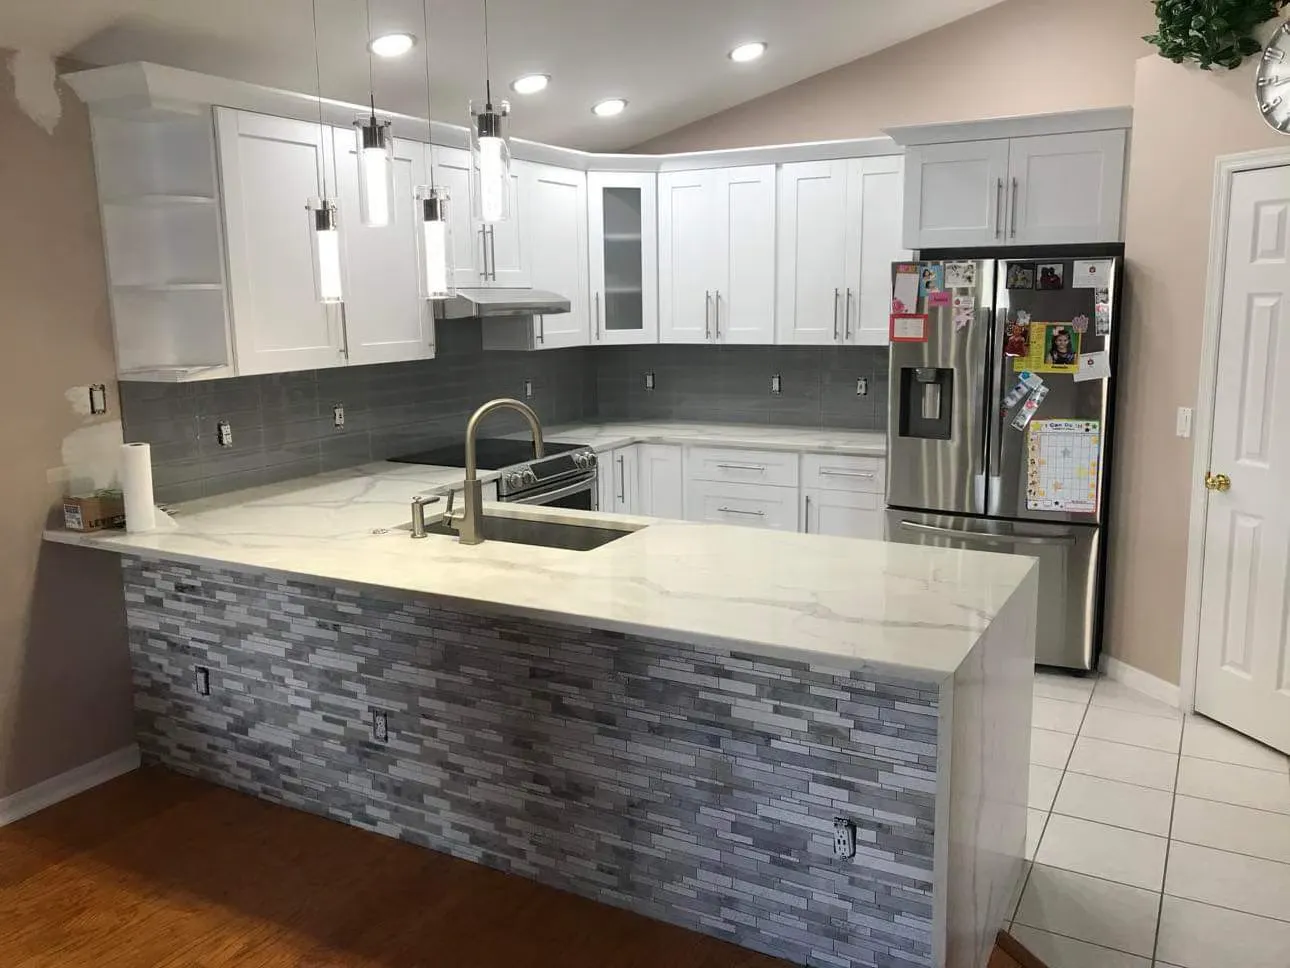
Every kitchen is different. Pricing depends on the size of the run, whether the layout moves, cabinet construction, counter material, appliance selections and what we find behind the old cabinets. After reviewing the space and scope, we provide a detailed proposal.
No fixed-price packages. No numbers quoted before we have seen the space.
YOUR KITCHEN PROJECT
A Clear Process From First Call to Closeout
Five clear stages, so you always know what is happening on your project and what comes next.
- 1
Initial Conversation
We learn about your project, priorities, location and general timeline.
- 2
On-Site Consultation
We inspect the space, discuss design ideas and identify construction requirements.
- 3
Detailed Proposal
You receive a written scope explaining the work, allowances and payment schedule.
- 4
Construction
The project is coordinated through demolition, rough work, installation, inspections and finishes.
- 5
Final Walkthrough
We review the completed project and address final details before closeout.
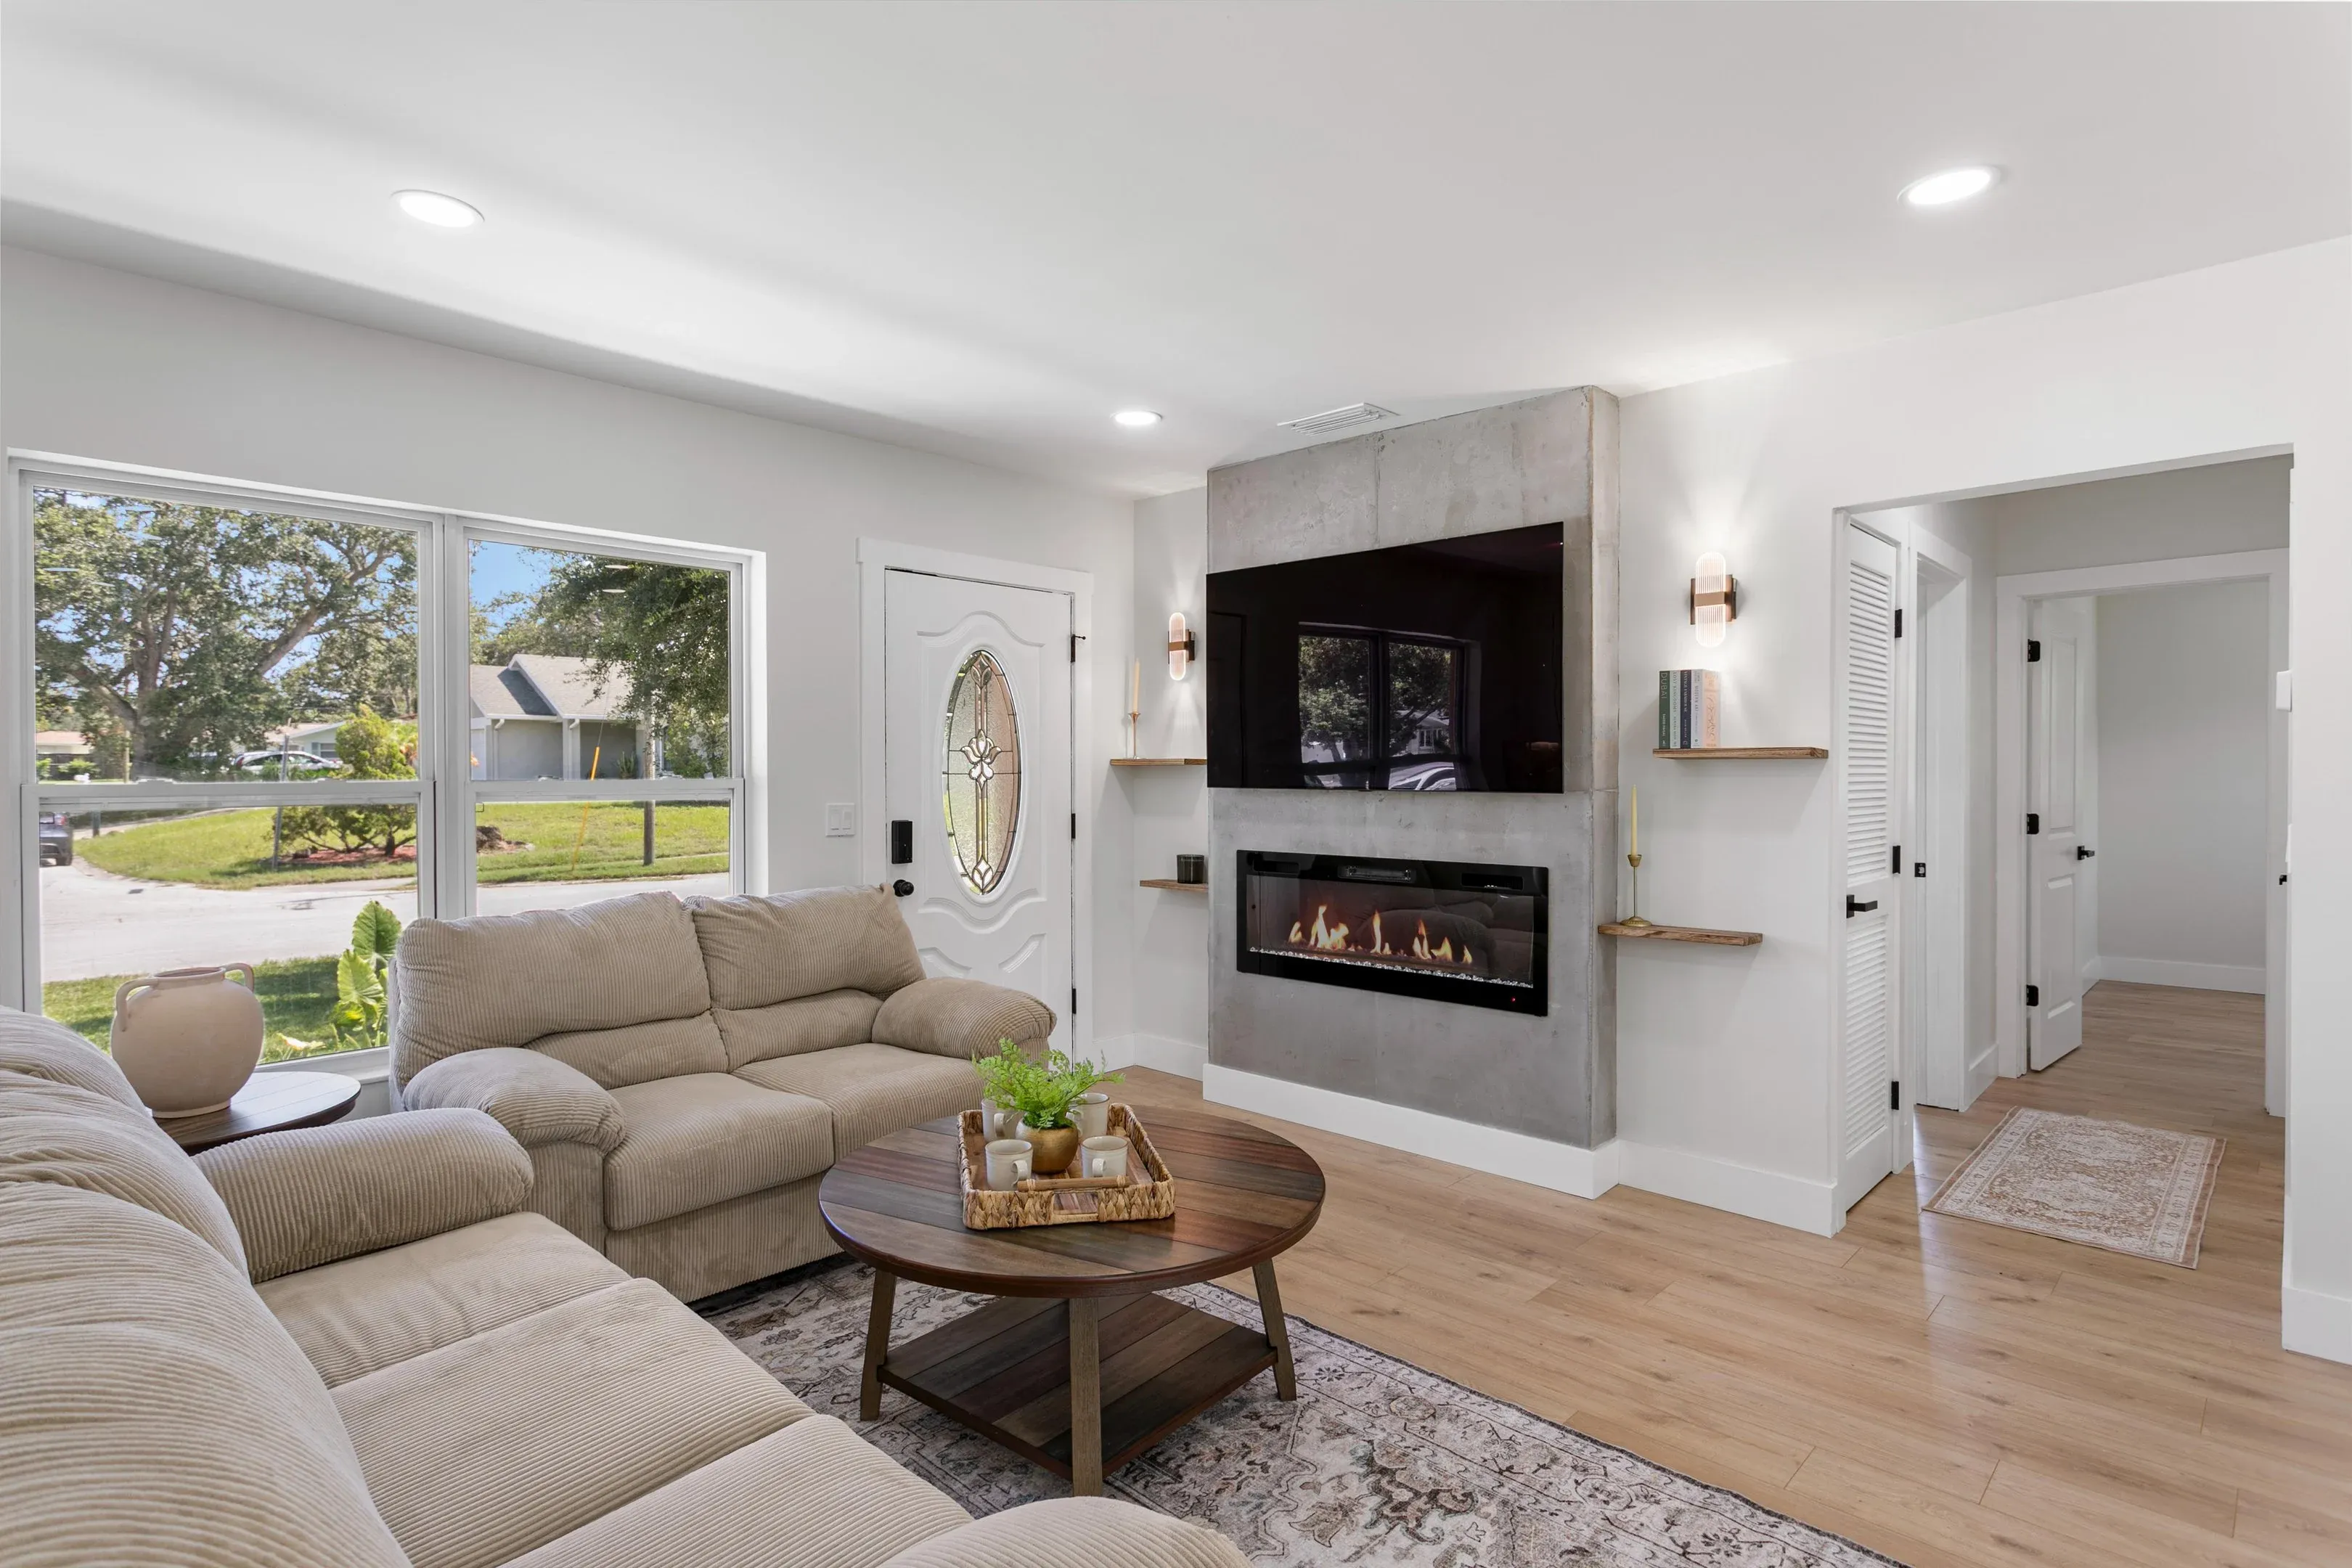
RELATED CASE STUDY
Clearwater Whole-Home Renovation
A load-bearing wall came out for an open plan, then a new kitchen, two baths, flooring and paint carried through the whole level.
READ THE FULL CASE STUDYCOMMON QUESTIONS
Kitchen Remodeling Questions
How long will we be without a kitchen?
Plan on five to eight weeks of active construction, and assume the room is unusable for most of it. We set up a temporary counter with the fridge and microwave somewhere sensible before demolition starts, and we tell you which week the sink comes back.
Do I have to pick appliances before you start?
Yes, and this is the one that catches people. Rough-in positions for gas, water, drain and duct come from the spec sheet of the actual model. Changing the range after the line is run means opening the wall again.
Can you keep the existing cabinet layout to save money?
Often, and it is a real saving when the plumbing and appliances stay put. What it does not save is cabinet cost, and refacing a layout that never worked buys you the same frustrating kitchen with new doors.
Does the range hood have to vent outside?
It should. A recirculating hood filters grease and puts the heat and moisture straight back in the room. Where the duct run is genuinely impossible we will say so rather than pretend the filter is equivalent.
Do you need a permit for a kitchen remodel?
If plumbing, gas or electrical moves, yes, and we pull it under CBC1269311. A pure cosmetic swap with nothing relocated sometimes does not, and we will tell you which situation you are in before you ask.
When do the counters get measured?
After the cabinets are set and the sink is on site, never from the drawings. Templating early is how you end up with a gap along the back wall on a wall that was never straight.
NO OBLIGATION · NO PRESSURE
Request a Project Consultation
Tell us about the space and what you want to change. We review the details, then reach out to schedule an on-site walkthrough.